Style, Space, Functionality, Convenience and Charm make up the lovely 3 Bedroom home with a study and multiple living and dining areas. To the left of the expanded, tiled entry you will find a living and dining area separated by charming columned archways. To the right is an extra room that can serve as an office, game room, play area with glassed French doors. At the center of this functional floorplan is the well-equipped kitchen offering abundant cabinet and granite-topped counter space, a pantry, a breakfast bar and open to the breakfast area and the large family room with a fireplace and vaulted ceilings. The primary bedroom offers a great wall space and an ensuite bath with separate vanities, a jetted tub, walk-in closet and a separate shower. The split plan places the spacious secondary bedrooms away from the primary bedroom. Other interior features include a hall linen, a coat closet, a covered patio and a fenced yard. Conveniently located within minutes of schools, shopping, parks, recreational facilities, I-14 access and Fort Hood.
Active
$285,000
5713 Birmingham Cir, Killeen, TX 76542
3beds
2,378sqft
Single Family Residence
Built in 2010
7,801 Square Feet Lot
$283,600 Zestimate®
$120/sqft
$-- HOA
What's special
Fenced yardCovered patioWell-equipped kitchenJetted tubVaulted ceilingsWalk-in closetCoat closet
- 53 days
- 113
- 7
Zillow last checked:
Listing updated:
Listed by:
Kathy Ruiz (254)698-4300,
ERA Brokers Consolidated,
Orlando Gunn 512-787-8725,
ERA Brokers Consolidated
Source: Central Texas MLS,MLS#: 619888 Originating MLS: Fort Hood Area Association of REALTORS
Originating MLS: Fort Hood Area Association of REALTORSFacts & features
Interior
Bedrooms & bathrooms
- Bedrooms: 3
- Bathrooms: 2
- Full bathrooms: 2
Heating
- Central, Electric
Cooling
- Central Air, Electric, 1 Unit
Appliances
- Included: Dishwasher, Electric Range, Disposal, Water Heater, Some Electric Appliances, Microwave
- Laundry: Inside, Laundry in Utility Room, Laundry Room
Features
- Ceiling Fan(s), Crown Molding, Dining Area, Separate/Formal Dining Room, Double Vanity, Entrance Foyer, Eat-in Kitchen, Home Office, Jetted Tub, Living/Dining Room, Multiple Living Areas, MultipleDining Areas, Pull Down Attic Stairs, Separate Shower, Vanity, Walk-In Closet(s), Breakfast Bar, Breakfast Area, Pantry
- Flooring: Carpet, Ceramic Tile
- Attic: Pull Down Stairs
- Number of fireplaces: 1
- Fireplace features: Family Room
Interior area
- Total interior livable area: 2,378 sqft
Video & virtual tour
Property
Parking
- Total spaces: 2
- Parking features: Attached, Garage, Garage Door Opener
- Attached garage spaces: 2
Features
- Levels: One
- Stories: 1
- Patio & porch: Covered, Patio
- Exterior features: Covered Patio
- Pool features: None
- Fencing: Back Yard,Wood
- Has view: Yes
- View description: None
- Body of water: None
Lot
- Size: 7,801 Square Feet
Details
- Parcel number: 388381
Construction
Type & style
- Home type: SingleFamily
- Architectural style: Contemporary/Modern
- Property subtype: Single Family Residence
Materials
- Brick Veneer, HardiPlank Type, Masonry
- Foundation: Slab
- Roof: Composition,Shingle
Condition
- Resale
- Year built: 2010
Utilities & green energy
- Water: Public
- Utilities for property: High Speed Internet Available
Community & HOA
Community
- Features: None
- Subdivision: Savannah Heights Ph II
HOA
- Has HOA: No
Location
- Region: Killeen
Financial & listing details
- Price per square foot: $120/sqft
- Tax assessed value: $279,575
- Annual tax amount: $4,374
- Date on market: 7/17/2026
- Cumulative days on market: 55 days
- Listing agreement: Exclusive Right To Sell
- Listing terms: Cash,Conventional,FHA,VA Loan
Estimated market value
$283,600
$269,000 - $298,000
$1,966/mo
Price history
| Date | Event | Price |
|---|---|---|
| 7/19/2026 | Listed for sale | $285,000$120/sqft |
Source:  Central Texas MLS #619888 Report a problem Central Texas MLS #619888 Report a problem | ||
| 5/8/2016 | Listing removed | $1,350$1/sqft |
Source: Emily's Rentals & Sales Report a problem | ||
| 2/19/2016 | Listed for rent | $1,350$1/sqft |
Source: Emily's Rentals & Sales Report a problem | ||
Public tax history
| Year | Property taxes | Tax assessment |
|---|---|---|
| 2025 | $4,374 -4.7% | $279,575 -2.1% |
| 2024 | $4,591 +18.7% | $285,577 +13.1% |
| 2023 | $3,867 -11.4% | $252,509 +10% |
| 2022 | $4,363 | $229,554 +10% |
| 2021 | -- | $208,685 +8.4% |
| 2020 | $4,297 -5.3% | $192,569 -0.6% |
| 2019 | $4,536 -4.1% | $193,651 -0.1% |
| 2018 | $4,729 +10.3% | $193,769 +1.8% |
| 2017 | $4,289 | $190,371 +2.8% |
| 2016 | $4,289 -4.9% | $185,252 +10% |
| 2015 | $4,509 | $168,411 -11.1% |
| 2014 | $4,509 | $189,458 -3.1% |
| 2013 | -- | $195,464 +7.7% |
| 2012 | -- | $181,461 |
| 2011 | -- | $181,461 |
Find assessor info on the county website
Monthly payment
Est. payment
Payment breakdown
Explore the cost of this home by adjusting the details. Changes won't be saved.Climate risks
Neighborhood: Savannah Heights
Nearby schools
Schools provided by the listing agent
- District: Killeen ISD
Source: Central Texas MLS. This data may not be complete. We recommend contacting the local school district to confirm school assignments for this home.

Similar homes
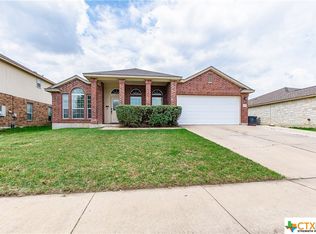
- $289,0004 bd2 ba2.1k sqft6208 Sulfur Spring Dr, Killeen, TX 76542Active
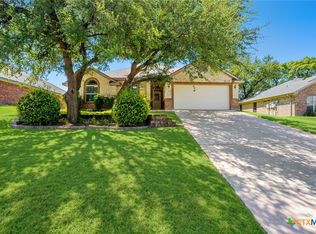
 MLS ID #618905, Stephen Harris, All City Real Estate Ltd. Co. Central Texas MLS
 - $289,9004 bd2 ba2.4k sqft6001 Graphite Dr, Killeen, TX 76542Active
 MLS ID #620076, Melissa Reyes, Redbird Realty Llc. Central Texas MLS
 - $285,0003 bd2 ba2k sqft6105 Graphite Dr, Killeen, TX 76542Active
 MLS ID #615107, Jean Shine, Coldwell Banker Apex, Realtors. Central Texas MLS
 - $250,0004 bd4 ba2.8k sqft6213 Suellen Ln, Killeen, TX 76542Active
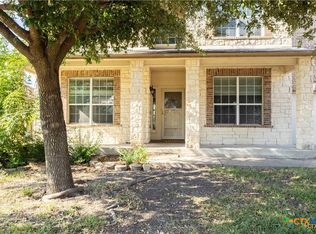 MLS ID #610147, Laura Oaks, All City Real Estate. Central Texas MLS
 - $285,0003 bd3 ba2.4k sqft9104 Sandyford Ct, Killeen, TX 76542ActiveMLS ID #622425, Rose A. Shook, Berkshire Hathaway TX Realty. Central Texas MLS
- $280,8303 bd3 ba2.6k sqft5408 Milky Way Ave, Killeen, TX 76542ActiveMLS ID #617186, Lisa Gallup, Real Broker, LLC. Central Texas MLS
- $255,0004 bd2 ba1.8k sqft4909 Bronze Dr, Killeen, TX 76542ActiveMLS ID #615760, Jean Shine, Coldwell Banker Apex, Realtors. Central Texas MLS
- $299,9994 bd2 ba2.3k sqft104 Lone Shadow Dr, Harker Heights, TX 76548ActiveMLS ID #622069, Valerie Lewis, Redbird Realty Llc. Central Texas MLS
- $310,0004 bd3 ba2.8k sqft9302 Bowfield Dr, Killeen, TX 76542ActiveMLS ID #620161, Brett Swinton, Levi Rodgers Real Estate Group. Central Texas MLS
- $269,9003 bd3 ba1.8k sqft3305 Malmaison Rd, Killeen, TX 76542ActiveMLS ID #616628, Sidney Digbie, Homevets Realty Llc. Central Texas MLS
- $295,0004 bd2 ba2.3k sqft102 E Running Wolf Trl, Harker Heights, TX 76548ActiveMLS ID #621158, Jean Shine, Coldwell Banker Apex, Realtors. Central Texas MLS
- $317,9004 bd3 ba2.6k sqft6913 Aquamarine Dr, Killeen, TX 76542ActiveMLS ID #613135, Catherine Herrera, JC Realty Group, LLC. Central Texas MLS
- $300,0003 bd3 ba1.9k sqft3306 Addison St, Killeen, TX 76542ActiveMLS ID #620977, Laura Segarra, Homevets Realty Llc. Central Texas MLS
- $315,0003 bd3 ba2.2k sqft8900 Viewpark Ln, Killeen, TX 76542ActiveMLS ID #605445, Evette Howard, All City Real Estate Ltd. Co. Central Texas MLS
- $300,0004 bd3 ba2.5k sqft211 W Orion Dr, Killeen, TX 76542ActiveMLS ID #620949, Tessa Stewart, The Real Estate Home Team Llc. Central Texas MLS
- $260,0004 bd2 ba1.8k sqft6003 Alexus Dr, Killeen, TX 76542ActiveMLS ID #621959, Jeromiah Lizama, Century 21 Premier Realtors. Central Texas MLS
- $230,0003 bd2 ba1.6k sqft4909 Fawn Dr, Killeen, TX 76542ActiveMLS ID #600038, Maria Carr, Homestead Real Estate. Central Texas MLS
- $249,0003 bd2 ba1.7k sqft2003 Rain Dance Loop, Harker Heights, TX 76548ActiveMLS ID #613414, Renee Cordero, Ctx Premier Realty. Central Texas MLS
- $229,9993 bd2 ba1.7k sqft4503 Steamboat Springs Dr, Killeen, TX 76542ActiveMLS ID #619455, Anna Purvis, Connect Realty. Central Texas MLS
- $235,9003 bd2 ba1.6k sqft3400 Claymore St, Killeen, TX 76542ActiveMLS ID #622797, Teasia Cooper, Redbird Realty Llc. Central Texas MLS
