From the moment you arrive, this spacious home invites you to imagine a lifestyle filled with comfort, connection, and everyday convenience. Designed with over 2,300 square feet of thoughtfully arranged living space, there's room for everyone to spread out while still enjoying time together.
Step inside to discover a welcoming entry that leads to flexible living and dining spaces, perfect for hosting holiday gatherings, celebrating special occasions, or creating a quiet retreat for reading or working from home. At the heart of the home, the kitchen is ready for everything from busy weekday breakfasts to weekend entertaining, featuring abundant counter space, a center island for meal prep, plenty of storage, and an easy flow into the casual dining area and family room.
The spacious family room is where memories are made, anchored by a fireplace that creates the perfect backdrop for movie nights, game days, or relaxing after a long day. Large windows and direct access to the covered patio make indoor and outdoor living feel seamless.
When it's time to unwind, the private owner's suite offers a peaceful escape with plenty of room for oversized furniture. The ensuite bath is designed for relaxation with dual vanities, a soaking garden tub, a separate shower, and a generous walk-in closet.
Three additional bedrooms provide versatility for family, guests, hobbies, or a home office, while the second full bath keeps mornings running smoothly.
Outside, the covered patio overlooks a spacious, privacy-fenced backyard that's ready for backyard barbecues, playtime, gardening, or simply enjoying a quiet evening under the Texas sky.
If you've been searching for a home that offers generous living spaces, functional design, and room to create lasting memories, this one is ready to welcome its next chapter.
Active
$295,000
102 E Running Wolf Trl, Harker Heights, TX 76548
4beds
2,332sqft
Single Family Residence
Built in 2005
8,611 Square Feet Lot
$293,100 Zestimate®
$127/sqft
$-- HOA
What's special
Welcoming entrySpacious family roomLarge windowsPlenty of storageCovered patioGenerous walk-in closetThree additional bedrooms
- 41 days
- 362
- 30
Zillow last checked:
Listing updated:
Listed by:
Jean Shine (254)690-4321,
Coldwell Banker Apex, Realtors
Source: Central Texas MLS,MLS#: 621158 Originating MLS: Fort Hood Area Association of REALTORS
Originating MLS: Fort Hood Area Association of REALTORSFacts & features
Interior
Bedrooms & bathrooms
- Bedrooms: 4
- Bathrooms: 2
- Full bathrooms: 2
Heating
- Central, Electric
Cooling
- Central Air, Electric, 1 Unit
Appliances
- Included: Dryer, Dishwasher, Electric Range, Electric Water Heater, Disposal, Plumbed For Ice Maker, Refrigerator, Water Heater, Washer, Some Electric Appliances, Microwave, Range
- Laundry: Washer Hookup, Electric Dryer Hookup, Laundry in Utility Room, In Kitchen, Laundry Room
Features
- Ceiling Fan(s), Carbon Monoxide Detector, Dining Area, Separate/Formal Dining Room, Double Vanity, Garden Tub/Roman Tub, High Ceilings, Multiple Living Areas, MultipleDining Areas, Pull Down Attic Stairs, Separate Shower, Tub Shower, Walk-In Closet(s), Window Treatments, Breakfast Area, Kitchen Island, Pantry
- Flooring: Carpet, Tile
- Windows: Window Treatments
- Attic: Access Only,Pull Down Stairs
- Number of fireplaces: 1
- Fireplace features: Family Room, Wood Burning
Interior area
- Total interior livable area: 2,332 sqft
Video & virtual tour
Property
Parking
- Total spaces: 2
- Parking features: Attached, Door-Single, Garage Faces Front, Garage
- Attached garage spaces: 2
Features
- Levels: One
- Stories: 1
- Patio & porch: Covered, Patio, Porch
- Exterior features: Covered Patio, Porch, Rain Gutters, Storage
- Pool features: None
- Fencing: Back Yard,Privacy,Wood
- Has view: Yes
- View description: None
- Body of water: None
Lot
- Size: 8,611 Square Feet
- Dimensions: 70 x 123
Details
- Additional structures: Storage
- Parcel number: 349229
Construction
Type & style
- Home type: SingleFamily
- Architectural style: Traditional
- Property subtype: Single Family Residence
Materials
- Brick, Masonry
- Foundation: Slab
- Roof: Composition,Shingle
Condition
- Resale
- Year built: 2005
Utilities & green energy
- Sewer: Public Sewer
- Water: Public
- Utilities for property: High Speed Internet Available, Trash Collection Public
Community & HOA
Community
- Features: None, Curbs
- Security: Smoke Detector(s)
- Subdivision: Skipcha Mountain Estates Ph
HOA
- Has HOA: No
Location
- Region: Harker Heights
Financial & listing details
- Price per square foot: $127/sqft
- Tax assessed value: $297,638
- Date on market: 7/30/2026
- Listing agreement: Exclusive Right To Sell
- Listing terms: Cash,Conventional,FHA,VA Loan
- Road surface type: Asphalt, Paved
Estimated market value
$293,100
$278,000 - $308,000
$2,079/mo
Price history
| Date | Event | Price |
|---|---|---|
| 7/30/2026 | Listed for sale | $295,000+55.3%$127/sqft |
Source:  Central Texas MLS #621158 Report a problem Central Texas MLS #621158 Report a problem | ||
| 4/20/2023 | Listing removed | -- |
Source: Zillow Rentals Report a problem | ||
| 3/2/2023 | Price change | $1,900-2.6%$1/sqft |
Source: Zillow Rentals Report a problem | ||
| 2/13/2023 | Price change | $1,950-2.3%$1/sqft |
Source: Zillow Rentals Report a problem | ||
| 12/10/2022 | Price change | $1,995-7.2%$1/sqft |
Source: Zillow Rentals Report a problem | ||
| 11/4/2022 | Listed for rent | $2,150$1/sqft |
Source: Zillow Rental Network Premium Report a problem | ||
| 5/10/2017 | Sold | -- |
Source: Central Texas MLS #8209230 Report a problem | ||
| 4/18/2017 | Pending sale | $189,900$81/sqft |
Source: ERA Colonial Real Estate #209230 Report a problem | ||
| 6/3/2016 | Listed for sale | $189,900$81/sqft |
Source: ERA Colonial Real Estate #208341 Report a problem | ||
Public tax history
| Year | Property taxes | Tax assessment |
|---|---|---|
| 2025 | -- | $297,638 -7% |
| 2024 | -- | $320,062 +20.4% |
| 2023 | -- | $265,904 +10% |
| 2022 | -- | $241,731 +10% |
| 2021 | -- | $219,755 +7.5% |
| 2020 | -- | $204,394 +5.9% |
| 2019 | -- | $192,970 -0.8% |
| 2018 | $4,354 +4.3% | $194,499 -0.8% |
| 2017 | $4,176 | $196,116 +5.4% |
| 2016 | $4,176 -0.1% | $186,126 +0.8% |
| 2015 | $4,178 | $184,647 +1.8% |
| 2014 | $4,178 | $181,387 +4.1% |
| 2013 | -- | $174,237 -8.4% |
| 2012 | -- | $190,313 |
| 2011 | -- | $190,313 |
| 2010 | -- | $190,313 |
| 2009 | -- | $190,313 |
| 2008 | -- | $190,313 +3.5% |
| 2007 | -- | $183,837 |
Find assessor info on the county website
Monthly payment
Est. payment
Payment breakdown
Explore the cost of this home by adjusting the details. Changes won't be saved.Climate risks
Neighborhood: 76548
Nearby schools
Schools provided by the listing agent
- Elementary: Mountain View Elementary
- Middle: Union Grove Middle School
- High: Harker Heights High School
- District: Killeen ISD
Source: Central Texas MLS. This data may not be complete. We recommend contacting the local school district to confirm school assignments for this home.
- $273,4003 bd2 ba2k sqft104 E Running Wolf Trl, Harker Heights, TX 76548Off Market
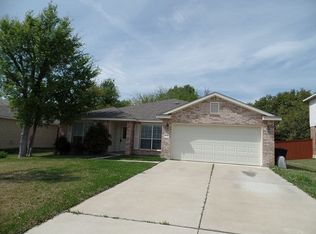
- $333,2004 bd3 ba3.1k sqft100 E Running Wolf Trl, Harker Heights, TX 76548Off Market
- $341,9004 bd3 ba3.1k sqft103 E Deer Horn Pass, Harker Heights, TX 76548Off Market
- $316,3005 bd3 ba2.7k sqft105 E Deer Horn Pass, Harker Heights, TX 76548Off Market
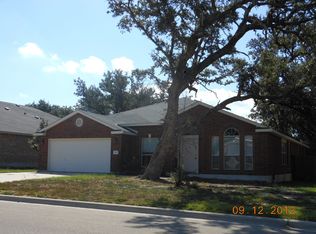
Similar homes
- $299,9994 bd2 ba2.3k sqft104 Lone Shadow Dr, Harker Heights, TX 76548Active

 MLS ID #622069, Valerie Lewis, Redbird Realty Llc. Central Texas MLS
 - $299,9004 bd2 ba2.2k sqft711 White Hawk Trl, Harker Heights, TX 76548Active
 MLS ID #613710, Jose Chaidez, Pure Realty. Central Texas MLS
 - $310,0004 bd2 ba2.5k sqft2202 Omaha Dr, Harker Heights, TX 76548Active
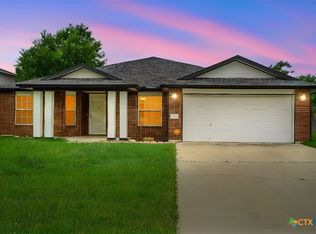 MLS ID #612075, Jean Shine, Coldwell Banker Apex, Realtors. Central Texas MLS
 - $320,0003 bd3 ba1.9k sqft404 Wrought Iron Dr, Harker Heights, TX 76548Active
 MLS ID #613365, Jean Shine, Coldwell Banker Apex, Realtors. Central Texas MLS
 - $329,0004 bd3 ba3.3k sqft2507 Red Fern Dr, Harker Heights, TX 76548ActiveMLS ID #622577, Jessica Lloyd, The Real Estate Home Team Llc. Central Texas MLS
- $295,0004 bd2 ba2k sqft4004 Brookside Dr, Killeen, TX 76542ActiveMLS ID #624522, Lizette Flecha, All City Real Estate. Central Texas MLS
- $315,0004 bd2 ba1.8k sqft2005 Drawbridge Dr, Harker Heights, TX 76548ActiveMLS ID #613575, Breyonn Nelson-Brown, The Real Estate Home Team Llc. Central Texas MLS
- $325,0004 bd3 ba1.9k sqft2601 Arno St, Harker Heights, TX 76548ActiveMLS ID #608985, Kimberly Van Riper, The Real Estate Home Team Llc. Central Texas MLS
- $285,0003 bd2 ba2k sqft6105 Graphite Dr, Killeen, TX 76542ActiveMLS ID #615107, Jean Shine, Coldwell Banker Apex, Realtors. Central Texas MLS
- $325,0004 bd2 ba2.4k sqft1818 Rally Ln, Harker Heights, TX 76548ActiveMLS ID #613890, Leticia Ford, Homesmart. Central Texas MLS
- $255,0003 bd2 ba1.9k sqft3005 Sun Dance Dr, Harker Heights, TX 76548ActiveMLS ID #608194, Sarah Muniz, Coldwell Banker Realty. Central Texas MLS
- $255,0004 bd2 ba1.8k sqft4909 Bronze Dr, Killeen, TX 76542ActiveMLS ID #615760, Jean Shine, Coldwell Banker Apex, Realtors. Central Texas MLS
- $379,0004 bd3 ba3.1k sqft303 Crowfoot Dr, Harker Heights, TX 76548ActiveMLS ID #612986, Jean Shine, Coldwell Banker Apex, Realtors. Central Texas MLS
- $317,9004 bd3 ba2.6k sqft6913 Aquamarine Dr, Killeen, TX 76542ActiveMLS ID #613135, Catherine Herrera, JC Realty Group, LLC. Central Texas MLS
- $274,5003 bd2 ba1.7k sqft6104 Charlotte Ln, Killeen, TX 76542ActiveMLS ID #623739, Tracy Epting, Nexthome Tropicana Realty. Central Texas MLS
- $270,0004 bd2 ba1.7k sqft4704 Bear River Trl, Killeen, TX 76542ActiveMLS ID #606388, Danielle Tucker Shepard, Always Here Properties, Llc. Central Texas MLS
- $380,0004 bd3 ba3.3k sqft805 Terra Cotta Ct, Harker Heights, TX 76548ActiveMLS ID #621775, Jean Shine, Coldwell Banker Apex, Realtors. Central Texas MLS
- $299,0004 bd3 ba2k sqft9605 Shimla Dr, Killeen, TX 76542ActiveMLS ID #613378, Sandra Porter, All City Real Estate Ltd. Co. Central Texas MLS
- $375,0004 bd3 ba3.1k sqft811 Cathedral Ct, Harker Heights, TX 76548ActiveMLS ID #617606, Jean Shine, Coldwell Banker Apex, Realtors. Central Texas MLS
- $260,0004 bd2 ba1.8k sqft6003 Alexus Dr, Killeen, TX 76542ActiveMLS ID #621959, Jeromiah Lizama, Century 21 Premier Realtors. Central Texas MLS
