Set in a location that keeps everyday essentials within easy reach, this home offers the kind of convenience that makes life run smoothly, with shopping, dining, schools, and parks all just minutes away. Inside, the versatile layout provides the flexibility to fit a variety of lifestyles, featuring two living areas and two dining spaces that can easily adapt to entertaining, working from home, or simply spreading out and enjoying the space.
High ceilings and graceful arched entries create an inviting sense of openness, leading into a stunning island kitchen where granite counters, updated appliances, and abundant workspace come together to form the heart of the home. Just beyond, the expansive great room centers around a fireplace, offering a comfortable gathering place for both quiet evenings and lively get-togethers.
The owner’s suite is generously sized, designed to be a true retreat, complete with an en-suite bath that includes a jetted tub and separate shower. Recent updates, including fresh interior paint in 2026, along with added features like a sprinkler system and gutters, enhance both style and functionality.
Out back, a covered patio provides the perfect spot to unwind or host guests, extending the living space outdoors and rounding out a home that blends comfort, space, and a prime location.
Active
Price cut: $10K (6/19)
$320,000
2202 Omaha Dr, Harker Heights, TX 76548
4beds
2,518sqft
Single Family Residence
Built in 2001
10,166 Square Feet Lot
$318,400 Zestimate®
$127/sqft
$-- HOA
What's special
Graceful arched entriesFresh interior paintHigh ceilingsUpdated appliancesGranite countersAbundant workspaceTwo dining spaces
- 101 days |
- 141 |
- 7 |
Zillow last checked:
Listing updated:
Listed by:
Jean Shine (254)690-4321,
Coldwell Banker Apex, Realtors
Source: Central Texas MLS,MLS#: 612075 Originating MLS: Fort Hood Area Association of REALTORS
Originating MLS: Fort Hood Area Association of REALTORSFacts & features
Interior
Bedrooms & bathrooms
- Bedrooms: 4
- Bathrooms: 2
- Full bathrooms: 2
Heating
- Central, Electric
Cooling
- Central Air, Electric, 1 Unit
Appliances
- Included: Dishwasher, Electric Range, Electric Water Heater, Disposal, Plumbed For Ice Maker, Water Heater, Some Electric Appliances, Microwave, Range
- Laundry: Washer Hookup, Electric Dryer Hookup, Inside, Laundry Room
Features
- Ceiling Fan(s), Dining Area, Separate/Formal Dining Room, Double Vanity, High Ceilings, Jetted Tub, Multiple Living Areas, MultipleDining Areas, Separate Shower, Tub Shower, Walk-In Closet(s), Window Treatments, Breakfast Bar, Breakfast Area, Granite Counters, Kitchen Island, Pantry
- Flooring: Carpet, Laminate, Tile
- Windows: Window Treatments
- Attic: Access Only
- Number of fireplaces: 1
- Fireplace features: Family Room, Wood Burning
Interior area
- Total interior livable area: 2,518 sqft
Video & virtual tour
Property
Parking
- Total spaces: 2
- Parking features: Attached, Door-Single, Garage Faces Front, Garage
- Attached garage spaces: 2
Features
- Levels: One
- Stories: 1
- Patio & porch: Covered, Patio, Porch
- Exterior features: Covered Patio, Porch
- Pool features: None
- Fencing: Back Yard,Privacy,Wood
- Has view: Yes
- View description: None
- Body of water: None
Lot
- Size: 10,166 Square Feet
- Dimensions: 76 x 131
Details
- Parcel number: 239990
Construction
Type & style
- Home type: SingleFamily
- Architectural style: Traditional
- Property subtype: Single Family Residence
Materials
- Brick, Masonry
- Foundation: Slab
- Roof: Composition,Shingle
Condition
- Resale
- Year built: 2001
Utilities & green energy
- Sewer: Public Sewer
- Water: Public
- Utilities for property: Cable Available, High Speed Internet Available
Community & HOA
Community
- Features: None, Curbs
- Security: Smoke Detector(s)
- Subdivision: Skipcha Mountain Estates Ph
HOA
- Has HOA: No
Location
- Region: Harker Heights
Financial & listing details
- Price per square foot: $127/sqft
- Tax assessed value: $300,277
- Annual tax amount: $4,054
- Date on market: 5/6/2026
- Cumulative days on market: 217 days
- Listing agreement: Exclusive Right To Sell
- Listing terms: Cash,Conventional,FHA,VA Loan
- Road surface type: Asphalt, Paved
Estimated market value
$318,400
$302,000 - $334,000
$1,963/mo
Price history
| Date | Event | Price |
|---|---|---|
| 6/19/2026 | Price change | $320,000-3%$127/sqft |
Source:  Central Texas MLS #612075 Report a problem Central Texas MLS #612075 Report a problem | ||
| 5/6/2026 | Listed for sale | $330,000+3.1%$131/sqft |
Source: Central Texas MLS #612075 Report a problem | ||
| 3/4/2026 | Listing removed | $320,000$127/sqft |
Source: Central Texas MLS #597431 Report a problem | ||
| 12/8/2025 | Price change | $320,000-3%$127/sqft |
Source: Central Texas MLS #597431 Report a problem | ||
| 11/8/2025 | Listed for sale | $330,000-1.5%$131/sqft |
Source: Central Texas MLS #597431 Report a problem | ||
| 4/2/2024 | Listing removed | -- |
Source: Central Texas MLS #532921 Report a problem | ||
| 3/7/2024 | Price change | $335,000-1.2%$133/sqft |
Source: Central Texas MLS #532921 Report a problem | ||
| 2/8/2024 | Listed for sale | $339,000+13%$135/sqft |
Source: Central Texas MLS #532921 Report a problem | ||
| 9/8/2022 | Sold | -- |
Source: Central Texas MLS #474005 Report a problem | ||
| 6/11/2022 | Pending sale | $299,995$119/sqft |
Source: Central Texas MLS #474005 Report a problem | ||
| 6/3/2022 | Listed for sale | $299,995+50.1%$119/sqft |
Source: Central Texas MLS #474005 Report a problem | ||
| 5/8/2015 | Listing removed | $1,350$1/sqft |
Source: Just Rentals, LLC Report a problem | ||
| 4/30/2015 | Listed for rent | $1,350$1/sqft |
Source: Just Rentals, LLC Report a problem | ||
| 3/12/2010 | Listing removed | $199,900$79/sqft |
Source: Coldwell Banker United Realtors #154415 Report a problem | ||
| 12/10/2009 | Listed for sale | $199,900$79/sqft |
Source: Coldwell Banker United Realtors #154415 Report a problem | ||
Public tax history
| Year | Property taxes | Tax assessment |
|---|---|---|
| 2025 | $4,054 -12.2% | $300,277 -3.8% |
| 2024 | $4,618 +3.5% | $312,060 +0.2% |
| 2023 | $4,460 -1.9% | $311,566 +28% |
| 2022 | $4,544 | $243,323 +10% |
| 2021 | -- | $221,203 +10% |
| 2020 | $4,387 -1.1% | $201,094 +3% |
| 2019 | $4,434 -1% | $195,262 +3.1% |
| 2018 | $4,479 +11.3% | $189,460 +0.8% |
| 2017 | $4,025 | $187,960 +4.5% |
| 2016 | $4,025 +0.7% | $179,829 +0.8% |
| 2015 | $3,995 | $178,391 +2.7% |
| 2014 | $3,995 | $173,749 -0.1% |
| 2013 | -- | $173,871 -4% |
| 2012 | -- | $181,189 -0.9% |
| 2011 | -- | $182,899 |
| 2010 | -- | $182,899 -0.9% |
| 2009 | -- | $184,611 -0.9% |
| 2008 | -- | $186,322 +3.6% |
| 2007 | -- | $179,850 +2.7% |
| 2006 | -- | $175,132 +4.5% |
| 2005 | -- | $167,643 +7.3% |
| 2004 | -- | $156,187 |
| 2003 | -- | $156,187 |
Find assessor info on the county website
Monthly payment
Est. payment
Payment breakdown
Explore the cost of this home by adjusting the details. Changes won't be saved.Climate risks
Neighborhood: 76548
Nearby schools
GreatSchools rating
- 7/10Mountain View Elementary SchoolGrades: PK-5Distance: 0.2 mi
- 5/10Union Grove Middle SchoolGrades: 6-8Distance: 0.3 mi
- 5/10Harker Heights High SchoolGrades: 9-12Distance: 1.4 mi
Schools provided by the listing agent
- Elementary: Mountain View Elementary
- Middle: Union Grove Middle School
- High: Harker Heights High School
- District: Killeen ISD
Source: Central Texas MLS. This data may not be complete. We recommend contacting the local school district to confirm school assignments for this home.
- $352,0004 bd4 ba3.2k sqft2204 Omaha Dr, Harker Heights, TX 76548Off Market
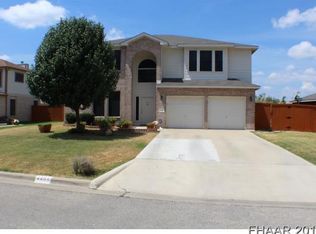
- $329,100-- bd-- ba2.7k sqft2200 Omaha Dr, Harker Heights, TX 76548Off Market
- $329,3004 bd3 ba2.9k sqft2201 Modoc Dr, Harker Heights, TX 76548Off Market
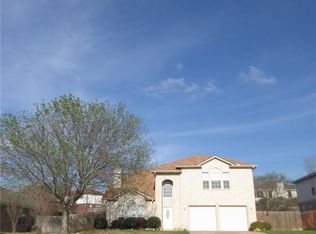
- $319,6005 bd2 ba2.7k sqft2203 Modoc Dr, Harker Heights, TX 76548Off Market
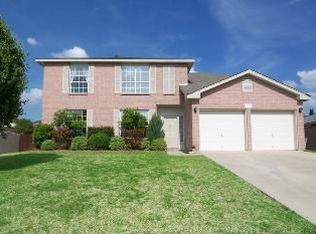
- $297,6004 bd2 ba2.3k sqft2149 Modoc Dr, Harker Heights, TX 76548Off Market
- $352,600-- bd-- ba2.7k sqft2206 Omaha Dr, Harker Heights, TX 76548Off Market
- $403,6004 bd3 ba3.2k sqft2120 Thunderbird Dr, Harker Heights, TX 76548Off Market
- $359,5004 bd3 ba3.4k sqft2201 Omaha Dr, Harker Heights, TX 76548Off Market
A local agent can set up tours, give advice and negotiate with sellers.
A local lender can help you make sure your offer is ready when you are.
Similar homes
- $295,0004 bd2 ba2.3k sqft102 E Running Wolf Trl, Harker Heights, TX 76548Active

 MLS ID #621158, Jean Shine, Coldwell Banker Apex, Realtors. Central Texas MLS
 - $320,0003 bd3 ba1.9k sqft404 Wrought Iron Dr, Harker Heights, TX 76548Active
 MLS ID #613365, Jean Shine, Coldwell Banker Apex, Realtors. Central Texas MLS
 - $385,0004 bd3 ba2.7k sqft2214 Chippewa Dr, Harker Heights, TX 76548Active
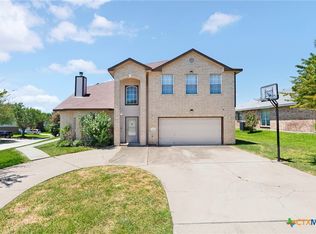 MLS ID #612952, Laura Beck, All City Real Estate Ltd. Co. Central Texas MLS
 - $360,0004 bd3 ba2.7k sqft115 E Deer Horn Pass, Harker Heights, TX 76548Active
 MLS ID #613598, Rebecca Judkins, RE/MAX Temple-Belton. Central Texas MLS
 - $345,0004 bd2 ba2.4k sqft1818 Rally Ln, Harker Heights, TX 76548ActiveMLS ID #613890, Leticia Ford, Homesmart. Central Texas MLS
- $339,9905 bd3 ba3.2k sqft5518 Birmingham Cir, Killeen, TX 76542ActiveMLS ID #612057, Khafia McCoy, Coldwell Banker Realty. Central Texas MLS
- $379,0004 bd3 ba3.1k sqft303 Crowfoot Dr, Harker Heights, TX 76548ActiveMLS ID #612986, Jean Shine, Coldwell Banker Apex, Realtors. Central Texas MLS
- $380,0004 bd3 ba3.3k sqft805 Terra Cotta Ct, Harker Heights, TX 76548ActiveMLS ID #621775, Jean Shine, Coldwell Banker Apex, Realtors. Central Texas MLS
- $275,0003 bd2 ba2.4k sqft1205 Mildred Lee Ln, Harker Heights, TX 76548ActiveMLS ID #609165, Brandy Mickey, Centex Priority Real Estate. Central Texas MLS
- $375,0004 bd3 ba3.1k sqft811 Cathedral Ct, Harker Heights, TX 76548ActiveMLS ID #617606, Jean Shine, Coldwell Banker Apex, Realtors. Central Texas MLS
- $225,0003 bd3 ba2k sqft205 Tribal Trl, Harker Heights, TX 76548ActiveMLS ID #621866, Jordan Hernandez, Kuper Sotheby's Int'l Realty. Central Texas MLS
- $385,0004 bd2 ba1.9k sqft1900 Sutton Place Trl, Harker Heights, TX 76548ActiveMLS ID #618115, Theresa Schwab, BNT Real Estate. Central Texas MLS
- $291,9003 bd2 ba2.1k sqft6101 Cobalt Ln, Killeen, TX 76542ActiveMLS ID #606255, Robert Herrings, Century 21 Premier Realtors. Central Texas MLS
- $259,0004 bd2 ba1.5k sqft1106 Lambrusco Dr, Harker Heights, TX 76548ActiveMLS ID #621070, Laura Oaks, All City Real Estate. Central Texas MLS
- $375,0004 bd3 ba2.6k sqft2605 Cortona St, Harker Heights, TX 76548ActiveMLS ID #609108, Jean Shine, Coldwell Banker Apex, Realtors. Central Texas MLS
- $285,0003 bd2 ba2k sqft6105 Graphite Dr, Killeen, TX 76542ActiveMLS ID #615107, Jean Shine, Coldwell Banker Apex, Realtors. Central Texas MLS
- $325,0005 bd4 ba3k sqft6907 Modesto Rd, Killeen, TX 76542ActiveMLS ID #604356, Calvin Ruhnke, All City Real Estate Ltd. Co. Central Texas MLS
- $280,0003 bd2 ba1.7k sqft1126 Mossy Oak Cir, Harker Heights, TX 76548ActiveMLS ID #607965, Joanna A. Pearce, Homestead Real Estate. Central Texas MLS
- $407,0004 bd3 ba2.2k sqft3902 Scenic Trail Dr, Harker Heights, TX 76548ActiveMLS ID #617741, Glenda Gutierrez, Brautigan Realty. Central Texas MLS
- $265,0004 bd2 ba1.8k sqft4909 Bronze Dr, Killeen, TX 76542ActiveMLS ID #615760, Jean Shine, Coldwell Banker Apex, Realtors. Central Texas MLS
