From the moment you step inside, this home welcomes you with timeless style and thoughtful design. A bright foyer sets the stage, leading to a private home office behind elegant French doors—perfect for working remotely, studying, or pursuing your favorite hobbies.
Entertain with ease in the formal dining room, where rich wood flooring and a convenient butler's buffet create the ideal setting for holiday dinners and special celebrations. Just beyond, the heart of the home awaits. The beautifully appointed kitchen features granite countertops, stainless steel appliances, abundant workspace, and a breakfast bar that keeps everyone connected to the spacious living room, making everyday life and entertaining effortless.
When it's time to unwind, the owner's suite offers a peaceful retreat with charming bay windows, dual ceiling fans, and a spacious ensuite bath complete with separate vanities, a relaxing soaking tub, a separate shower, and a generous walk-in closet.
The flexible floor plan is designed to meet a variety of needs. Two secondary bedrooms share a well-appointed bath, while a fourth bedroom enjoys its own private bathroom, making it an excellent guest suite, multigenerational living space, or private retreat for visiting family and friends.
Outside, you'll discover an inviting backyard designed for year-round enjoyment. Gather around the outdoor fireplace on cool evenings, sip your morning coffee in the fresh air, or relax with friends after a day spent at nearby Stillhouse Hollow Lake. Combining elegant living spaces with a location just minutes from boating, fishing, hiking, and recreation, this home offers the perfect blend of comfort, convenience, and Central Texas living.
Owner upgrades include garage door and AC/heat pump both in 2025.
Active
$375,000
811 Cathedral Ct, Harker Heights, TX 76548
4beds
3,111sqft
Single Family Residence
Built in 2013
8,450 Square Feet Lot
$374,200 Zestimate®
$121/sqft
$-- HOA
What's special
Rich wood flooringFormal dining roomStainless steel appliancesDual ceiling fansAbundant workspaceGranite countertopsBright foyer
- 75 days
- 1,102
- 144
Zillow last checked:
Listing updated:
Listed by:
Jean Shine (254)690-4321,
Coldwell Banker Apex, Realtors
Source: Central Texas MLS,MLS#: 617606 Originating MLS: Fort Hood Area Association of REALTORS
Originating MLS: Fort Hood Area Association of REALTORSFacts & features
Interior
Bedrooms & bathrooms
- Bedrooms: 4
- Bathrooms: 3
- Full bathrooms: 3
Heating
- Central, Electric
Cooling
- Central Air, Electric, 1 Unit
Appliances
- Included: Dishwasher, Electric Range, Electric Water Heater, Disposal, Plumbed For Ice Maker, Refrigerator, Water Heater, Some Electric Appliances, Microwave, Range
- Laundry: Washer Hookup, Electric Dryer Hookup, Inside, Laundry Room
Features
- Ceiling Fan(s), Crown Molding, Dining Area, Separate/Formal Dining Room, Double Vanity, Garden Tub/Roman Tub, High Ceilings, Multiple Living Areas, MultipleDining Areas, Recessed Lighting, Separate Shower, Tub Shower, Walk-In Closet(s), Window Treatments, Breakfast Bar, Granite Counters, Kitchen/Family Room Combo, Kitchen/Dining Combo
- Flooring: Carpet, Laminate, Tile
- Windows: Double Pane Windows, Window Treatments
- Attic: Access Only
- Number of fireplaces: 1
- Fireplace features: Free Standing, Stone, Wood Burning, Outside
Interior area
- Total interior livable area: 3,111 sqft
Video & virtual tour
Property
Parking
- Total spaces: 2
- Parking features: Attached, Door-Single, Garage Faces Front, Garage, Garage Door Opener
- Attached garage spaces: 2
Features
- Levels: One
- Stories: 1
- Patio & porch: Covered, Patio, Porch
- Exterior features: Covered Patio, Porch, Rain Gutters
- Pool features: None
- Fencing: Back Yard,Privacy,Wood
- Has view: Yes
- View description: None
- Body of water: None
Lot
- Size: 8,450 Square Feet
- Dimensions: 65 x 130
Details
- Additional structures: Pergola
- Parcel number: 444340
Construction
Type & style
- Home type: SingleFamily
- Architectural style: Traditional
- Property subtype: Single Family Residence
Materials
- Brick, Masonry
- Foundation: Slab
- Roof: Composition,Shingle
Condition
- Resale
- Year built: 2013
Utilities & green energy
- Sewer: Public Sewer
- Water: Public
- Utilities for property: Cable Available, High Speed Internet Available, Trash Collection Public
Community & HOA
Community
- Features: None, Curbs
- Security: Smoke Detector(s)
- Subdivision: Tuscany Meadows Ph 1
HOA
- Has HOA: No
Location
- Region: Harker Heights
Financial & listing details
- Price per square foot: $121/sqft
- Tax assessed value: $395,652
- Annual tax amount: $7,251
- Date on market: 6/26/2026
- Cumulative days on market: 76 days
- Listing agreement: Exclusive Right To Sell
- Listing terms: Cash,Conventional,FHA,VA Loan
- Road surface type: Asphalt, Paved
Estimated market value
$374,200
$355,000 - $393,000
$2,383/mo
Price history
| Date | Event | Price |
|---|---|---|
| 7/28/2026 | Listed for sale | $375,000$121/sqft |
Source:  Central Texas MLS #617606 Report a problem Central Texas MLS #617606 Report a problem | ||
| 7/22/2026 | Contingent | $375,000$121/sqft |
Source: Central Texas MLS #617606 Report a problem | ||
| 6/26/2026 | Listed for sale | $375,000+29.4%$121/sqft |
Source: Central Texas MLS #617606 Report a problem | ||
| 8/20/2019 | Sold | -- |
Source: Central Texas MLS #379497 Report a problem | ||
| 7/1/2019 | Pending sale | $289,900$93/sqft |
Source: The SalasTeam, LTD #379497 Report a problem | ||
| 5/23/2019 | Listed for sale | $289,900$93/sqft |
Source: The SalasTeam, LTD #379497 Report a problem | ||
| 2/27/2014 | Sold | -- |
Source: Central Texas MLS #8185054 Report a problem | ||
Public tax history
| Year | Property taxes | Tax assessment |
|---|---|---|
| 2025 | $7,251 -0.8% | $395,652 -0.9% |
| 2024 | $7,311 -2.5% | $399,349 -5.6% |
| 2023 | $7,500 -5.4% | $423,164 +8.6% |
| 2022 | $7,927 | $389,588 +22.8% |
| 2021 | -- | $317,244 +10.8% |
| 2020 | $6,636 +185.5% | $286,400 +6.9% |
| 2019 | $2,324 -60.5% | $267,944 -1.5% |
| 2018 | $5,890 | $272,085 +1% |
| 2017 | $5,890 | $269,263 +4.5% |
| 2016 | $5,890 +7.2% | $257,714 +1.8% |
| 2015 | $5,495 | $253,187 +10.4% |
| 2014 | $5,495 | $229,293 |
Find assessor info on the county website
Monthly payment
Est. payment
Payment breakdown
Explore the cost of this home by adjusting the details. Changes won't be saved.Climate risks
Neighborhood: 76548
Nearby schools
Schools provided by the listing agent
- Elementary: Maude Moore Wood Elementary School
- Middle: Union Grove Middle School
- High: Harker Heights High School
- District: Killeen ISD
Source: Central Texas MLS. This data may not be complete. We recommend contacting the local school district to confirm school assignments for this home.
- $391,5004 bd4 ba3.1k sqft809 Cathedral Ct, Harker Heights, TX 76548Off Market
- $346,000-- bd-- ba2.5k sqft810 Siena Ct, Harker Heights, TX 76548Off Market
- $375,9004 bd2 ba2.6k sqft807 Cathedral Ct, Harker Heights, TX 76548Off Market

- $436,2004 bd3 ba3.1k sqft812 Siena Ct, Harker Heights, TX 76548Off Market
Similar homes
- $380,0004 bd3 ba3.3k sqft805 Terra Cotta Ct, Harker Heights, TX 76548Active
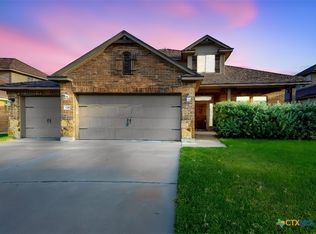
 MLS ID #621775, Jean Shine, Coldwell Banker Apex, Realtors. Central Texas MLS
 - $379,0004 bd3 ba3.1k sqft303 Crowfoot Dr, Harker Heights, TX 76548Active
 MLS ID #612986, Jean Shine, Coldwell Banker Apex, Realtors. Central Texas MLS
 - $375,0005 bd3 ba2.6k sqft2605 Cortona St, Harker Heights, TX 76548Active
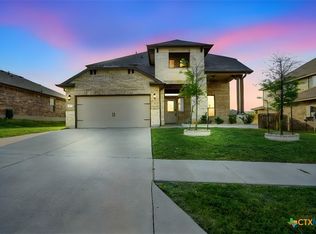 MLS ID #609108, Jean Shine, Coldwell Banker Apex, Realtors. Central Texas MLS
 - $389,0005 bd4 ba2.9k sqft2526 Bargello St, Harker Heights, TX 76548Active
 MLS ID #617860, Sujin Henson, StarPointe Realty CTX, LLC. Central Texas MLS
 - $399,0005 bd4 ba2.9k sqft2525 Bargello St, Harker Heights, TX 76548ActiveMLS ID #623468, Scott D. Stout, Keller Williams Realty Lone St. Central Texas MLS
- $430,0004 bd3 ba3.1k sqft801 Green Meadow Dr, Harker Heights, TX 76548ActiveMLS ID #618488, Nicole Brush, Coldwell Banker Realty. Central Texas MLS
- $315,0004 bd2 ba1.8k sqft827 Old World Dr, Harker Heights, TX 76548ActiveMLS ID #618005, Tracy Epting, Nexthome Tropicana Realty. Central Texas MLS
- $375,0004 bd3 ba2.4k sqft7804 Preston Hollow Dr, Killeen, TX 76542ActiveMLS ID #611142, Priscilla Linnemann, Linnemann Realty. Central Texas MLS
- $325,0004 bd3 ba1.9k sqft2601 Arno St, Harker Heights, TX 76548ActiveMLS ID #608985, Kimberly Van Riper, The Real Estate Home Team Llc. Central Texas MLS
- $320,0003 bd3 ba1.9k sqft404 Wrought Iron Dr, Harker Heights, TX 76548ActiveMLS ID #613365, Jean Shine, Coldwell Banker Apex, Realtors. Central Texas MLS
- $310,0004 bd2 ba2.5k sqft2202 Omaha Dr, Harker Heights, TX 76548ActiveMLS ID #612075, Jean Shine, Coldwell Banker Apex, Realtors. Central Texas MLS
- $295,0004 bd2 ba2.3k sqft102 E Running Wolf Trl, Harker Heights, TX 76548ActiveMLS ID #621158, Jean Shine, Coldwell Banker Apex, Realtors. Central Texas MLS
- $395,0004 bd4 ba3k sqft5605 Drystone Ln, Killeen, TX 76542ActiveMLS ID #622107, Heidi Curtis, Real Broker, LLC. Central Texas MLS
- $325,0004 bd2 ba2.4k sqft1818 Rally Ln, Harker Heights, TX 76548ActiveMLS ID #613890, Leticia Ford, Homesmart. Central Texas MLS
- $315,0004 bd2 ba1.8k sqft2005 Drawbridge Dr, Harker Heights, TX 76548ActiveMLS ID #613575, Breyonn Nelson-Brown, The Real Estate Home Team Llc. Central Texas MLS
- $335,0004 bd3 ba3.4k sqft3713 Castleton Dr, Killeen, TX 76542ActiveMLS ID #615056, Makita Wingard, Keller Williams Realty Lone St. Central Texas MLS
- $429,0004 bd3 ba2.3k sqft8302 Ginny Ln, Killeen, TX 76542ActiveMLS ID #611338, Marilyn Joyce, The Agents Premiere Realty Grp. Central Texas MLS
- $524,0004 bd4 ba2.7k sqft8510 Dorset Dr, Killeen, TX 76542ActiveMLS ID #616979, Brina Gordon, JPAR - Killeen. Central Texas MLS
- $295,0004 bd2 ba2k sqft4004 Brookside Dr, Killeen, TX 76542ActiveMLS ID #624522, Lizette Flecha, All City Real Estate. Central Texas MLS
- $345,0005 bd4 ba3k sqft9008 Sandyford Ct, Killeen, TX 76542ActiveMLS ID #608557, Jean Shine, Coldwell Banker Apex, Realtors. Central Texas MLS
