The perfect home begins with the perfect location—and this one delivers both an outstanding setting and a floor plan designed to fit the way you live. From the moment you step inside, you'll appreciate the abundance of natural light pouring into the inviting family room, creating a warm, welcoming space for everything from quiet evenings to lively gatherings.
At the heart of the home is a gourmet kitchen that's ready for every occasion, featuring granite countertops, stainless steel appliances, a convenient breakfast bar, and generous workspace that makes meal preparation a pleasure. Two dining areas offer flexibility for everyday meals, holiday celebrations, or hosting friends and family.
When it's time to spread out, the possibilities continue upstairs with an expansive second living area that can easily become a game room, media room, home office, fitness space, or playroom—whatever fits your lifestyle best.
The owner's suite is a peaceful retreat with a spacious bedroom and a spa-inspired bath complete with a soaking tub, separate shower, and double-sink vanity, creating the perfect place to unwind at the end of the day.
Outside, the covered patio extends to an open patio area, offering plenty of room for grilling, relaxing, and entertaining in the fresh air. A three-car garage provides exceptional space for vehicles, hobbies, or additional storage, while thoughtful storage solutions throughout the home help keep everything organized.
With its exceptional location, versatile floor plan, abundant storage, and spaces designed for both everyday living and memorable gatherings, this home is ready to welcome its next chapter.
Active
$380,000
805 Terra Cotta Ct, Harker Heights, TX 76548
4beds
3,306sqft
:
Get pre-qualified$2,740/mo
Single Family Residence
Built in 2014
7,679 Square Feet Lot
$376,900 Zestimate®
$115/sqft
$-- HOA
What's special
Inviting family roomOpen patio areaStainless steel appliancesAbundance of natural lightGenerous workspaceSpacious bedroomGranite countertops
- 19 hours |
- 84 |
- 6 |
Zillow last checked:
Listing updated:
Listed by:
Jean Shine (254)690-4321,
Coldwell Banker Apex, Realtors
Source: Central Texas MLS,MLS#: 621775 Originating MLS: Fort Hood Area Association of REALTORS
Originating MLS: Fort Hood Area Association of REALTORSFacts & features
Interior
Bedrooms & bathrooms
- Bedrooms: 4
- Bathrooms: 3
- Full bathrooms: 2
- 1/2 bathrooms: 1
Primary bedroom
- Level: Main
Bedroom 2
- Level: Upper
Bedroom 3
- Level: Upper
Bedroom 4
- Level: Upper
Breakfast room nook
- Level: Main
Dining room
- Level: Main
Family room
- Level: Upper
Kitchen
- Level: Main
Living room
- Level: Main
Office
- Level: Main
Heating
- Central, Electric
Cooling
- Central Air, 1 Unit
Appliances
- Included: Double Oven, Dishwasher, Electric Cooktop, Electric Water Heater, Disposal, Plumbed For Ice Maker, Refrigerator, Some Electric Appliances, Built-In Oven, Microwave
- Laundry: Washer Hookup, Electric Dryer Hookup, Inside, Main Level, Laundry Room
Features
- Ceiling Fan(s), Dining Area, Separate/Formal Dining Room, Double Vanity, Entrance Foyer, Garden Tub/Roman Tub, High Ceilings, Home Office, Primary Downstairs, Multiple Living Areas, MultipleDining Areas, Main Level Primary, Recessed Lighting, Separate Shower, Tub Shower, Walk-In Closet(s), Window Treatments, Breakfast Bar, Breakfast Area, Granite Counters, Pantry
- Flooring: Carpet, Tile, Vinyl
- Windows: Window Treatments
- Attic: Access Only
- Has fireplace: No
- Fireplace features: None
Interior area
- Total interior livable area: 3,306 sqft
Video & virtual tour
Property
Parking
- Total spaces: 3
- Parking features: Attached, Door-Multi, Garage Faces Front, Garage, Garage Door Opener
- Attached garage spaces: 3
Features
- Levels: Two
- Stories: 2
- Patio & porch: Covered, Patio, Porch
- Exterior features: Covered Patio, Porch, Patio
- Pool features: None
- Fencing: Back Yard,Privacy,Wood
- Has view: Yes
- View description: None
- Body of water: None
Lot
- Size: 7,679 Square Feet
Details
- Parcel number: 444393
Construction
Type & style
- Home type: SingleFamily
- Architectural style: Traditional
- Property subtype: Single Family Residence
Materials
- Brick, Masonry, Stone Veneer, Vinyl Siding
- Foundation: Slab
- Roof: Composition,Shingle
Condition
- Resale
- Year built: 2014
Utilities & green energy
- Sewer: Public Sewer
- Water: Public
- Utilities for property: Cable Available, High Speed Internet Available, Trash Collection Public
Community & HOA
Community
- Features: None, Curbs
- Security: Smoke Detector(s)
- Subdivision: Tuscany Meadows Ph 1
HOA
- Has HOA: No
Location
- Region: Harker Heights
Financial & listing details
- Price per square foot: $115/sqft
- Tax assessed value: $407,965
- Annual tax amount: $7,477
- Date on market: 8/7/2026
- Listing agreement: Exclusive Right To Sell
- Listing terms: Cash,Conventional,FHA,VA Loan
- Road surface type: Asphalt, Paved
Estimated market value
$376,900
$358,000 - $396,000
$2,551/mo
Price history
| Date | Event | Price |
|---|---|---|
| 8/7/2026 | Listed for sale | $380,000+35.3%$115/sqft |
Source:  Central Texas MLS #621775 Report a problem Central Texas MLS #621775 Report a problem | ||
| 4/25/2018 | Sold | -- |
Source: Central Texas MLS #337853 Report a problem | ||
| 3/6/2018 | Pending sale | $280,900$85/sqft |
Source: ERA Colonial Real Estate #337853 Report a problem | ||
| 2/27/2018 | Listed for sale | $280,900+9%$85/sqft |
Source: ERA Colonial Real Estate #337853 Report a problem | ||
| 12/16/2014 | Sold | -- |
Source: Agent Provided Report a problem | ||
| 10/3/2014 | Price change | $257,611+0.1%$78/sqft |
Source: D.R. Horton Report a problem | ||
| 8/19/2014 | Listed for sale | $257,403$78/sqft |
Source: D.R. Horton Report a problem | ||
Public tax history
| Year | Property taxes | Tax assessment |
|---|---|---|
| 2025 | $7,477 +7.1% | $407,965 -4.9% |
| 2024 | $6,980 +6.9% | $429,081 +3.1% |
| 2023 | $6,526 -10.5% | $416,171 +10% |
| 2022 | $7,291 | $378,337 +10% |
| 2021 | -- | $343,943 +9.9% |
| 2020 | $6,976 +5% | $312,850 +9.2% |
| 2019 | $6,643 -3.2% | $286,544 +1% |
| 2018 | $6,862 +12.5% | $283,603 -3.3% |
| 2017 | $6,101 | $293,208 +10% |
| 2016 | $6,101 +2173% | $266,553 +1.8% |
| 2015 | $268 | $261,841 |
Find assessor info on the county website
Monthly payment
Est. payment
Payment breakdown
Explore the cost of this home by adjusting the details. Changes won't be saved.Climate risks
Neighborhood: 76548
Nearby schools
GreatSchools rating
- 7/10Maude Moore Wood Elementary SchoolGrades: PK-5Distance: 0.8 mi
- 5/10Union Grove Middle SchoolGrades: 6-8Distance: 1.5 mi
- 5/10Harker Heights High SchoolGrades: 9-12Distance: 1.3 mi
Schools provided by the listing agent
- Elementary: Maude Moore Wood Elementary School
- Middle: Union Grove Middle School
- High: Harker Heights High School
- District: Killeen ISD
Source: Central Texas MLS. This data may not be complete. We recommend contacting the local school district to confirm school assignments for this home.
- $384,4004 bd4 ba3k sqft803 Terra Cotta Ct, Harker Heights, TX 76548Off Market
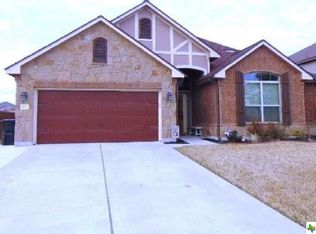
- $337,100-- bd-- ba2.2k sqft807 Terra Cotta Ct, Harker Heights, TX 76548Off Market
- $378,000-- bd-- ba3.2k sqft806 Tuscan Rd, Harker Heights, TX 76548Off Market
- $376,2004 bd3 ba3.1k sqft804 Tuscan Rd, Harker Heights, TX 76548Off Market
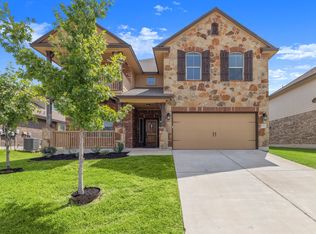
- $416,9005 bd4 ba3.5k sqft801 Terra Cotta Ct, Harker Heights, TX 76548Off Market
- $425,4005 bd4 ba3.6k sqft809 Terra Cotta Ct, Harker Heights, TX 76548Off Market
- $290,0004 bd3 ba2.1k sqft808 Tuscan Rd, Harker Heights, TX 76548For Sale
- $--4 bd3 ba2.2k sqft802 Tuscan Rd, Harker Heights, TX 76548Sold
A local agent can set up tours, give advice and negotiate with sellers.
A local lender can help you make sure your offer is ready when you are.
Similar homes
- $375,0004 bd3 ba3.1k sqft811 Cathedral Ct, Harker Heights, TX 76548Active
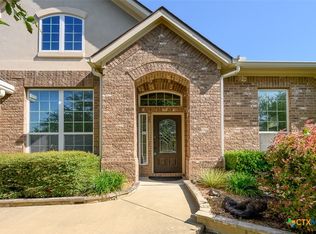
 MLS ID #617606, Jean Shine, Coldwell Banker Apex, Realtors. Central Texas MLS
 - $389,9006 bd4 ba4k sqft803 Kachina Loop, Harker Heights, TX 76548For Sale
 MLS ID #11919254, Shelly Salas, Your Home SOLD Guaranteed Realty Shelly Salas. My State MLS
 - $390,0004 bd4 ba3k sqft824 Tuscan Rd, Harker Heights, TX 76548Active
 MLS ID #617598, Amber Broadway, Opendoor Brokerage, LLC. Central Texas MLS
 - $409,0004 bd3 ba3.3k sqft803 Snow Bird Dr, Harker Heights, TX 76548Active
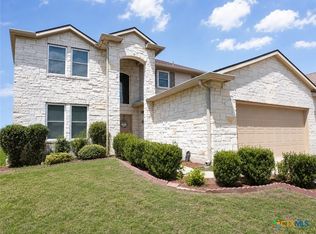 MLS ID #620929, Molly Repasch, Jim Wright Company. Central Texas MLS
 - $410,0004 bd4 ba3.3k sqft822 Terra Cotta Ct, Harker Heights, TX 76548ActiveMLS ID #611271, Jessica Lloyd, The Real Estate Home Team Llc. Central Texas MLS
- $365,0004 bd3 ba3.2k sqft3319 Vineyard Trl, Harker Heights, TX 76548ActiveMLS ID #589623, Jeanne Mosbaugh, RE/MAX Temple-Belton. Central Texas MLS
- $379,0004 bd3 ba3.1k sqft303 Crowfoot Dr, Harker Heights, TX 76548ActiveMLS ID #612986, Jean Shine, Coldwell Banker Apex, Realtors. Central Texas MLS
- $389,9904 bd3 ba2.2k sqft2621 Douglas Fir, Harker Heights, TX 76548ActiveMLS ID #619568, Grace Sanchez, All City Real Estate Ltd. Co. Central Texas MLS
- $375,0004 bd3 ba2.6k sqft2605 Cortona St, Harker Heights, TX 76548ActiveMLS ID #609108, Jean Shine, Coldwell Banker Apex, Realtors. Central Texas MLS
- $430,0004 bd3 ba3.1k sqft801 Green Meadow Dr, Harker Heights, TX 76548ActiveMLS ID #618488, Nicole Brush, Coldwell Banker Realty. Central Texas MLS
- $329,9004 bd3 ba2.5k sqft715 Tundra Dr, Harker Heights, TX 76548ActiveMLS ID #620175, Sandra Bobb, Coldwell Banker Realty. Central Texas MLS
- $340,0004 bd3 ba2.1k sqft818 Terra Cotta Ct, Harker Heights, TX 76548ActiveMLS ID #599481, Yoko Jones, All City Real Estate Ltd. Co. Central Texas MLS
- $389,9004 bd3 ba2k sqft2031 Falling Leaf Ln, Harker Heights, TX 76548ActiveMLS ID #620415, Andrea Shaw, Shaw Properties. Central Texas MLS
- $345,0004 bd3 ba2.7k sqft800 Cattail Cir, Harker Heights, TX 76548ActiveMLS ID #613252, Marilyn Joyce, The Agents Premiere Realty Grp. Central Texas MLS
- $389,0005 bd4 ba2.9k sqft2526 Bargello St, Harker Heights, TX 76548ActiveMLS ID #617860, Sujin Henson, StarPointe Realty CTX, LLC. Central Texas MLS
- $404,9994 bd3 ba3.1k sqft113 E Running Wolf Trl, Harker Heights, TX 76548ActiveMLS ID #607740, Laron Phillips, Levi Rodgers Real Estate Group. Central Texas MLS
- $385,0004 bd3 ba2.7k sqft2214 Chippewa Dr, Harker Heights, TX 76548ActiveMLS ID #612952, Laura Beck, All City Real Estate Ltd. Co. Central Texas MLS
- $360,0004 bd2 ba2.1k sqft500 Mustang Trl, Harker Heights, TX 76548ActiveMLS ID #614861, Faith Mullins, Nancy Best Realty. Central Texas MLS
- $407,0004 bd3 ba2.2k sqft3902 Scenic Trail Dr, Harker Heights, TX 76548ActiveMLS ID #617741, Glenda Gutierrez, Brautigan Realty. Central Texas MLS
- $360,0004 bd3 ba2.7k sqft115 E Deer Horn Pass, Harker Heights, TX 76548ActiveMLS ID #613598, Rebecca Judkins, RE/MAX Temple-Belton. Central Texas MLS
