Experience the elegance of a model home in this exceptional Harker Heights residence. Beautifully appointed with a timeless stone and brick exterior, manicured landscaping, and impressive curb appeal, this home makes a lasting first impression. Inside, a grand two-story foyer with soaring 20-foot ceilings welcomes you, while French doors open to a private office with custom window treatments.
The spacious living area features wood-look tile flooring, designer draperies, and a stunning Texas limestone fireplace as its centerpiece. The chef's kitchen is designed to impress with granite countertops, abundant cabinetry, stainless steel appliances, a smooth-top range, built-in microwave, oversized island with breakfast bar and prep sink, pantry, and built-in workspace.
The private first-floor primary suite offers a relaxing sitting area, elegant tray ceiling with crown molding, dual walk-in closets, a luxurious garden tub, and separate shower. Upstairs, you'll find three spacious bedrooms, a Jack-and-Jill bath, an additional full bath, and a generous second living area ideal for a media room, playroom, or guest retreat.
Enjoy outdoor living on the tiled covered patio overlooking the privacy-fenced backyard. Additional features include a sprinkler system and a desirable corner lot. Every detail has been thoughtfully designed to create a home that is as beautiful as it is functional.
Active
Price cut: $7.5K (7/15)
$430,000
801 Green Meadow Dr, Harker Heights, TX 76548
4beds
3,195sqft
:
Get pre-qualified$3,069/mo
Single Family Residence
Built in 2015
8,280 Square Feet Lot
$427,100 Zestimate®
$135/sqft
$-- HOA
What's special
- 43 days |
- 282 |
- 24 |
Zillow last checked:
Listing updated:
Listed by:
Nicole Brush (254)200-3800,
Coldwell Banker Realty
Source: Central Texas MLS,MLS#: 618488 Originating MLS: Fort Hood Area Association of REALTORS
Originating MLS: Fort Hood Area Association of REALTORSFacts & features
Interior
Bedrooms & bathrooms
- Bedrooms: 4
- Bathrooms: 3
- Full bathrooms: 2
- 1/2 bathrooms: 1
Primary bedroom
- Level: Main
- Dimensions: 18.5 x 16.8
Bedroom 2
- Level: Upper
- Dimensions: 13.3 x 11.3
Bedroom 3
- Level: Upper
- Dimensions: 13.1 x 11.2
Bedroom 4
- Level: Upper
- Dimensions: 12.9 x 11.1
Dining room
- Level: Main
- Dimensions: 16.6 x 10.0
Kitchen
- Level: Main
- Dimensions: 16.6 x 11.7
Living room
- Level: Main
- Dimensions: 17.1 x 16.6
Living room
- Features: Multiple Living Areas
- Level: Upper
- Dimensions: 20.7 x 16.5
Office
- Level: Main
- Dimensions: 15.9 x 11.3
Heating
- Central, Electric
Cooling
- Central Air, Electric, 1 Unit
Appliances
- Included: Dishwasher, Electric Range, Electric Water Heater, Disposal, Refrigerator, Vented Exhaust Fan, Some Electric Appliances, Microwave, Range
- Laundry: Washer Hookup, Electric Dryer Hookup, Laundry in Utility Room, Laundry Room
Features
- Tray Ceiling(s), Ceiling Fan(s), Crown Molding, Dining Area, Separate/Formal Dining Room, Double Vanity, Entrance Foyer, Eat-in Kitchen, Garden Tub/Roman Tub, High Ceilings, His and Hers Closets, Home Office, Primary Downstairs, Multiple Living Areas, Main Level Primary, Multiple Closets, Split Bedrooms, Storage, Smart Home, Separate Shower, Smart Thermostat
- Flooring: Carpet, Ceramic Tile, Terrazzo
- Windows: Window Treatments
- Attic: Access Only
- Number of fireplaces: 1
- Fireplace features: Living Room, Wood Burning Stove
Interior area
- Total interior livable area: 3,195 sqft
Video & virtual tour
Property
Parking
- Total spaces: 2
- Parking features: Attached, Garage
- Attached garage spaces: 2
Features
- Levels: Two
- Stories: 2
- Patio & porch: Covered, Patio, Porch
- Exterior features: Covered Patio, None, Porch, Rain Gutters
- Pool features: None
- Fencing: Privacy,Wood
- Body of water: None Water Features
Lot
- Size: 8,280 Square Feet
Details
- Parcel number: 444524
Construction
Type & style
- Home type: SingleFamily
- Property subtype: Single Family Residence
Materials
- Brick Veneer, Masonry, Stone Veneer
- Foundation: Slab
- Roof: Composition,Shingle
Condition
- Resale
- Year built: 2015
Utilities & green energy
- Sewer: Public Sewer
- Water: Public
- Utilities for property: Cable Available, High Speed Internet Available, Trash Collection Public, Water Available
Community & HOA
Community
- Features: None, Curbs
- Security: Security System Owned, Smoke Detector(s)
- Subdivision: Tuscany Meadows Ph 1
HOA
- Has HOA: No
Location
- Region: Harker Heights
Financial & listing details
- Price per square foot: $135/sqft
- Tax assessed value: $410,435
- Annual tax amount: $7,522
- Date on market: 7/3/2026
- Cumulative days on market: 42 days
- Listing agreement: Exclusive Right To Sell
- Listing terms: Cash,Conventional,FHA,VA Loan
- Road surface type: Asphalt
Estimated market value
$427,100
$406,000 - $448,000
$2,618/mo
Price history
| Date | Event | Price |
|---|---|---|
| 7/15/2026 | Price change | $430,000-1.7%$135/sqft |
Source:  Central Texas MLS #618488 Report a problem Central Texas MLS #618488 Report a problem | ||
| 7/3/2026 | Listed for sale | $437,500+59.9%$137/sqft |
Source: Central Texas MLS #618488 Report a problem | ||
| 12/16/2015 | Sold | -- |
Source: Agent Provided Report a problem | ||
| 10/5/2015 | Price change | $273,570-5.2%$86/sqft |
Source: Centex Homes Report a problem | ||
| 9/4/2015 | Price change | $288,570+0.2%$90/sqft |
Source: Centex Homes Report a problem | ||
| 7/24/2015 | Price change | $288,060-1.4%$90/sqft |
Source: Centex Homes Report a problem | ||
| 6/24/2015 | Price change | $292,060+1.4%$91/sqft |
Source: Centex Homes Report a problem | ||
| 6/3/2015 | Price change | $288,060+0.1%$90/sqft |
Source: Centex Homes Report a problem | ||
| 5/11/2015 | Price change | $287,850+0.2%$90/sqft |
Source: Centex Homes Report a problem | ||
| 5/7/2015 | Price change | $287,150+0.9%$90/sqft |
Source: Centex Homes Report a problem | ||
| 3/20/2015 | Price change | $284,450-1.6%$89/sqft |
Source: Centex Homes Report a problem | ||
| 3/13/2015 | Price change | $289,145+0.3%$90/sqft |
Source: Centex Homes Report a problem | ||
| 3/4/2015 | Price change | $288,145+0.7%$90/sqft |
Source: Centex Homes Report a problem | ||
| 3/1/2015 | Listed for sale | $286,145$90/sqft |
Source: Centex Homes Report a problem | ||
Public tax history
| Year | Property taxes | Tax assessment |
|---|---|---|
| 2025 | $7,522 -0.6% | $410,435 -0.7% |
| 2024 | $7,566 -3.1% | $413,231 -6.2% |
| 2023 | $7,808 -5.4% | $440,529 +8.6% |
| 2022 | $8,252 | $405,583 +23.4% |
| 2021 | -- | $328,798 +10% |
| 2020 | $6,653 -3.7% | $298,907 +0.5% |
| 2019 | $6,905 -2.2% | $297,398 +2% |
| 2018 | $7,062 +12.4% | $291,527 -3.3% |
| 2017 | $6,280 | $301,430 +10% |
| 2016 | $6,280 +1708.5% | $274,027 +1791.1% |
| 2015 | $347 | $14,490 |
Find assessor info on the county website
Monthly payment
Est. payment
Payment breakdown
Explore the cost of this home by adjusting the details. Changes won't be saved.Climate risks
Neighborhood: 76548
Nearby schools
GreatSchools rating
- 7/10Maude Moore Wood Elementary SchoolGrades: PK-5Distance: 0.7 mi
- 5/10Union Grove Middle SchoolGrades: 6-8Distance: 1.2 mi
- 5/10Harker Heights High SchoolGrades: 9-12Distance: 1 mi
Schools provided by the listing agent
- Elementary: Maude Moore Wood Elementary School
- Middle: Nolan Middle School
- High: Harker Heights High School
- District: Killeen ISD
Source: Central Texas MLS. This data may not be complete. We recommend contacting the local school district to confirm school assignments for this home.
- $---- bd-- ba-- sqft801 Green Meadows Dr, Harker Heights, TX 76548Off Market
- $352,4004 bd3 ba2.7k sqft803 Green Meadow Dr, Harker Heights, TX 76548Off Market
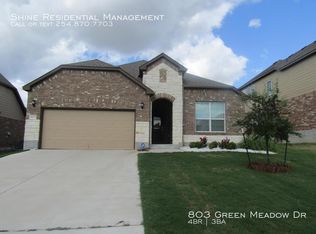
- $379,8004 bd3 ba2.7k sqft803 Green Meadows Dr, Harker Heights, TX 76548Off Market
- $360,800-- bd3 ba2.7k sqft808 Green Meadow Trl, Harker Heights, TX 76548Off Market
- $315,300-- bd-- ba2k sqft802 Green Meadow Trl, Harker Heights, TX 76548Off Market
- $424,700-- bd-- ba3.4k sqft810 Green Meadow Trl, Harker Heights, TX 76548Off Market
- $364,6007,200 sqft805 Green Meadow Dr, Harker Heights, TX 76548Off Market
- $390,600-- bd-- ba3.2k sqft816 Olive Ln, Harker Heights, TX 76548Off Market
A local agent can set up tours, give advice and negotiate with sellers.
A local lender can help you make sure your offer is ready when you are.
Similar homes
- $407,0004 bd3 ba2.2k sqft3902 Scenic Trail Dr, Harker Heights, TX 76548Active

 MLS ID #617741, Glenda Gutierrez, Brautigan Realty. Central Texas MLS
 - $315,0004 bd2 ba1.8k sqft827 Old World Dr, Harker Heights, TX 76548Active
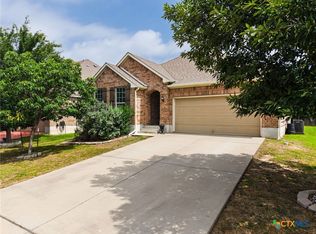 MLS ID #618005, Tracy Epting, Nexthome Tropicana Realty. Central Texas MLS
 - $340,0004 bd3 ba2.1k sqft818 Terra Cotta Ct, Harker Heights, TX 76548Active
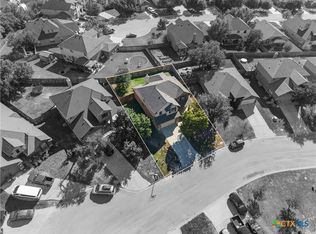 MLS ID #599481, Yoko Jones, All City Real Estate Ltd. Co. Central Texas MLS
 - $479,0005 bd4 ba3.4k sqft1305 Roma St, Harker Heights, TX 76548Active
 MLS ID #603621, Carla Wright, Jim Wright Company. Central Texas MLS
 - $450,0004 bd3 ba2.1k sqft8506 Platinum Dr, Killeen, TX 76542ActiveMLS ID #621098, B Latham, Rancier Realty. Central Texas MLS
- $360,9005 bd3 ba3.1k sqft204 Memory Ln, Harker Heights, TX 76548ActiveMLS ID #609409, Ashlee Baker, All City Real Estate Ltd. Co. Central Texas MLS
- $379,0004 bd2 ba2.3k sqft1301 Rocky Ridge Trl, Harker Heights, TX 76548ActiveMLS ID #612987, B Latham, Rancier Realty. Central Texas MLS
- $488,0004 bd4 ba2.7k sqft8403 Grayson Trl, Killeen, TX 76542ActiveMLS ID #609523, Mathew Dick, eXp Realty LLC. Central Texas MLS
- $524,0004 bd4 ba2.7k sqft8510 Dorset Dr, Killeen, TX 76542ActiveMLS ID #616979, Brina Gordon, JPAR - Killeen. Central Texas MLS
- $349,9004 bd3 ba2.2k sqft8410 Grand Oaks Ln, Killeen, TX 76542ActiveMLS ID #620031, Genevieve Graham, The Graham Team. Central Texas MLS
- $429,9003 bd3 ba2.4k sqft2041 Bella Vita Dr, Nolanville, TX 76559ActiveMLS ID #605202, Jenny Wallace, Coldwell Banker Realty. Central Texas MLS
- $479,5004 bd3 ba2.4k sqft7602 Iridium Dr, Killeen, TX 76542ActiveMLS ID #607087, Sandra Porter, All City Real Estate Ltd. Co. Central Texas MLS
- $335,0004 bd3 ba3.1k sqft9203 Ashlyn Dr, Killeen, TX 76542ActiveMLS ID #620635, Jesse Myles, Keller Williams Realty Nw. Central Texas MLS
- $317,9004 bd3 ba2.6k sqft6913 Aquamarine Dr, Killeen, TX 76542ActiveMLS ID #613135, Catherine Herrera, JC Realty Group, LLC. Central Texas MLS
- $395,0004 bd3 ba2.1k sqft5908 La Roea Dr, Killeen, TX 76549ActiveMLS ID #616506, Roberta Bair, Compass RE Texas, LLC. Central Texas MLS
- $334,9994 bd3 ba2.7k sqft811 Clanton Cv, Killeen, TX 76542ActiveMLS ID #621050, Dung Nguyen, eXp Realty LLC. Central Texas MLS
- $499,9004 bd3 ba2.6k sqft4090 Turning Leaf Dr, Nolanville, TX 76559ActiveMLS ID #604358, Alan Hardin, Ten42 Realty, LLC. Central Texas MLS
- $289,9003 bd2 ba1.8k sqft6209 Alabaster Dr, Killeen, TX 76542ActiveMLS ID #612530, Jeromiah Lizama, Century 21 Premier Realtors. Central Texas MLS
- $349,9994 bd3 ba2.4k sqft3505 Dodge City Dr, Killeen, TX 76549ActiveMLS ID #619264, Justin Hartsfield, JPAR. Central Texas MLS
- $414,9504 bd4 ba2.4k sqft401 Dobson Dr, Killeen, TX 76542ActiveCentral Texas MLS
