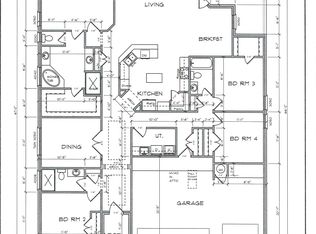
Stunning custom Carothers Home offering quality craftsmanship, space, and elegant design throughout! This beautiful 2,443 sq ft home features 4 bedrooms, 2.5 baths, and a spacious 3-car garage, providing the perfect blend of comfort and functionality.
Inside you'll find two living areas and two dining spaces, giving you plenty of room for entertaining or relaxing with family. The home features custom stairstep ceilings that add architectural interest and an upscale feel.
The kitchen is designed to impress with granite countertops, real wood cabinetry, and generous workspace, ideal for cooking and gathering. A convenient mudroom with sink adds everyday practicality.
The spacious primary suite offers a true retreat, featuring a luxurious walk-through shower and a freestanding soaking tub, creating a spa-like atmosphere.
Built with the exceptional quality and craftsmanship Carothers Homes are known for, this home combines style, space, and thoughtful details in a highly desirable floor plan.
Active
$479,500
7602 Iridium Dr, Killeen, TX 76542
4beds
2,443sqft
:
Get pre-qualified$3,421/mo
Single Family Residence
Built in 2022
0.26 Acres Lot
$474,100 Zestimate®
$196/sqft
$-- HOA
What's special
Two dining spacesSpa-like atmosphereGranite countertopsLuxurious walk-through showerReal wood cabinetryFreestanding soaking tubCustom stairstep ceilings
- 132 days |
- 173 |
- 21 |
Zillow last checked:
Listing updated:
Listed by:
Sandra Porter 254-319-6907,
All City Real Estate Ltd. Co,
Misty Ryan 254-383-3072,
All City Real Estate Ltd. Co
Source: Central Texas MLS,MLS#: 607087 Originating MLS: Fort Hood Area Association of REALTORS
Originating MLS: Fort Hood Area Association of REALTORSFacts & features
Interior
Bedrooms & bathrooms
- Bedrooms: 4
- Bathrooms: 3
- Full bathrooms: 2
- 1/2 bathrooms: 1
Bedroom
- Level: Main
Family room
- Level: Main
Heating
- Baseboard, Central, Electric
Cooling
- Central Air, Electric, 1 Unit
Appliances
- Included: Double Oven, Dishwasher, Electric Cooktop, Disposal, Ice Maker, Microwave, Some Electric Appliances
- Laundry: Washer Hookup, Electric Dryer Hookup, Laundry Room
Features
- All Bedrooms Down, Built-in Features, Ceiling Fan(s), Carbon Monoxide Detector, Crown Molding, Cathedral Ceiling(s), Coffered Ceiling(s), Double Vanity, Garden Tub/Roman Tub, High Ceilings, Multiple Primary Suites, Pull Down Attic Stairs, Recessed Lighting, Split Bedrooms, Soaking Tub, Separate Shower, Walk-In Closet(s), Window Treatments, Custom Cabinets, Granite Counters, Pantry
- Flooring: Carpet, Combination, Ceramic Tile
- Windows: Double Pane Windows, Window Treatments
- Attic: Pull Down Stairs
- Number of fireplaces: 1
- Fireplace features: Living Room
Interior area
- Total interior livable area: 2,443 sqft
Video & virtual tour
Property
Parking
- Total spaces: 3
- Parking features: Garage
- Garage spaces: 3
Features
- Levels: One
- Stories: 1
- Patio & porch: Covered, Enclosed, Patio, Porch
- Exterior features: Porch, Patio
- Pool features: None
- Fencing: Full,Wood
- Has view: Yes
- View description: None
- Body of water: None
Lot
- Size: 0.26 Acres
Details
- Parcel number: 505475
Construction
Type & style
- Home type: SingleFamily
- Architectural style: Traditional
- Property subtype: Single Family Residence
Materials
- HardiPlank Type, Masonry
- Foundation: Slab
- Roof: Composition,Shingle
Condition
- Resale
- Year built: 2022
Details
- Builder name: Carothers
Utilities & green energy
- Sewer: Public Sewer
- Water: Public
- Utilities for property: Cable Available, Electricity Available, Trash Collection Public
Community & HOA
Community
- Features: None, Curbs
- Security: Security System Owned, Smoke Detector(s)
- Subdivision: Heritage Oaks Ph 5 & 6
HOA
- Has HOA: Yes
Location
- Region: Killeen
Financial & listing details
- Price per square foot: $196/sqft
- Tax assessed value: $463,993
- Annual tax amount: $6,482
- Date on market: 3/18/2026
- Listing agreement: Exclusive Right To Sell
- Listing terms: Cash,Conventional,FHA,VA Loan
- Electric utility on property: Yes
- Road surface type: Asphalt, Paved
Estimated market value
$474,100
$450,000 - $498,000
$2,435/mo
Price history
| Date | Event | Price |
|---|---|---|
| 3/18/2026 | Listed for sale | $479,500$196/sqft |
Source:  Central Texas MLS #607087 Report a problem Central Texas MLS #607087 Report a problem | ||
Public tax history
| Year | Property taxes | Tax assessment |
|---|---|---|
| 2025 | $6,482 -23.3% | $463,993 +8% |
| 2024 | $8,455 +2.2% | $429,593 -3% |
| 2023 | $8,273 +784.8% | $442,830 +884.1% |
| 2022 | $935 | $45,000 |
Find assessor info on the county website
Monthly payment
Est. payment
Payment breakdown
Explore the cost of this home by adjusting the details. Changes won't be saved.Climate risks
Neighborhood: 76542
Nearby schools
GreatSchools rating
- 7/10Maude Moore Wood Elementary SchoolGrades: PK-5Distance: 0.6 mi
- 4/10DR Jimmie Don Aycock MiddleGrades: 6-8Distance: 5.4 mi
- 6/10Chaparral High SchoolGrades: 9-12Distance: 1.9 mi
Schools provided by the listing agent
- District: Killeen ISD
Source: Central Texas MLS. This data may not be complete. We recommend contacting the local school district to confirm school assignments for this home.
- $452,800-- bd-- ba2.4k sqft7604 Iridium Dr, Killeen, TX 76542Off Market
- $457,0004 bd3 ba2.4k sqft7600 Iridium Dr, Killeen, TX 76542Off Market
- $429,200-- bd-- ba2.2k sqft7603 Silicon Dr, Killeen, TX 76542Off Market
- $460,000-- bd-- ba2.5k sqft7601 Silicon Dr, Killeen, TX 76542Off Market
- $463,6004 bd3 ba2.4k sqft7605 Silicon Dr, Killeen, TX 76542Off Market
- $449,000-- bd-- ba2.4k sqft7606 Iridium Dr, Killeen, TX 76542Off Market
- $315,9003 bd2 ba1.7k sqft7603 Iridium Dr, Killeen, TX 76542For Sale
- $411,600-- bd-- ba2.1k sqft7605 Iridium Dr, Killeen, TX 76542Off Market
A local agent can set up tours, give advice and negotiate with sellers.
A local lender can help you make sure your offer is ready when you are.
Similar homes
- $480,0005 bd3 ba2.5k sqft9000 Grand Oaks Ln, Killeen, TX 76542Active
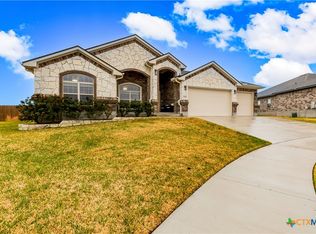
 MLS ID #607890, Fernand Tolentino, Keller Williams Realty Nw. Central Texas MLS
 - $422,2444 bd3 ba2.1k sqft7611 Iridium Dr, Killeen, TX 76542Active
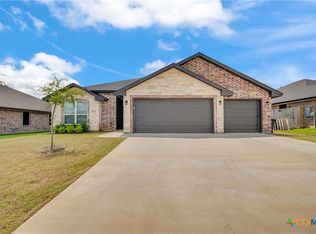 MLS ID #611210, Lashondra Thompson, Realty Texas LLC. Central Texas MLS
 - $524,0004 bd4 ba2.7k sqft8510 Dorset Dr, Killeen, TX 76542Active
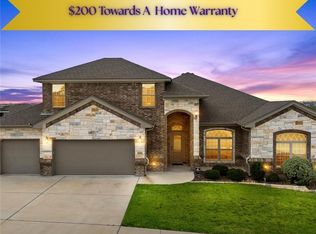 MLS ID #616979, Brina Gordon, JPAR - Killeen. Central Texas MLS
 - $349,9004 bd3 ba2.2k sqft8410 Grand Oaks Ln, Killeen, TX 76542Active
 MLS ID #620031, Genevieve Graham, The Graham Team. Central Texas MLS
 - $375,0004 bd3 ba2.4k sqft7804 Preston Hollow Dr, Killeen, TX 76542ActiveMLS ID #611142, Priscilla Linnemann, Linnemann Realty. Central Texas MLS
- $399,0004 bd3 ba2.1k sqft2410 Sandpiper Dr, Killeen, TX 76542ActiveMLS ID #616867, Laquita Madison, Real Broker, Llc. Central Texas MLS
- $394,0004 bd3 ba2.6k sqft2518 Meadow Lark Dr, Killeen, TX 76542ActiveMLS ID #599510, Kyiandra Somerville, NextHome Veterans First Choice. Central Texas MLS
- $430,0004 bd3 ba3.1k sqft801 Green Meadow Dr, Harker Heights, TX 76548ActiveMLS ID #618488, Nicole Brush, Coldwell Banker Realty. Central Texas MLS
- $479,0005 bd4 ba3.4k sqft1305 Roma St, Harker Heights, TX 76548ActiveMLS ID #603621, Carla Wright, Jim Wright Company. Central Texas MLS
- $315,0003 bd3 ba2.5k sqft9507 Zayden Dr, Killeen, TX 76542ActiveMLS ID #619692, Tara Moger, Rosal Realty Experts. Central Texas MLS
- $490,0004 bd3 ba2.6k sqft3015 Whitetail Trl, Nolanville, TX 76559ActiveMLS ID #614085, Blanca Flores, Keller Williams City-View. Central Texas MLS
- $370,0004 bd3 ba2k sqft1207 Prospector Trl, Harker Heights, TX 76548ActiveMLS ID #612875, Michelle Hazelwood, Realty Executives Of Killeen. Central Texas MLS
- $499,0003 bd3 ba2.4k sqft2892 Beulah Blvd, Belton, TX 76513ActiveMLS ID #615580, Louis Parker, Clearwater Realty. Central Texas MLS
- $530,0004 bd3 ba2.6k sqft4090 Turning Leaf Dr, Nolanville, TX 76559ActiveMLS ID #604358, Alan Hardin, Ten42 Realty, LLC. Central Texas MLS
- $434,9003 bd3 ba2.4k sqft2041 Bella Vita Dr, Nolanville, TX 76559ActiveMLS ID #605202, Jenny Wallace, Coldwell Banker Realty. Central Texas MLS
- $499,0004 bd3 ba2.3k sqft8508 Mount Nebo Cir, Belton, TX 76513ActiveMLS ID #577630, Vanessa Bozeman, Coldwell Banker Realty. Central Texas MLS
- $525,0004 bd3 ba2.5k sqft2897 Grimes Crossing Rd, Copperas Cove, TX 76522ActiveMLS ID #620400, Michelle L. Mohr, JBGoodwin REALTORS WC. Central Texas MLS
- $435,0004 bd2 ba2.2k sqft3841 Green Tree Loop, Temple, TX 76502ActiveMLS ID #620500, Andrew Baker, Oaks of Texas Real Estate, LLC. Central Texas MLS
- $469,9003 bd3 ba2.2k sqft9407 Bozon Hill Dr, Salado, TX 76571ActiveMLS ID #619110, Brenda E. Burke, ERA Brokers Consolidated. Central Texas MLS
- $495,5004 bd3 ba2.5k sqft3644 Morgan Mill Rd, Kempner, TX 76539ActiveMLS ID #608997, Irene Santamaria, JPAR - Killeen. Central Texas MLS
