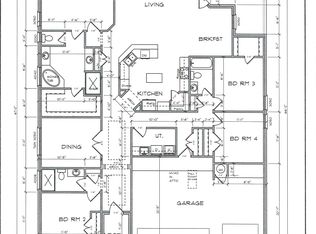
ABSOLUTELY STUNNING CAROTHERS CUSTOM-DESIGNED LUXURY HOME! Immaculately kept and tailored to impress, this gorgeous 4-bedroom, 2.5-bath home offers 2,542 sq. ft. of exceptional living space on a spacious .268-acre corner lot with a 3-car garage WOW!!! From the moment you enter, soaring ceilings, tastefully chosen lighting, beautiful flooring, abundant natural light, and generously sized rooms create an unmistakable sense of quality and elegance. The spacious living area is anchored by al corner fireplace, setting the perfect atmosphere for cozy evenings or entertaining. The upgraded kitchen is truly a showstopper, featuring custom cabinetry, an abundance of counter space, and a layout for both everyday living and memorable gatherings. Retreat to the luxurious owner's suite with a spa-inspired bath, while three additional bedrooms provide exceptional space and versatility. Outside entertaining is also one of the amenities you can enjoy whether it's a barbecue or a family get -together.This home boasts pride of ownership and it shines throughout this meticulously maintained home. With its exquisite design, 3-car garage, impressive corner lot, and desirable location in Heritage Oaks, near Fort Cavazos, shopping, dining, and schools, this is more than a beautiful home—IT'S THE ONE BUYERS HAVE BEEN WAITING FOR! Schedule your private showing today.
Active
$505,000
7601 Silicon Dr, Killeen, TX 76542
4beds
2,542sqft
Single Family Residence
Built in 2022
0.27 Acres Lot
$499,000 Zestimate®
$199/sqft
$21/mo HOA
What's special
- 15 days
- 185
- 7
Zillow last checked:
Listing updated:
Listed by:
Marilyn Joyce (254)218-4177,
The Agents Premiere Realty Grp
Source: Central Texas MLS,MLS#: 623389 Originating MLS: Fort Hood Area Association of REALTORS
Originating MLS: Fort Hood Area Association of REALTORSFacts & features
Interior
Bedrooms & bathrooms
- Bedrooms: 4
- Bathrooms: 3
- Full bathrooms: 2
- 1/2 bathrooms: 1
Primary bedroom
- Level: Main
Primary bathroom
- Level: Main
Kitchen
- Level: Main
Heating
- Central, Electric
Cooling
- Central Air, Electric, 1 Unit
Appliances
- Included: Double Oven, Dishwasher, Electric Cooktop, Electric Water Heater, Disposal, Refrigerator, Vented Exhaust Fan, Water Heater, Some Electric Appliances, Microwave, Range
- Laundry: Laundry in Utility Room, Laundry Room
Features
- Built-in Features, Ceiling Fan(s), Crown Molding, Dining Area, Separate/Formal Dining Room, Double Vanity, Entrance Foyer, Garden Tub/Roman Tub, High Ceilings, Multiple Living Areas, MultipleDining Areas, Open Floorplan, Recessed Lighting, Separate Shower, Tub Shower, Window Treatments, Custom Cabinets, Eat-in Kitchen, Granite Counters, Kitchen/Family Room Combo, Kitchen/Dining Combo
- Flooring: Carpet, Ceramic Tile
- Windows: Window Treatments
- Attic: Access Only
- Has fireplace: Yes
- Fireplace features: Living Room
Interior area
- Total interior livable area: 2,542 sqft
Video & virtual tour
Property
Parking
- Total spaces: 3
- Parking features: Garage
- Garage spaces: 3
Features
- Levels: One
- Stories: 1
- Exterior features: None, Rain Gutters
- Pool features: None
- Fencing: Wood
- Has view: Yes
- View description: None
- Body of water: None
Lot
- Size: 0.27 Acres
Details
- Parcel number: 505461
Construction
Type & style
- Home type: SingleFamily
- Property subtype: Single Family Residence
Materials
- Brick Veneer, Masonry, Stone Veneer
- Foundation: Slab
- Roof: Composition,Shingle
Condition
- Resale
- Year built: 2022
Utilities & green energy
- Sewer: Public Sewer
- Water: Public
- Utilities for property: Cable Available, Electricity Available, High Speed Internet Available, Phone Available, Water Available
Community & HOA
Community
- Features: None
- Security: Smoke Detector(s)
- Subdivision: Heritage Oaks Ph 5 6
HOA
- Has HOA: Yes
- HOA fee: $250 annually
- HOA name: Heritage Oaks
- HOA phone: 432-631-3083
Location
- Region: Killeen
Financial & listing details
- Price per square foot: $199/sqft
- Tax assessed value: $468,618
- Date on market: 8/28/2026
- Cumulative days on market: 13 days
- Listing agreement: Exclusive Right To Sell
- Listing terms: Cash,Conventional,FHA,VA Loan
- Electric utility on property: Yes
Estimated market value
$499,000
$474,000 - $524,000
$2,530/mo
Price history
| Date | Event | Price |
|---|---|---|
| 8/28/2026 | Listed for sale | $505,000$199/sqft |
Source:  Central Texas MLS #623389 Report a problem Central Texas MLS #623389 Report a problem | ||
Public tax history
| Year | Property taxes | Tax assessment |
|---|---|---|
| 2025 | -- | $468,618 +6.1% |
| 2024 | -- | $441,779 -2.8% |
| 2023 | $1,519 +192.4% | $454,642 +1718.6% |
| 2022 | $519 | $25,000 |
Find assessor info on the county website
Monthly payment
Est. payment
Payment breakdown
Explore the cost of this home by adjusting the details. Changes won't be saved.Climate risks
Neighborhood: 76542
Nearby schools
Schools provided by the listing agent
- District: Killeen ISD
Source: Central Texas MLS. This data may not be complete. We recommend contacting the local school district to confirm school assignments for this home.

Similar homes
- $524,0004 bd4 ba2.7k sqft8510 Dorset Dr, Killeen, TX 76542Active
 MLS ID #616979, Brina Gordon, JPAR - Killeen. Central Texas MLS
 - $426,9004 bd3 ba2.2k sqft8408 Elander Dr, Killeen, TX 76542Active
 MLS ID #622861, Raye Mayhorn, Realty Executives Of Killeen. Central Texas MLS
 - $450,0004 bd3 ba2.1k sqft8506 Platinum Dr, Killeen, TX 76542Active
 MLS ID #621098, B Latham, Rancier Realty. Central Texas MLS
 - $429,0004 bd3 ba2.3k sqft8302 Ginny Ln, Killeen, TX 76542Active
 MLS ID #611338, Marilyn Joyce, The Agents Premiere Realty Grp. Central Texas MLS
 - $385,0004 bd3 ba2k sqft7800 Preston Hollow Dr, Killeen, TX 76542ActiveMLS ID #616094, Dolly Kaiser, RE/MAX Temple-Belton. Central Texas MLS
- $375,0004 bd3 ba2.4k sqft7804 Preston Hollow Dr, Killeen, TX 76542ActiveMLS ID #611142, Priscilla Linnemann, Linnemann Realty. Central Texas MLS
- $342,9004 bd3 ba2.2k sqft8410 Grand Oaks Ln, Killeen, TX 76542ActiveMLS ID #620031, Genevieve Graham, The Graham Team. Central Texas MLS
- $659,0004 bd4 ba3.4k sqft8502 Dorset Dr, Killeen, TX 76542ActiveMLS ID #621504, Linda Carey, Starpointe Realty Central Tx. Central Texas MLS
- $499,5004 bd3 ba2.6k sqft4090 Turning Leaf Dr, Nolanville, TX 76559ActiveMLS ID #624017, Alan Hardin, Ten42 Realty, LLC. Central Texas MLS
- $295,0004 bd2 ba2k sqft4004 Brookside Dr, Killeen, TX 76542ActiveMLS ID #624522, Lizette Flecha, All City Real Estate. Central Texas MLS
- $289,0004 bd2 ba2.1k sqft6208 Sulfur Spring Dr, Killeen, TX 76542ActiveMLS ID #618905, Stephen Harris, All City Real Estate Ltd. Co. Central Texas MLS
- $714,9004 bd4 ba3.6k sqft8411 Dorset Dr, Killeen, TX 76542ActiveMLS ID #608984, Brandi Stokes, StarPointe Realty CTX, LLC. Central Texas MLS
- $290,0005 bd3 ba2k sqft4313 Hope Ln, Killeen, TX 76542ActiveMLS ID #620603, Soyong Yu, Century 21 Premier Realtors. Central Texas MLS
- $289,9003 bd2 ba1.8k sqft6209 Alabaster Dr, Killeen, TX 76542ActiveMLS ID #612530, Jeromiah Lizama, Century 21 Premier Realtors. Central Texas MLS
- $334,9974 bd3 ba2.7k sqft811 Clanton Cv, Killeen, TX 76542ActiveMLS ID #621050, Dung Nguyen, eXp Realty LLC. Central Texas MLS
- $430,0004 bd3 ba3.1k sqft801 Green Meadow Dr, Harker Heights, TX 76548ActiveMLS ID #618488, Nicole Brush, Coldwell Banker Realty. Central Texas MLS
- $479,0005 bd4 ba3.4k sqft1305 Roma St, Harker Heights, TX 76548ActiveMLS ID #603621, Carla Wright, Jim Wright Company. Central Texas MLS
- $399,0005 bd4 ba2.9k sqft2525 Bargello St, Harker Heights, TX 76548ActiveMLS ID #623468, Scott D. Stout, Keller Williams Realty Lone St. Central Texas MLS
- $270,0004 bd4 ba2k sqft3211 Malmaison Rd, Killeen, TX 76542ActiveMLS ID #617183, Blanca Flores, Keller Williams City-View. Central Texas MLS
- $309,9993 bd3 ba2.5k sqft9507 Zayden Dr, Killeen, TX 76542ActiveMLS ID #619692, Tara Moger, Rosal Realty Experts. Central Texas MLS
