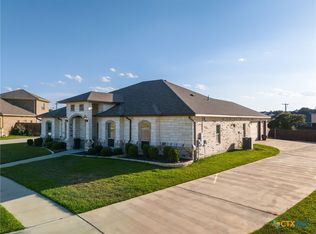
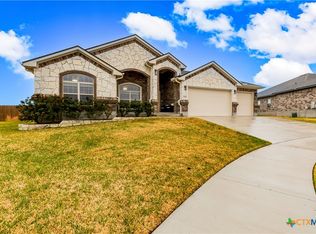
Energy-efficient living meets comfort and versatility at 8411 Dorset Drive. This spacious 4-bedroom, 3.5-bath home in Heritage Oaks offers a thoughtful layout designed for modern lifestyles, featuring multiple living and dining areas plus an upstairs flex space with a wet bar and full bath—ideal for a game room, media room, or guest retreat.
Enjoy long-term savings and resilience with paid-off solar panels and a whole-home generator, providing added efficiency and peace of mind. The chef-inspired kitchen is equipped with high-end appliances and ample workspace, perfect for everyday living or entertaining.
The primary suite offers a private retreat with a spa-style bath and contemporary finishes. Outdoors, the expansive backyard includes a greenhouse and established fruit trees, creating opportunities for gardening, entertaining, or future outdoor enhancements.
Conveniently located with easy access to Fort Hood, the VA Medical Center, and everyday shopping, dining, and services. Zoned to Maude Moore Elementary, Dr. Jimmie Don Aycok Middle School and Chaparral High School.
Active
Price cut: $10K (5/29)
$729,000
8411 Dorset Dr, Killeen, TX 76542
4beds
3,647sqft
:
Get pre-qualified$5,200/mo
Single Family Residence
Built in 2019
0.67 Acres Lot
$-- Zestimate®
$200/sqft
$-- HOA
What's special
- 131 days |
- 324 |
- 18 |
Zillow last checked:
Listing updated:
Listed by:
Brandi Stokes 210-563-3333,
StarPointe Realty CTX, LLC
Source: Central Texas MLS,MLS#: 608984 Originating MLS: Williamson County Association of REALTORS
Originating MLS: Williamson County Association of REALTORSFacts & features
Interior
Bedrooms & bathrooms
- Bedrooms: 4
- Bathrooms: 4
- Full bathrooms: 3
- 1/2 bathrooms: 1
Bedroom
- Level: Main
- Dimensions: 18 x 15
Bonus room
- Level: Upper
- Dimensions: 19 x 22
Dining room
- Level: Main
- Dimensions: 11.5 x 15
Family room
- Level: Main
- Dimensions: 14 x 15
Kitchen
- Level: Main
- Dimensions: 11.5 x 14
Office
- Level: Main
- Dimensions: 11.5 x 13
Heating
- Central, Electric, Heat Pump, Multiple Heating Units
Cooling
- Central Air, Electric, Heat Pump, 2 Units
Appliances
- Included: Double Oven, Dishwasher, Electric Cooktop, Disposal, Refrigerator, Tankless Water Heater, Some Electric Appliances, Cooktop, Microwave
- Laundry: Electric Dryer Hookup, Main Level, Laundry Room, Laundry Tub, Sink
Features
- All Bedrooms Down, Tray Ceiling(s), Ceiling Fan(s), Crown Molding, Dining Area, Dry Bar, Separate/Formal Dining Room, Entrance Foyer, Game Room, High Ceilings, Home Office, Jetted Tub, Primary Downstairs, Multiple Living Areas, MultipleDining Areas, Main Level Primary, Multiple Primary Suites, Open Floorplan, Recessed Lighting, Split Bedrooms, See Remarks
- Flooring: Carpet, Ceramic Tile, Wood
- Attic: Other,Storage Only,See Remarks
- Number of fireplaces: 1
- Fireplace features: Electric
Interior area
- Total interior livable area: 3,647 sqft
Video & virtual tour
Property
Parking
- Total spaces: 3
- Parking features: Attached, Door-Multi, Garage, Garage Door Opener, Garage Faces Side, Driveway Level
- Attached garage spaces: 3
- Has uncovered spaces: Yes
Accessibility
- Accessibility features: Levered Handles
Features
- Levels: Two
- Stories: 2
- Patio & porch: Covered, Patio, Porch
- Exterior features: Awning(s), Covered Patio, Porch, Propane Tank - Owned
- Pool features: None
- Spa features: None
- Fencing: Back Yard,Gate,Picket,Wood,Wrought Iron
- Has view: Yes
- View description: None
- Body of water: None
Lot
- Size: 0.67 Acres
Details
- Parcel number: 483685
Construction
Type & style
- Home type: SingleFamily
- Architectural style: Spanish/Mediterranean,Traditional
- Property subtype: Single Family Residence
Materials
- Foam Insulation, Masonry, Stone Veneer, Stucco
- Foundation: None
- Roof: Composition,Shingle
Condition
- Resale
- Year built: 2019
Utilities & green energy
- Sewer: Public Sewer
- Water: Public
- Utilities for property: Electricity Available, High Speed Internet Available, Propane, Trash Collection Public, Water Available
Green energy
- Energy efficient items: Construction, Insulation, Water Heater
- Energy generation: Solar
Community & HOA
Community
- Features: None
- Subdivision: Heritage Oaks Ph Three
HOA
- Has HOA: Yes
- HOA name: Heritage Oaks HOA
- HOA phone: 254-773-0900
Location
- Region: Killeen
Financial & listing details
- Price per square foot: $200/sqft
- Tax assessed value: $595,828
- Date on market: 3/30/2026
- Cumulative days on market: 132 days
- Listing agreement: Exclusive Right To Sell
- Listing terms: Cash,Conventional,VA Loan
- Electric utility on property: Yes
Estimated market value
Not available
Estimated sales range
Not available
Not available
Price history
| Date | Event | Price |
|---|---|---|
| 5/29/2026 | Price change | $729,000-1.4%$200/sqft |
Source:  Central Texas MLS #608984 Report a problem Central Texas MLS #608984 Report a problem | ||
| 3/31/2026 | Listed for sale | $739,000+7.1%$203/sqft |
Source: Central Texas MLS #608984 Report a problem | ||
| 4/5/2025 | Listing removed | $689,900$189/sqft |
Source: Central Texas MLS #558808 Report a problem | ||
| 3/11/2025 | Listed for rent | $2,600$1/sqft |
Source: Zillow Rentals Report a problem | ||
| 3/5/2025 | Price change | $689,900-1.4%$189/sqft |
Source: Central Texas MLS #558808 Report a problem | ||
| 10/10/2024 | Listed for sale | $699,900+1.4%$192/sqft |
Source: Central Texas MLS #558808 Report a problem | ||
| 9/19/2024 | Sold | -- |
Source: Central Texas MLS #550880 Report a problem | ||
| 8/29/2024 | Pending sale | $689,999$189/sqft |
Source: Central Texas MLS #550880 Report a problem | ||
| 7/16/2024 | Listed for sale | $689,999-2.8%$189/sqft |
Source: Central Texas MLS #550880 Report a problem | ||
| 7/5/2024 | Listing removed | -- |
Source: Central Texas MLS #527274 Report a problem | ||
| 5/3/2024 | Price change | $710,000-4.1%$195/sqft |
Source: Central Texas MLS #527274 Report a problem | ||
| 3/25/2024 | Price change | $740,000-1.8%$203/sqft |
Source: Central Texas MLS #527274 Report a problem | ||
| 2/14/2024 | Price change | $753,900-1.3%$207/sqft |
Source: Central Texas MLS #527274 Report a problem | ||
| 1/3/2024 | Listed for sale | $763,900$209/sqft |
Source: Central Texas MLS #527274 Report a problem | ||
Public tax history
| Year | Property taxes | Tax assessment |
|---|---|---|
| 2025 | -- | $595,828 +6.2% |
| 2024 | $11,044 +12% | $561,146 -4.1% |
| 2023 | $9,862 -7% | $585,354 +8% |
| 2022 | $10,609 | $542,145 +10% |
| 2021 | -- | $492,859 +127.2% |
| 2020 | $5,147 +554.1% | $216,893 +587% |
| 2019 | $787 | $31,570 |
Find assessor info on the county website
Monthly payment
Est. payment
Payment breakdown
Explore the cost of this home by adjusting the details. Changes won't be saved.Climate risks
Neighborhood: 76542
Nearby schools
GreatSchools rating
- 7/10Maude Moore Wood Elementary SchoolGrades: PK-5Distance: 0.7 mi
- 4/10DR Jimmie Don Aycock MiddleGrades: 6-8Distance: 6 mi
- 6/10Chaparral High SchoolGrades: 9-12Distance: 2.5 mi
Schools provided by the listing agent
- Elementary: Maude Moore Wood Elementary School
- High: Chaparral High School
- District: Killeen ISD
Source: Central Texas MLS. This data may not be complete. We recommend contacting the local school district to confirm school assignments for this home.
- $851,500-- bd-- ba2.9k sqft7573 Chaparral Rd, Killeen, TX 76542Off Market
- $--4 bd3 ba2.7k sqft8409 Dorset Dr, Killeen, TX 76542Sold
- $910,6003 bd3 ba2.5k sqft7565 Chaparral Rd, Killeen, TX 76542Off Market
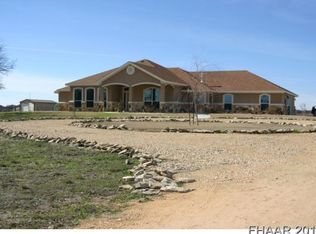
- $539,400-- bd-- ba3.2k sqft8501 Dorset Dr, Killeen, TX 76542Off Market
- $544,300-- bd-- ba3.6k sqft8503 Dorset Dr, Killeen, TX 76542Off Market
- $538,2004 bd3 ba2.6k sqft8407 Dorset Dr, Killeen, TX 76542Off Market
- $628,700-- bd-- ba3.8k sqft8500 Dorset Dr, Killeen, TX 76542Off Market
- $378,1004 bd3 ba2.1k sqft8800 Grand Oaks Ln, Killeen, TX 76542Off Market
A local agent can set up tours, give advice and negotiate with sellers.
A local lender can help you make sure your offer is ready when you are.
Similar homes
- $675,0004 bd4 ba3.4k sqft8502 Dorset Dr, Killeen, TX 76542Active

 MLS ID #621504, Linda Carey, Starpointe Realty Central Tx. Central Texas MLS
 - $775,0004 bd5 ba4.2k sqft5312 Siltstone Loop, Killeen, TX 76542Active
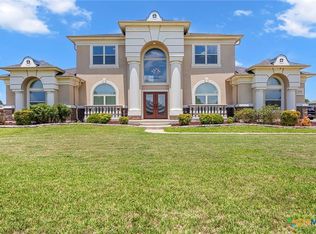 MLS ID #613420, Stephen Harris, All City Real Estate Ltd. Co. Central Texas MLS
 - $524,0004 bd4 ba2.7k sqft8510 Dorset Dr, Killeen, TX 76542Active
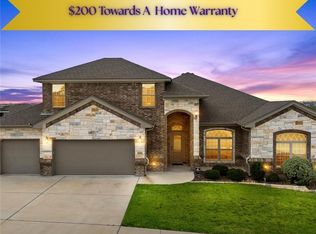 MLS ID #616979, Brina Gordon, JPAR - Killeen. Central Texas MLS
 - $475,0005 bd3 ba2.5k sqft9000 Grand Oaks Ln, Killeen, TX 76542Active
 MLS ID #607890, Fernand Tolentino, Keller Williams Realty Nw. Central Texas MLS
 - $479,5004 bd3 ba2.4k sqft7602 Iridium Dr, Killeen, TX 76542ActiveMLS ID #607087, Sandra Porter, All City Real Estate Ltd. Co. Central Texas MLS
- $416,0005 bd4 ba3.5k sqft5202 Siltstone Loop, Killeen, TX 76542ActiveMLS ID #616076, Marcus Fuller, Exit Heart Of Texas Realty - K. Central Texas MLS
- $515,0004 bd2 ba2.5k sqft2018 Blue Heron Ln, Harker Heights, TX 76548ActiveMLS ID #621724, Angela Reese, Compass RE Texas, LLC. Central Texas MLS
- $405,0004 bd3 ba2.5k sqft6406 Titanium Dr, Killeen, TX 76542ActiveMLS ID #619258, Aleida C. Flores, All City Real Estate. Central Texas MLS
- $469,9504 bd4 ba2.4k sqft8300 Callahan Dr, Killeen, TX 76542ActiveCentral Texas MLS
- $519,9003 bd3 ba2.4k sqft408 Briarcroft Ln, Killeen, TX 76542ActiveMLS ID #615180, Rosa Galvez, Century 21 Randall Morris. Central Texas MLS
- $670,0004 bd4 ba3.2k sqft4340 Lago Vista Dr, Belton, TX 76513ActiveMLS ID #581788, Jean Shine, Coldwell Banker Apex, Realtors. Central Texas MLS
- $749,0003 bd3 ba2.3k sqft10559 Hartrick Bluff Rd, Temple, TX 76502ActiveMLS ID #621296, Beverly Wallace, Century 21 Bill Bartlett. Central Texas MLS
- $422,2444 bd3 ba2.1k sqft7611 Iridium Dr, Killeen, TX 76542ActiveMLS ID #611210, Lashondra Thompson, Realty Texas LLC. Central Texas MLS
- $380,0004 bd3 ba3k sqft570 Crossland Dr, Killeen, TX 76543ActiveMLS ID #621042, Logan Parker, JD Walters Real Estate. Central Texas MLS
- $650,0003 bd2 ba1.9k sqft8221 Mountain Dr, Salado, TX 76571ActiveMLS ID #621226, Deborah Beene, Cloud Real Estate. Central Texas MLS
- $404,9994 bd3 ba3.1k sqft113 E Running Wolf Trl, Harker Heights, TX 76548ActiveMLS ID #607740, Laron Phillips, Levi Rodgers Real Estate Group. Central Texas MLS
- $430,0004 bd3 ba3.1k sqft801 Green Meadow Dr, Harker Heights, TX 76548ActiveMLS ID #618488, Nicole Brush, Coldwell Banker Realty. Central Texas MLS
- $394,0004 bd3 ba2.6k sqft2518 Meadow Lark Dr, Killeen, TX 76542ActiveMLS ID #599510, Kyiandra Somerville, NextHome Veterans First Choice. Central Texas MLS
- $818,0005 bd4 ba3.4k sqft4360 Flint Oak Dr, Belton, TX 76513ActiveMLS ID #579585, Jessie Walters, JD Walters Real Estate. Central Texas MLS
- $715,0004 bd4 ba3.2k sqft3614 Oconnor Pl, Belton, TX 76513ActiveMLS ID #616074, Maria Jones, Magnolia Realty Temple Belton. Central Texas MLS
