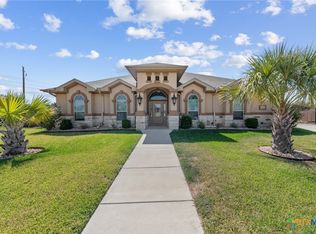
Nestled in the Heritage Oaks Subdivision, this dream home offers a perfect blend of luxury and practicality. The open floor plan seamlessly connects the living spaces creating an inviting atmosphere filled with lots of natural light, granite counter tops, arched windows and wood-like Tile floors. In over half acre lot, the property provides ample space for outdoor activities with a new pool (Dec 2023) with ambience custom lights, extended concrete deck and sunken sitting area proper for relaxation and entertainment. With an outside cooking area with refrigerator, sink and counter space. New Roof (2022), updated with new water system pressure valve regulator for the entire Home and new pressure tank protector on water heater. This residence is designed for modern living, with a thoughtfully laid-out house plan that emphasizes both functionality and style. Complete with a covered patio area that becomes an entertainer's dream, perfect for hosting gatherings and creating lasting memories. The main bedroom windows open to the pool area creating an ambience of relaxing living with a spacious walk-in closet with high ceiling and walk around center shelves area with natural sun light window, offering both convenience and elegance. Car enthusiasts will appreciate the convenience of the space for three cars providing ample space for vehicles and storage and a long front to back/side concrete driveway with plenty of space for many other 'toys'. The location is truly unbeatable just turns from Chaparal and Interstate 14, and just minutes from Ft. Cavazos, making daily commuting a breeze. Experience the relaxing life of spacious living on this Beautiful Home on this Great Location on this exclusive subdivision. Embrace a lifestyle of comfort in this amazing Home, From your first stop in front at this House, you will be greeted with great curb appeal, All you can see throughout this property is excellent maintenance & care dedication, it shows as you walkthrough.
Closed
Price Unknown
8409 Dorset Dr, Killeen, TX 76542
4beds
2,727sqft
Single Family Residence
Built in 2020
0.6 Acres Lot
$582,400 Zestimate®
$--/sqft
$3,166 Estimated rent
Home value
$582,400
$542,000 - $623,000
$3,166/mo
Zestimate® history
Owner options
List your home for rent
$3,166/mo
Rent Zestimate®
Find your next renter with Zillow Rental Manager. Plus, with online applications, you can quickly screen prospective tenants – for free.
$3,166/mo
Rent Zestimate®
Refinance and save
Refinancing to a lower rate could help reduce your monthly payments and save thousands over the life of the loan.
Explore your selling options
Work with a Zillow partner agent
Leverage their expertise and Zillow's premium Showcase listings to get your home seen by more buyers.
Get startedList with your own agent
Get your home in front of millions of buyers by listing it on Zillow.
Learn how to do itSell it yourself
Take full control of how buyers see your home on Zillow by listing For Sale by Owner (FSBO).
List your homeWhat's special
Over half acre lotOpen floor planCovered patio areaArched windowsSunken sitting areaGranite countertopsWood-like tile floors
Zillow last checked:
Listing updated:
Listed by:
Billy Romero (888)953-8387,
Homevets Realty Llc
Bought with:
Laura Oaks, TREC #0751937
All City Real Estate
Source: Central Texas MLS,MLS#: 554233 Originating MLS: Fort Hood Area Association of REALTORS
Originating MLS: Fort Hood Area Association of REALTORSFacts & features
Interior
Bedrooms & bathrooms
- Bedrooms: 4
- Bathrooms: 3
- Full bathrooms: 2
- 1/2 bathrooms: 1
Living room
- Level: Main
Heating
- Central, Electric
Cooling
- Central Air, Electric, 1 Unit
Appliances
- Included: Convection Oven, Electric Cooktop, Electric Water Heater, Water Heater, Some Electric Appliances, Built-In Oven, Cooktop, Microwave
- Laundry: Washer Hookup, Electric Dryer Hookup, Inside, Laundry in Utility Room, Laundry Room, Laundry Tub, Sink
Features
- Ceiling Fan(s), Dining Area, Separate/Formal Dining Room, Double Vanity, Game Room, Home Office, Jetted Tub, Multiple Living Areas, MultipleDining Areas, Open Floorplan, Split Bedrooms, Separate Shower, Vaulted Ceiling(s), Walk-In Closet(s), Breakfast Bar, Breakfast Area, Eat-in Kitchen, Granite Counters, Kitchen Island, Kitchen/Family Room Combo, Kitchen/Dining Combo
- Flooring: Carpet, Ceramic Tile
- Attic: Access Only
- Number of fireplaces: 1
- Fireplace features: Wood Burning
Interior area
- Total interior livable area: 2,727 sqft
Property
Parking
- Total spaces: 3
- Parking features: Attached, Door-Multi, Garage, Garage Faces Side
- Attached garage spaces: 3
Features
- Levels: One
- Stories: 1
- Exterior features: Outdoor Kitchen, Private Yard
- Has private pool: Yes
- Pool features: Gunite, In Ground, Outdoor Pool, Private
- Fencing: Back Yard,Wood
- Has view: Yes
- View description: Other, Pool
- Body of water: Other-See Remarks
Lot
- Size: 0.6 Acres
Details
- Parcel number: 483686
Construction
Type & style
- Home type: SingleFamily
- Architectural style: Contemporary/Modern
- Property subtype: Single Family Residence
Materials
- Brick, Block, Masonry
- Foundation: Slab
- Roof: Composition,Shingle
Condition
- Resale
- Year built: 2020
Details
- Builder name: Carothers
Utilities & green energy
- Sewer: Public Sewer
- Water: Public
- Utilities for property: Water Available
Community & HOA
Community
- Features: Dog Park, Fitness Center, Playground, Park, Trails/Paths
- Security: Security System Owned
- Subdivision: Heritage Oaks Ph Three
HOA
- Has HOA: Yes
- HOA name: Heritage Oaks HOA
- HOA phone: 254-773-0900
Location
- Region: Killeen
Financial & listing details
- Tax assessed value: $523,067
- Annual tax amount: $402
- Date on market: 8/19/2024
- Cumulative days on market: 87 days
- Listing agreement: Exclusive Right To Sell
- Listing terms: Cash,Conventional,FHA,VA Loan
Price history
| Date | Event | Price |
|---|---|---|
| 12/27/2024 | Sold | -- |
Source:  Central Texas MLS #554233 Report a problem Central Texas MLS #554233 Report a problem | ||
| 11/15/2024 | Pending sale | $612,000+1.2%$224/sqft |
Source: Central Texas MLS #554233 Report a problem | ||
| 8/19/2024 | Listed for sale | $605,000$222/sqft |
Source: Central Texas MLS #554233 Report a problem | ||
| 1/10/2020 | Sold | -- |
Source: Agent Provided Report a problem | ||
Public tax history
| Year | Property taxes | Tax assessment |
|---|---|---|
| 2025 | $402 -95.9% | $523,067 +5.2% |
| 2024 | $9,788 +8.7% | $497,332 +3.2% |
| 2023 | $9,003 -3.5% | $481,908 +7.3% |
| 2022 | $9,331 | $449,068 +20% |
| 2021 | -- | $374,106 +691.8% |
| 2020 | $1,121 +64% | $47,250 +72.3% |
| 2019 | $684 | $27,431 |
Find assessor info on the county website
Neighborhood: 76542
Nearby homes
- $538,2004 bd3 ba2.6k sqft8407 Dorset Dr, Killeen, TX 76542Off Market

- $729,0004 bd4 ba3.6k sqft8411 Dorset Dr, Killeen, TX 76542For Sale
- $401,1004 bd3 ba2.3k sqft8706 Grand Oaks Ln, Killeen, TX 76542Off Market
- $346,500-- bd-- ba1.9k sqft8704 Grand Oaks Ln, Killeen, TX 76542Off Market
- $429,2004 bd3 ba2.1k sqft8702 Grand Oaks Ln, Killeen, TX 76542Off Market
- $409,200-- bd-- ba2.4k sqft8708 Grand Oaks Ln, Killeen, TX 76542Off Market
- $466,800-- bd-- ba2.6k sqft8405 Dorset Dr, Killeen, TX 76542Off Market
- $529,900-- bd-- ba3.2k sqft8501 Dorset Dr, Killeen, TX 76542Off Market
Nearby schools
GreatSchools rating
- 7/10Maude Moore Wood Elementary SchoolGrades: PK-5Distance: 0.7 mi
- 4/10DR Jimmie Don Aycock MiddleGrades: 6-8Distance: 6 mi
- 6/10Chaparral High SchoolGrades: 9-12Distance: 2.4 mi
Schools provided by the listing agent
- District: Killeen ISD
Source: Central Texas MLS. This data may not be complete. We recommend contacting the local school district to confirm school assignments for this home.
Get a cash offer in 3 minutes
Find out how much your home could sell for in as little as 3 minutes with a no-obligation cash offer.
Estimated market value
$582,400
Get a cash offer in 3 minutes
Find out how much your home could sell for in as little as 3 minutes with a no-obligation cash offer.
Estimated market value
$582,400
- Texas
- Bell County
- Killeen
- 76542
- 8409 Dorset Dr
Nearby cities
Nearby neighborhoods
Nearby zip codes
Other Killeen Topics
