Hilltop Beauty on 5 Acres – No HOA, Multi-Generational Living!
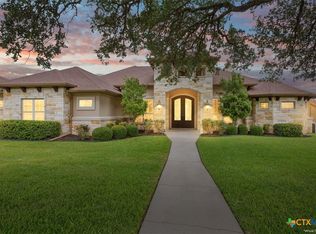
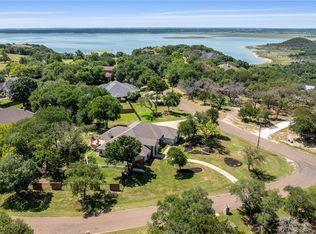
Experience the best of country living with this stunning hilltop home nestled on 5 acres of scenic land, offering expansive views and complete privacy with little to no street traffic—all with no HOA. This beautifully designed property boasts over 3,400 square feet of living space, including a spacious 4-bedroom, 2.5-bath main home (2,592 sq ft) and a fully independent mother-in-law suite (850 sq ft) with its own living area, bedroom, full bath, walk-in closet, private septic system, and tankless water heater—perfect for guests, extended family, or rental potential. Close to shopping, restaurants, and movie theatre.
The primary residence features a large walk-in closet, updated lighting, floors, bathrooms, quartz and granite counter tops, no restrictions for animals on the property, thoughtfully designed pet room with outdoor access, and a generous covered back patio ideal for entertaining or relaxing while soaking in the hilltop views. Designed for comfort and functionality, this home offers a rare blend of privacy, space, and versatility—all in a peaceful, unrestricted setting.
Don’t miss this one-of-a-kind property that combines elegant living with practical convenience and breathtaking surroundings.
Active
Price cut: $12K (6/12)
$818,000
4360 Flint Oak Dr, Belton, TX 76513
5beds
3,442sqft
:
Get pre-qualified$5,840/mo
Single Family Residence
Built in 2011
5 Acres Lot
$787,800 Zestimate®
$238/sqft
$-- HOA
What's special
Updated lightingExpansive viewsLarge walk-in closetTankless water heater
- 447 days |
- 708 |
- 31 |
Zillow last checked:
Listing updated:
Listed by:
Jessie Walters 254-598-2272,
JD Walters Real Estate,
Logan Parker 254-624-0542,
JD Walters Real Estate
Source: Central Texas MLS,MLS#: 579585 Originating MLS: Temple Belton Board of REALTORS
Originating MLS: Temple Belton Board of REALTORSFacts & features
Interior
Bedrooms & bathrooms
- Bedrooms: 5
- Bathrooms: 4
- Full bathrooms: 3
- 1/2 bathrooms: 1
Heating
- Multiple Heating Units, Other, See Remarks
Cooling
- Other, See Remarks, 3+ Units
Appliances
- Included: Double Oven, Electric Range, Some Electric Appliances, Some Gas Appliances
- Laundry: Laundry in Utility Room, Laundry Room
Features
- Ceiling Fan(s), See Remarks, Walk-In Closet(s), Granite Counters, Kitchen Island, Kitchen/Family Room Combo, Kitchen/Dining Combo
- Flooring: Tile
- Attic: Other,See Remarks
- Has fireplace: Yes
- Fireplace features: Gas Log
Interior area
- Total interior livable area: 3,442 sqft
Video & virtual tour
Property
Parking
- Total spaces: 2
- Parking features: Garage
- Garage spaces: 2
Features
- Levels: One
- Stories: 1
- Exterior features: Other, See Remarks
- Pool features: None
- Fencing: Other,See Remarks
- Has view: Yes
- View description: Other
- Body of water: Other-See Remarks
Lot
- Size: 5 Acres
Details
- Parcel number: 33365
Construction
Type & style
- Home type: SingleFamily
- Architectural style: Other,See Remarks
- Property subtype: Single Family Residence
Materials
- Masonry
- Foundation: Slab
- Roof: Composition,Shingle
Condition
- Resale
- Year built: 2011
Utilities & green energy
- Sewer: Not Connected (at lot), Public Sewer
- Water: Other, See Remarks
- Utilities for property: Other, See Remarks
Community & HOA
Community
- Features: Other, See Remarks
- Subdivision: Lakeside Hills Sec Two
HOA
- Has HOA: No
Location
- Region: Belton
Financial & listing details
- Price per square foot: $238/sqft
- Tax assessed value: $961,809
- Date on market: 5/10/2025
- Cumulative days on market: 447 days
- Listing agreement: Exclusive Right To Sell
- Listing terms: Cash,Conventional,Texas Vet,USDA Loan,VA Loan
Estimated market value
$787,800
$748,000 - $827,000
$3,866/mo
Price history
| Date | Event | Price |
|---|---|---|
| 6/12/2026 | Price change | $818,000-1.4%$238/sqft |
Source:  Central Texas MLS #579585 Report a problem Central Texas MLS #579585 Report a problem | ||
| 4/18/2026 | Price change | $829,999-1.2%$241/sqft |
Source: Central Texas MLS #579585 Report a problem | ||
| 10/27/2025 | Price change | $839,9990%$244/sqft |
Source: Central Texas MLS #579585 Report a problem | ||
| 7/29/2025 | Price change | $840,000-1.1%$244/sqft |
Source: Central Texas MLS #579585 Report a problem | ||
| 6/13/2025 | Price change | $849,000-0.7%$247/sqft |
Source: Central Texas MLS #579585 Report a problem | ||
| 5/21/2025 | Price change | $855,000-4.9%$248/sqft |
Source: Central Texas MLS #579585 Report a problem | ||
| 5/10/2025 | Listed for sale | $899,000+57.7%$261/sqft |
Source: Central Texas MLS #579585 Report a problem | ||
| 5/14/2019 | Sold | -- |
Source: Central Texas MLS #358338 Report a problem | ||
| 9/6/2018 | Listed for sale | $569,995$166/sqft |
Source: COVINGTON REAL ESTATE INC #358338 Report a problem | ||
Public tax history
| Year | Property taxes | Tax assessment |
|---|---|---|
| 2025 | -- | $961,809 -1.9% |
| 2024 | -- | $980,786 +49.5% |
| 2023 | -- | $656,014 +10% |
| 2022 | -- | $596,376 -6.6% |
| 2021 | -- | $638,498 +10% |
| 2020 | -- | $580,453 -4% |
| 2019 | $9,930 +39.6% | $604,582 +52.3% |
| 2018 | $7,112 +6.3% | $397,071 +6.8% |
| 2017 | $6,692 | $371,745 +10% |
| 2016 | $6,692 +3.8% | $337,950 +10% |
| 2015 | $6,447 | $307,227 +2.5% |
| 2014 | $6,447 | $299,605 +0.9% |
| 2013 | -- | $297,065 +2.6% |
| 2012 | -- | $289,663 |
| 2011 | -- | $289,663 +791.3% |
| 2010 | -- | $32,500 |
| 2009 | -- | $32,500 |
| 2008 | -- | $32,500 |
| 2007 | -- | $32,500 |
| 2006 | -- | $32,500 +116.7% |
| 2005 | -- | $15,000 |
| 2004 | -- | $15,000 |
| 2003 | -- | $15,000 |
| 2002 | -- | $15,000 |
| 2001 | -- | $15,000 |
| 2000 | -- | $15,000 |
Find assessor info on the county website
Monthly payment
Est. payment
Payment breakdown
Explore the cost of this home by adjusting the details. Changes won't be saved.Climate risks
Neighborhood: 76513
Nearby schools
GreatSchools rating
- 7/10Skipcha Elementary SchoolGrades: PK-5Distance: 3.9 mi
- 5/10Nolan Middle SchoolGrades: 6-8Distance: 2.1 mi
- 5/10Harker Heights High SchoolGrades: 9-12Distance: 3.3 mi
Schools provided by the listing agent
- Elementary: Skipcha Elementary School
- Middle: Union Grove Middle School
- High: Harker Heights High School
- District: Killeen ISD
Source: Central Texas MLS. This data may not be complete. We recommend contacting the local school district to confirm school assignments for this home.
- $518,300-- bd2 ba2.4k sqft4300 Flint Oak Dr, Belton, TX 76513Off Market
- $175,000-- bd-- ba-- sqft4402 Flint Oak Dr, Harker Heights, TX 76548Off Market
- $804,0005.05 Acres4249 Flint Oak Dr, Belton, TX 76513Off Market
- $177,692-- bd-- ba-- sqft99999 Flat Rock Cv, Belton, TX 76513Off Market
- $513,600-- bd-- ba2.2k sqft4243 Flint Oak Dr, Belton, TX 76513Off Market
- $456,900-- bd-- ba2.6k sqft4570 Flint Oak Dr, Belton, TX 76513Off Market
- $804,600-- bd-- ba2.9k sqft4401 Flat Rock Cv, Belton, TX 76513Off Market
- $587,700-- bd-- ba2k sqft4255 Flint Oak Dr, Belton, TX 76513Off Market
A local agent can set up tours, give advice and negotiate with sellers.
A local lender can help you make sure your offer is ready when you are.
Similar homes
- $739,0004 bd3 ba3.4k sqft2125 Balcones Pl, Belton, TX 76513Active
 MLS ID #614932, Alexandra Jackson, eXp Realty LLC. Central Texas MLS
 - $839,9005 bd4 ba3.6k sqft409 Northcliffe Dr, Belton, TX 76513Active
 MLS ID #617070, Patrick Johnson, Vista Real Estate Group-Compass RE Texas, LLC. Central Texas MLS
 - $670,0004 bd4 ba3.2k sqft4340 Lago Vista Dr, Belton, TX 76513Active
 MLS ID #581788, Jean Shine, Coldwell Banker Apex, Realtors. Central Texas MLS
 - $649,9004 bd4 ba3.2k sqft1160 Mescalero Trl, Belton, TX 76513Active
 MLS ID #606957, Chase Akin, InterHomes Realty. Central Texas MLS
 - $800,0004 bd4 ba3.4k sqft3209 River Place Dr, Belton, TX 76513ActiveMLS ID #609998, Jean Shine, Coldwell Banker Apex, Realtors. Central Texas MLS
- $695,0004 bd4 ba3k sqft5324 Cowman Dr, Belton, TX 76513ActiveMLS ID #617401, Ashley Kabler, Brautigan Realty. Central Texas MLS
- $715,0004 bd3 ba2.4k sqft71 Wrangler Dr, Morgans Pt Resort, TX 76513ActiveMLS ID #608850, Blake Lufburrow, Two Lakes Real Estate. Central Texas MLS
- $699,9005 bd5 ba4.5k sqft1703 Canyon Springs Dr, Belton, TX 76513ActiveMLS ID #608609, Jennifer Rowe, Sweetwaters Realty Llc. Central Texas MLS
- $669,0004 bd3 ba2.6k sqft5742 Watusi Dr, Belton, TX 76513ActiveMLS ID #613597, Justin Rutherford, Everyday Real Estate. Central Texas MLS
- $815,0004 bd4 ba3.7k sqft10479 Hartrick Bluff Rd, Temple, TX 76502For SaleMLS ID #21108998, Jamie Singley. NTREIS
- $775,0004 bd5 ba4.2k sqft5312 Siltstone Loop, Killeen, TX 76542ActiveMLS ID #613420, Stephen Harris, All City Real Estate Ltd. Co. Central Texas MLS
- $875,0003 bd3 ba2.6k sqft5545 Cliff Estates Rd, Temple, TX 76502ActiveMLS ID #619973, Nancy E. Best, Nancy Best Realty. Central Texas MLS
- $660,0004 bd3 ba2.4k sqft8 Salta Ct, Morgans Pt Resort, TX 76513ActiveMLS ID #618961, Jana Cameron, Compass RE Texas, LLC. Central Texas MLS
- $647,5004 bd4 ba2.8k sqft1766 Lacy Ridge Dr, Belton, TX 76513ActiveMLS ID #617863, Keely McLaughlin, Always Here Properties, Llc. Central Texas MLS
- $614,9994 bd3 ba2.5k sqft4945 Water Works Rd, Belton, TX 76513ActiveMLS ID #609162, Chris Garcia, Anchor Realty. Central Texas MLS
- $985,0004 bd3 ba3.6k sqft129 American Dream Way, Belton, TX 76513ActiveMLS ID #612203, Bret Friemel, Vista Real Estate Group-Compass RE Texas, LLC. Central Texas MLS
- $499,0004 bd3 ba2.3k sqft8508 Mount Nebo Cir, Belton, TX 76513ActiveMLS ID #577630, Vanessa Bozeman, Coldwell Banker Realty. Central Texas MLS
- $680,0004 bd4 ba2.9k sqft4003 Fossil Ridge Dr, Nolanville, TX 76559ActiveMLS ID #616600, Maria Barrientos, Keller Williams Realty, Waco. Central Texas MLS
- $729,0004 bd4 ba3.6k sqft8411 Dorset Dr, Killeen, TX 76542ActiveMLS ID #608984, Brandi Stokes, StarPointe Realty CTX, LLC. Central Texas MLS
- $824,9004 bd3 ba2.9k sqft2035 T H Jones Mill Way, Salado, TX 76571ActiveMLS ID #614831, Dave Covington, Covington Real Estate, Inc.. Central Texas MLS
