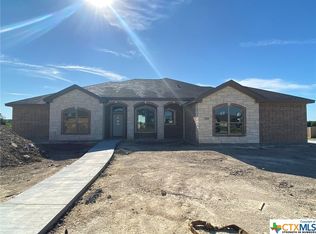
Welcome to Circle C Ranch Estates! This stunning “Carothers Executive” West facing Clinton Floor plan offers 4 Bedrooms, 3 FULL Bathrooms, 3 Car side entry garage, open concept living with a Formal dining room (currently second living room), Home office, and an eat in kitchen, sitting on .70 of an Acre with NO rear neighbors! This community is located within BISD and OUTSIDE City limits which means lower taxes!! The open kitchen features stainless steel appliances, a generous island with granite countertops! The amazing backyard featuring a 18X30 pool, 10x20 shed, fire pit awaits your entertainment! This home does have spray foam insulation, front solar screens on the windows and gutters! Who doesn't love being 5 minutes away from Lake Belton! Minutes from Sparta Elementary School, Belton Middle School, Belton High School and of course University of Mary Hardin-Baylor!
Pending
Price cut: $11K (7/15)
$669,000
5742 Watusi Dr, Belton, TX 76513
4beds
2,660sqft
Single Family Residence
Built in 2019
0.7 Acres Lot
$-- Zestimate®
$252/sqft
$30/mo HOA
What's special
Home officeFormal dining roomAmazing backyardOpen concept livingFire pitEat in kitchen
- 107 days
- 349
- 28
Zillow last checked:
Listing updated:
Listed by:
Justin Rutherford (254)412-4021,
Everyday Real Estate
Source: Central Texas MLS,MLS#: 613597 Originating MLS: Fort Hood Area Association of REALTORS
Originating MLS: Fort Hood Area Association of REALTORSFacts & features
Interior
Bedrooms & bathrooms
- Bedrooms: 4
- Bathrooms: 3
- Full bathrooms: 3
Heating
- Central, Electric
Cooling
- Central Air, Electric
Appliances
- Included: Dryer, Dishwasher, Electric Range, Electric Water Heater, Disposal, Multiple Water Heaters, Microwave, Oven, Refrigerator, Washer, Some Electric Appliances, Cooktop
- Laundry: Washer Hookup, Electric Dryer Hookup, Inside, Laundry in Utility Room, Laundry Room, Laundry Tub, Sink
Features
- Ceiling Fan(s), Crown Molding, Cathedral Ceiling(s), Dining Area, Separate/Formal Dining Room, Double Vanity, Garden Tub/Roman Tub, High Ceilings, Home Office, MultipleDining Areas, Recessed Lighting, Separate Shower, Walk-In Closet(s), Breakfast Area, Eat-in Kitchen, Granite Counters, Kitchen Island, Kitchen/Family Room Combo, Kitchen/Dining Combo, Pantry
- Flooring: Carpet, Ceramic Tile
- Attic: Access Only,Storage Only
- Number of fireplaces: 1
- Fireplace features: Wood Burning
Interior area
- Total interior livable area: 2,660 sqft
Video & virtual tour
Property
Parking
- Total spaces: 3
- Parking features: Carport
- Garage spaces: 3
- Has carport: Yes
Features
- Levels: One
- Stories: 1
- Patio & porch: Covered, Patio
- Exterior features: Covered Patio, Fire Pit
- Has private pool: Yes
- Pool features: Gunite, In Ground, Private
- Fencing: Back Yard,Chain Link,Wood
- Has view: Yes
- View description: None
- Body of water: None
Lot
- Size: 0.7 Acres
Details
- Parcel number: 489212
Construction
Type & style
- Home type: SingleFamily
- Architectural style: Ranch
- Property subtype: Single Family Residence
Materials
- Blown-In Insulation, Masonry
- Foundation: Slab
- Roof: Composition,Shingle
Condition
- Resale
- Year built: 2019
Utilities & green energy
- Sewer: Aerobic Septic, Septic Tank
Green energy
- Energy efficient items: Solar Screens
Community & HOA
Community
- Features: None
- Subdivision: Circle C Ranch Estates
HOA
- Has HOA: Yes
- HOA fee: $30 monthly
- HOA name: Circle C Ranch
Location
- Region: Belton
Financial & listing details
- Price per square foot: $252/sqft
- Tax assessed value: $558,554
- Annual tax amount: $6,817
- Date on market: 5/15/2026
- Cumulative days on market: 106 days
- Listing agreement: Exclusive Agency
- Listing terms: Cash,Conventional,FHA,Texas Vet,VA Loan
Estimated market value
Not available
Estimated sales range
Not available
Not available
Price history
| Date | Event | Price |
|---|---|---|
| 8/18/2026 | Pending sale | $669,000$252/sqft |
Source:  Central Texas MLS #613597 Report a problem Central Texas MLS #613597 Report a problem | ||
| 7/15/2026 | Price change | $669,000-1.6%$252/sqft |
Source: Central Texas MLS #613597 Report a problem | ||
| 5/15/2026 | Listed for sale | $680,000+7.9%$256/sqft |
Source: Central Texas MLS #613597 Report a problem | ||
| 4/10/2024 | Listing removed | -- |
Source: Central Texas MLS #538733 Report a problem | ||
| 3/28/2024 | Listed for sale | $630,000+14.6%$237/sqft |
Source: Central Texas MLS #538733 Report a problem | ||
| 4/29/2022 | Sold | -- |
Source: Central Texas MLS #466293 Report a problem | ||
| 3/24/2022 | Pending sale | $549,900$207/sqft |
Source: Central Texas MLS #466293 Report a problem | ||
| 3/21/2022 | Listed for sale | $549,900+37.8%$207/sqft |
Source: Central Texas MLS #466293 Report a problem | ||
| 1/24/2020 | Sold | -- |
Source: Central Texas MLS #394673 Report a problem | ||
| 11/18/2019 | Price change | $399,000+2.6%$150/sqft |
Source: Carothers Executive Homes Report a problem | ||
| 8/15/2019 | Listed for sale | $389,000$146/sqft |
Source: Carothers Executive Homes Report a problem | ||
Public tax history
| Year | Property taxes | Tax assessment |
|---|---|---|
| 2025 | $6,817 -12% | $558,554 -4.6% |
| 2024 | $7,748 +3.3% | $585,325 +0.9% |
| 2023 | $7,501 +9.2% | $580,201 +30.1% |
| 2022 | $6,868 | $446,018 +10% |
| 2021 | -- | $405,471 +16% |
| 2020 | $6,373 | $349,439 |
Find assessor info on the county website
Monthly payment
Est. payment
Payment breakdown
Explore the cost of this home by adjusting the details. Changes won't be saved.Climate risks
Neighborhood: 76513
Nearby schools
Schools provided by the listing agent
- Elementary: Sparta Elementary
- Middle: Belton Middle School
- High: Belton High School
- District: Belton ISD
Source: Central Texas MLS. This data may not be complete. We recommend contacting the local school district to confirm school assignments for this home.



Similar homes
- $649,9006 bd4 ba3.1k sqft5779 Watusi Dr, Belton, TX 76513Active
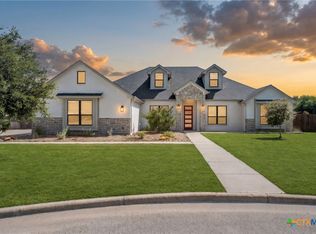
 MLS ID #615585, Kirbi Barbosa, Native Real Estate. Central Texas MLS
 - $695,0004 bd4 ba3.2k sqft3614 Oconnor Pl, Belton, TX 76513Active
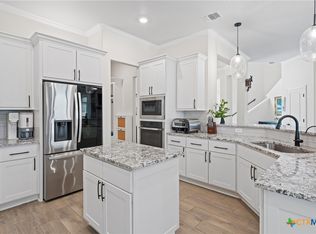 MLS ID #616074, Maria Jones, Magnolia Realty Temple Belton. Central Texas MLS
 - $699,9904 bd3 ba2.4k sqft17 Vista De Luna Ln, Belton, TX 76513Active
 MLS ID #619145, Monica Dudeck, Coldwell Banker Realty. Central Texas MLS
 - $660,0004 bd3 ba2.4k sqft8 Salta Ct, Morgans Pt Resort, TX 76513Active
 MLS ID #618961, Jana Cameron, Compass RE Texas, LLC. Central Texas MLS
 - $660,0004 bd4 ba3.2k sqft4340 Lago Vista Dr, Belton, TX 76513ActiveMLS ID #581788, Jean Shine, Coldwell Banker Apex, Realtors. Central Texas MLS
- $529,0004 bd3 ba2.5k sqft3604 Adair Dr, Belton, TX 76513ActiveMLS ID #618294, Ali Thompson, Real Broker, LLC. Central Texas MLS
- $789,0004 bd3 ba2.3k sqft614 S Wheat Rd, Belton, TX 76513ActiveMLS ID #595033, Jayci Humphrey, All City Real Estate Ltd. Co. Central Texas MLS
- $775,0003 bd3 ba3.5k sqft523 Messer Ranch Rd, Belton, TX 76513ActiveMLS ID #620478, Heidi Brautigan, Brautigan Realty. Central Texas MLS
- $679,0004 bd3 ba3.4k sqft10911 Bridgeport Dr, Temple, TX 76502ActiveMLS ID #612612, Teresa McCoy, Covington Real Estate, Inc.. Central Texas MLS
- $394,0004 bd3 ba2.4k sqft2145 Yturria Dr, Belton, TX 76513ActiveMLS ID #612639, Belinda Walker, Kelly Realtors. Central Texas MLS
- $419,9004 bd3 ba2.6k sqft3607 Reynolds Dr, Belton, TX 76513ActiveMLS ID #619950, Steven Koleno, Beycome Brokerage Realty Llc. Central Texas MLS
- $439,9004 bd2 ba2.2k sqft5562 Denmans Loop, Belton, TX 76513ActiveMLS ID #601798, Carla Bennett, Rustic Oak Real Estate. Central Texas MLS
- $409,9004 bd2 ba2.3k sqft3417 Waggoner Dr, Belton, TX 76513ActiveMLS ID #614195, Lisa Copeland, eXp Realty, LLC. Central Texas MLS
- $382,0003 bd2 ba2k sqft3204 Loving Cv, Belton, TX 76513ActiveMLS ID #622323, Brook Ashley Dowd, CENTURY 21 Judge Fite. Central Texas MLS
- $450,0007 bd4 ba3.2k sqft3901 Aransas Dr, Belton, TX 76513ActiveMLS ID #604976, Kevin Shoun, Realty Of America, Llc. Central Texas MLS
- $650,0004 bd4 ba3.1k sqft1001 High Plains Dr, Nolanville, TX 76559ActiveMLS ID #618777, Jean Shine, Coldwell Banker Apex, Realtors. Central Texas MLS
- $650,0004 bd4 ba2.9k sqft706 Norfolk Dr, Temple, TX 76502ActiveMLS ID #615267, Monique Flores, Compass RE Texas, LLC. Central Texas MLS
- $344,9005 bd3 ba2.6k sqft5927 Galveston Rd, Belton, TX 76513ActiveMLS ID #623239, Caroline Conway, Vista Real Estate Group-Compass RE Texas, LLC. Central Texas MLS
- $654,9994 bd3 ba3.2k sqft1006 Deer Xing, Salado, TX 76571ActiveMLS ID #610474, Ryan Hodge, First Texas Brokerage Company. Central Texas MLS
