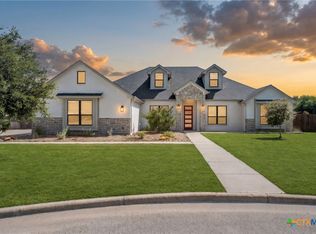
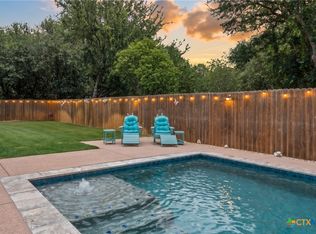
Located on a spacious 0.647-acre lot in Dawson Ridge and Belton ISD, this beautifully designed 4-bedroom, 3.5-bath home offers the perfect blend of functionality and comfort. The flexible floor plan includes a dedicated office, formal dining room, and a versatile upstairs game room that can easily serve as a private in-law suite with its own full bath and walk-in closet. The open-concept living area features a wood-burning fireplace and flows seamlessly into the kitchen, complete with granite countertops, custom cabinetry, a center island, breakfast bar, built-in appliances, and a walk-in pantry. The primary suite is tucked away on the main level and offers dual vanities, a garden tub, separate shower, and two walk-in closets. Additional highlights include spray foam insulation and a 3-car garage. Enjoy outdoor living year-round from the upgraded screened-in patio, covered porches, and large privacy-fenced backyard featuring a playscape and plenty of room to relax, entertain, or play. Conveniently located near Belton High School, this home offers energy-efficient construction, flexible living spaces, and a hard-to-find oversized lot.
Active
Price cut: $20K (8/11)
$695,000
3614 Oconnor Pl, Belton, TX 76513
4beds
3,288sqft
Single Family Residence
Built in 2023
0.65 Acres Lot
$685,600 Zestimate®
$211/sqft
$15/mo HOA
What's special
Wood-burning fireplaceCovered porchesDedicated officeBuilt-in appliancesFormal dining roomFlexible floor planUpgraded screened-in patio
- 90 days
- 413
- 27
Zillow last checked:
Listing updated:
Listed by:
Maria Jones 254-213-6336,
Magnolia Realty Temple Belton
Source: Central Texas MLS,MLS#: 616074 Originating MLS: Temple Belton Board of REALTORS
Originating MLS: Temple Belton Board of REALTORSFacts & features
Interior
Bedrooms & bathrooms
- Bedrooms: 4
- Bathrooms: 4
- Full bathrooms: 3
- 1/2 bathrooms: 1
Heating
- Electric
Cooling
- Central Air
Appliances
- Included: Dishwasher, Electric Water Heater, Gas Cooktop, Disposal, Oven, Some Gas Appliances, Built-In Oven, Microwave
- Laundry: Washer Hookup, Electric Dryer Hookup, Inside, Lower Level, Laundry Room, Laundry Tub, Sink
Features
- Attic, Built-in Features, Tray Ceiling(s), Ceiling Fan(s), Crown Molding, Dining Area, Separate/Formal Dining Room, Double Vanity, Entrance Foyer, Eat-in Kitchen, Game Room, Garden Tub/Roman Tub, High Ceilings, Home Office, Primary Downstairs, Multiple Living Areas, MultipleDining Areas, Main Level Primary, Open Floorplan, Pull Down Attic Stairs, See Remarks
- Flooring: Carpet, Tile
- Attic: Other,Pull Down Stairs,Partially Floored,See Remarks
- Has fireplace: Yes
- Fireplace features: Living Room, Wood Burning
Interior area
- Total interior livable area: 3,288 sqft
Video & virtual tour
Property
Parking
- Total spaces: 3
- Parking features: Attached, Garage, Garage Door Opener, Garage Faces Side
- Attached garage spaces: 3
Features
- Levels: Two
- Stories: 2
- Patio & porch: Covered, Enclosed, Patio, Porch, Screened
- Exterior features: Covered Patio, Enclosed Porch, Fire Pit, Other, Play Structure, Porch, Patio, See Remarks
- Pool features: None
- Fencing: Back Yard,Privacy,Wood
- Has view: Yes
- View description: None
- Body of water: None
Lot
- Size: 0.65 Acres
Details
- Parcel number: 497405
Construction
Type & style
- Home type: SingleFamily
- Architectural style: Traditional
- Property subtype: Single Family Residence
Materials
- Brick, Masonry, Stone Veneer, Spray Foam Insulation
- Foundation: Slab
- Roof: Composition,Shingle
Condition
- Resale
- Year built: 2023
Details
- Builder name: Carothers Executive
Utilities & green energy
- Sewer: Public Sewer
- Water: Public
- Utilities for property: Fiber Optic Available, High Speed Internet Available, Trash Collection Public
Green energy
- Energy efficient items: HVAC, Insulation, Windows
Community & HOA
Community
- Features: Trails/Paths
- Security: Prewired, Smoke Detector(s)
- Subdivision: Dawson Ridge Add
HOA
- Has HOA: Yes
- HOA fee: $180 annually
- HOA name: Regatta Oaks Dawson Ranch HOA
Location
- Region: Belton
Financial & listing details
- Price per square foot: $211/sqft
- Tax assessed value: $647,627
- Annual tax amount: $13,154
- Date on market: 6/11/2026
- Cumulative days on market: 91 days
- Listing agreement: Exclusive Right To Sell
- Listing terms: Cash,Conventional,FHA,USDA Loan,VA Loan
- Road surface type: Paved
Estimated market value
$685,600
$651,000 - $720,000
$3,615/mo
Price history
| Date | Event | Price |
|---|---|---|
| 8/11/2026 | Price change | $695,000-2.8%$211/sqft |
Source:  Central Texas MLS #616074 Report a problem Central Texas MLS #616074 Report a problem | ||
| 7/20/2026 | Price change | $715,000-2.7%$217/sqft |
Source: Central Texas MLS #616074 Report a problem | ||
| 6/11/2026 | Listed for sale | $735,000+3.7%$224/sqft |
Source: Central Texas MLS #616074 Report a problem | ||
| 5/31/2023 | Sold | -- |
Source: Central Texas MLS #489661 Report a problem | ||
| 3/28/2023 | Pending sale | $709,000$216/sqft |
Source: Central Texas MLS #489661 Report a problem | ||
| 3/20/2023 | Price change | $709,000+1.4%$216/sqft |
Source: Central Texas MLS #489661 Report a problem | ||
| 12/2/2022 | Listed for sale | $699,000$213/sqft |
Source: Central Texas MLS #489661 Report a problem | ||
| 11/8/2022 | Pending sale | $699,000$213/sqft |
Source: Central Texas MLS #489661 Report a problem | ||
| 10/25/2022 | Listed for sale | $699,000$213/sqft |
Source: Central Texas MLS #489661 Report a problem | ||
Public tax history
| Year | Property taxes | Tax assessment |
|---|---|---|
| 2025 | $13,154 -6.5% | $647,627 -6% |
| 2024 | $14,073 +50.5% | $689,000 +49.1% |
| 2023 | $9,353 +737.5% | $462,111 +450.1% |
| 2022 | $1,117 | $84,000 -6.7% |
| 2021 | -- | $90,000 |
Find assessor info on the county website
Monthly payment
Est. payment
Payment breakdown
Explore the cost of this home by adjusting the details. Changes won't be saved.Climate risks
Neighborhood: 76513
Nearby schools
Schools provided by the listing agent
- Elementary: Sparta Elementary
- Middle: Belton Middle School
- High: Belton High School
- District: Belton ISD
Source: Central Texas MLS. This data may not be complete. We recommend contacting the local school district to confirm school assignments for this home.
Similar homes
- $649,9006 bd4 ba3.1k sqft5779 Watusi Dr, Belton, TX 76513Active
 MLS ID #615585, Kirbi Barbosa, Native Real Estate. Central Texas MLS
 - $699,9904 bd3 ba2.4k sqft17 Vista De Luna Ln, Belton, TX 76513Active
 MLS ID #619145, Monica Dudeck, Coldwell Banker Realty. Central Texas MLS
 - $529,0004 bd3 ba2.5k sqft3604 Adair Dr, Belton, TX 76513Active
 MLS ID #618294, Ali Thompson, Real Broker, LLC. Central Texas MLS
 - $699,0003 bd5 ba2.9k sqft12641 Fm 93, Belton, TX 76513Active
 MLS ID #611492, Crystal Penny, eXp Realty - Austin. Central Texas MLS
 - $699,0004 bd4 ba3k sqft11216 Bridgeport Dr, Temple, TX 76502ActiveMLS ID #620587, Dave Covington, Covington Real Estate, Inc.. Central Texas MLS
- $419,9004 bd3 ba2.6k sqft3607 Reynolds Dr, Belton, TX 76513ActiveMLS ID #619950, Steven Koleno, Beycome Brokerage Realty Llc. Central Texas MLS
- $660,0004 bd4 ba3.2k sqft4340 Lago Vista Dr, Belton, TX 76513ActiveMLS ID #581788, Jean Shine, Coldwell Banker Apex, Realtors. Central Texas MLS
- $779,0004 bd3 ba2.3k sqft614 S Wheat Rd, Belton, TX 76513ActiveMLS ID #595033, Jayci Humphrey, All City Real Estate Ltd. Co. Central Texas MLS
- $409,9004 bd2 ba2.3k sqft3417 Waggoner Dr, Belton, TX 76513ActiveMLS ID #614195, Lisa Copeland, eXp Realty, LLC. Central Texas MLS
- $394,0004 bd3 ba2.4k sqft2145 Yturria Dr, Belton, TX 76513ActiveMLS ID #612639, Belinda Walker, Kelly Realtors. Central Texas MLS
- $869,9004 bd4 ba2.9k sqft101 Lakeview Ct, Belton, TX 76513ActiveMLS ID #622474, Renee Saunders, Vista Real Estate Group-Compass RE Texas, LLC. Central Texas MLS
- $400,0003 bd3 ba2.3k sqft2936 Presidio Cir, Belton, TX 76513ActiveMLS ID #623555, Stephen Morton, Vista Real Estate Group-Compass RE Texas, LLC. Central Texas MLS
- $479,9003 bd2 ba1.9k sqft68 Richland Dr, Belton, TX 76513ActiveMLS ID #616168, Jason Holt, Anchor Realty. Central Texas MLS
- $508,9994 bd4 ba3k sqft5353 Lancaster Dr, Belton, TX 76513ActiveMLS ID #612546, Vanessa Bozeman, Coldwell Banker Realty. Central Texas MLS
- $635,0004 bd3 ba2.8k sqft9122 Stinnett Mill Rd, Salado, TX 76571ActiveMLS ID #622750, Paul Schoenrock, Century 21 Bill Bartlett. Central Texas MLS
- $775,0004 bd3 ba3.2k sqft3204 Keifer Marshall Dr, Temple, TX 76502ActiveMLS ID #623302, Bryan Soulard, Vista Real Estate Group-Compass RE Texas, LLC. Central Texas MLS
- $650,0004 bd4 ba3.1k sqft1001 High Plains Dr, Nolanville, TX 76559ActiveMLS ID #618777, Jean Shine, Coldwell Banker Apex, Realtors. Central Texas MLS
- $467,9005 bd4 ba3.6k sqft6113 Lavaca Dr, Belton, TX 76513ActiveMLS ID #608059, Luis Adames, Exp Realty Llc. Central Texas MLS
- $654,9994 bd3 ba3.2k sqft1006 Deer Xing, Salado, TX 76571ActiveMLS ID #610474, Ryan Hodge, First Texas Brokerage Company. Central Texas MLS
