Experience elevated new construction by Russ Davis Lifestyle Homes located in The Cliffs at Lake Belton, where thoughtful design, sophisticated finishes, and exceptional indoor-outdoor living come together on a spacious 0.60-acre corner homesite. Offering 2,977 square feet, 4 bedrooms, 3.5 baths, a flex/game room, and 3-car garage in Belton ISD. Craftsmanship and architectural details create a custom feel, including an 18’ ceiling in the dining/study, 12’ kitchen ceilings, custom-painted cabinetry, built-in shelving, upgraded tile and countertops, and a beautifully detailed fireplace surround. The kitchen features a gas range and upgraded Frigidaire appliance package, complemented by a separate beverage refrigerator and a dry bar with glass-front cabinetry near the guest bedroom and game room. The walk-in pantry features upper and lower shelving, and the utility area offers additional cabinetry and a full-size mud bench. The primary suite continues the attention to detail with upgraded finishes, a soaking tub, expansive shower and LED mirrors in the bathroom. An impressive 16’ sliding glass door system with transom windows connects the living area to the covered rear porch and outdoor kitchen —creating an exceptional space for entertaining and everyday living. Exterior highlights include four-sided upgraded brick, metal roof accents, Class 3 impact-resistant architectural shingles, black iron perimeter fencing and enhanced landscaping. Energy-efficient features include open-cell foam insulation and high-efficiency HVAC. A distinctive new home offering generous space, premium finishes, and indoor-outdoor living near Lake Belton in Morgan’s Point Resort.
Active
Price cut: $5K (10/2)
$864,900
101 Lakeview Ct, Belton, TX 76513
4beds
2,977sqft
Single Family Residence
Built in 2026
0.6 Acres Lot
$-- Zestimate®
$291/sqft
$57/mo HOA
What's special
Beautifully detailed fireplace surroundOutdoor kitchenEnhanced landscapingBuilt-in shelvingSoaking tubUpgraded tile and countertopsUpgraded frigidaire appliance package
- 53 days
- 486
- 36
Zillow last checked:
Listing updated:
Listed by:
Renee Saunders 407-927-2232,
Vista Real Estate Group-Compass RE Texas, LLC,
Elton Fattig 254-444-7256,
Vista Real Estate Group-Compass RE Texas, LLC
Source: Central Texas MLS,MLS#: 622474 Originating MLS: Temple Belton Board of REALTORS
Originating MLS: Temple Belton Board of REALTORSFacts & features
Interior
Bedrooms & bathrooms
- Bedrooms: 4
- Bathrooms: 4
- Full bathrooms: 3
- 1/2 bathrooms: 1
Primary bedroom
- Level: Main
Heating
- Central
Cooling
- Central Air, 1 Unit
Appliances
- Included: Dishwasher, Gas Cooktop, Disposal, Refrigerator, Some Gas Appliances, Built-In Oven, Microwave
- Laundry: Laundry in Utility Room, Laundry Room
Features
- All Bedrooms Down, Bookcases, Built-in Features, Ceiling Fan(s), Double Vanity, Entrance Foyer, Game Room, Garden Tub/Roman Tub, High Ceilings, Pull Down Attic Stairs, Quartz Counters, Solid Surface Counters, Separate Shower, Walk-In Closet(s), Breakfast Bar, Custom Cabinets, Eat-in Kitchen, Kitchen Island, Pantry, Walk-In Pantry
- Flooring: Carpet, Ceramic Tile, Vinyl
- Attic: Pull Down Stairs
- Has fireplace: Yes
- Fireplace features: Electric
Interior area
- Total interior livable area: 2,977 sqft
Video & virtual tour
Property
Parking
- Total spaces: 3
- Parking features: Attached, Garage
- Attached garage spaces: 3
Features
- Levels: One
- Stories: 1
- Patio & porch: Covered, Patio
- Exterior features: Covered Patio, Gas Grill, Outdoor Kitchen, Rain Gutters
- Pool features: None
- Fencing: Back Yard,Wrought Iron
- Has view: Yes
- View description: Lake, None
- Has water view: Yes
- Water view: Lake
- Body of water: Belton Lake,None
Lot
- Size: 0.6 Acres
Details
- Parcel number: 520539
- Special conditions: Builder Owned
Construction
Type & style
- Home type: SingleFamily
- Architectural style: Traditional
- Property subtype: Single Family Residence
Materials
- Brick
- Foundation: Slab
- Roof: Composition,Shingle
Condition
- Year built: 2026
Details
- Builder name: Russ Davis Homes
Utilities & green energy
- Sewer: Not Connected (at lot), Public Sewer, Septic Tank
- Water: Public
Community & HOA
Community
- Features: None
- Subdivision: Cliffs/Lk Belton Ph II
HOA
- Has HOA: Yes
- HOA fee: $680 annually
- HOA name: Cliffs at Lake Belton
- HOA phone: 254-760-0665
Location
- Region: Belton
Financial & listing details
- Price per square foot: $291/sqft
- Date on market: 8/13/2026
- Cumulative days on market: 54 days
- Listing agreement: Exclusive Right To Sell
- Listing terms: Cash,Conventional,FHA,VA Loan
- Road surface type: Concrete
Estimated market value
Not available
Estimated sales range
Not available
$3,062/mo
Price history
| Date | Event | Price |
|---|---|---|
| 10/2/2026 | Price change | $864,900-0.6%$291/sqft |
Source:  Central Texas MLS #622474 Report a problem Central Texas MLS #622474 Report a problem | ||
| 8/14/2026 | Listed for sale | $869,900$292/sqft |
Source: Central Texas MLS #622474 Report a problem | ||
Public tax history
Tax history is unavailable.
Monthly payment
Est. payment
Payment breakdown
Explore the cost of this home by adjusting the details. Changes won't be saved.Climate risks
Neighborhood: 76513
Nearby schools
Schools provided by the listing agent
- District: Belton ISD
Source: Central Texas MLS. This data may not be complete. We recommend contacting the local school district to confirm school assignments for this home.

Similar homes
- $674,9994 bd3 ba2.4k sqft17 Vista De Luna Ln, Belton, TX 76513Active

 MLS ID #619145, Monica Dudeck, Coldwell Banker Realty. Central Texas MLS
 - $779,0004 bd3 ba2.3k sqft614 S Wheat Rd, Belton, TX 76513Active
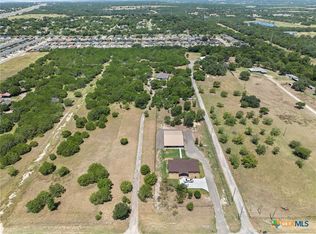 MLS ID #595033, Jayci Humphrey, All City Real Estate Ltd. Co. Central Texas MLS
 - $1,050,0004 bd4 ba3.7k sqft111 Lago Viento Ln, Belton, TX 76513Active
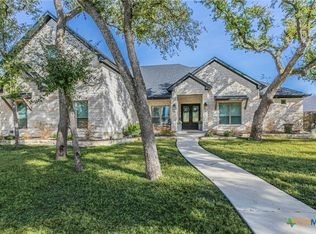 MLS ID #609729, Terri Covington, Covington Real Estate, Inc.. Central Texas MLS
 - $749,9994 bd4 ba3k sqft3584 Don Curtis, Belton, TX 76513Active
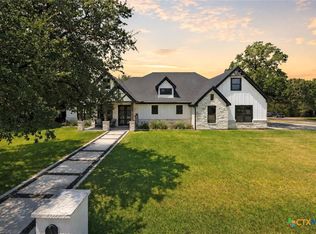 MLS ID #624114, Erielys Mendoza-Tosado, All City Real Estate. Central Texas MLS
 - $890,0005 bd4 ba3.2k sqft262 Glenview Cir, Belton, TX 76513ActiveMLS ID #612440, Hannah Tatum, Spradley Properties. Central Texas MLS
- $850,0005 bd4 ba3.4k sqft3507 Lions Ridge Dr, Temple, TX 76502ActiveMLS ID #626298, Louis Parker, Clearwater Realty. Central Texas MLS
- $649,9006 bd4 ba3.1k sqft5779 Watusi Dr, Belton, TX 76513ActiveMLS ID #615585, Kirbi Barbosa, Native Real Estate. Central Texas MLS
- $750,0004 bd3 ba2.5k sqft9809 Tulane Trl, Belton, TX 76513ActiveMLS ID #615501, Marilyn Joyce, The Agents Premiere Realty Grp. Central Texas MLS
- $1,200,0004 bd3 ba4k sqft3719 Smoke Signal Rd, Belton, TX 76513ActiveMLS ID #609898, Melissa Navarro, Magnolia Realty Temple Belton. Central Texas MLS
- $850,0005 bd3 ba3.6k sqft617 Bluebonnet Ln, Temple, TX 76502ActiveMLS ID #622248, Matthew McLeod, The Mcleod Company. Central Texas MLS
- $1,199,0004 bd3 ba2.9k sqft1215 Ropers Alley Rd, Belton, TX 76513Active
 MLS ID #7034846, Chris Watters, Watters International Realty. Unlock MLS
 - $539,0004 bd4 ba2.3k sqft5244 Camargue Dr, Belton, TX 76513ActiveMLS ID #622684, Megan Wright, EG Realty. Central Texas MLS
- $775,0004 bd3 ba3.2k sqft3204 Keifer Marshall Dr, Temple, TX 76502ActiveMLS ID #623302, Bryan Soulard, Vista Real Estate Group-Compass RE Texas, LLC. Central Texas MLS
- $799,0005 bd4 ba3k sqft3510 Lions Ridge Dr, Temple, TX 76502ActiveMLS ID #623160, Deedra Rawls, Realty of America, LLC. Central Texas MLS
- $1,190,0005 bd3 ba3.5k sqft1079 Mescalero Trl, Belton, TX 76513ActiveMLS ID #624447, Jim Lapid, StarPointe Realty CTX, LLC. Central Texas MLS
- $549,9903 bd3 ba2k sqft123 Archstone Loop, Belton, TX 76513ActiveMLS ID #624251, Corina Mancilla, Realty Of America, LLC. Central Texas MLS
- $639,0004 bd2 ba2.1k sqft8151 Travertine Ln, Moody, TX 76557ActiveMLS ID #625211, Tracye Franks, eXp Realty - Austin. Central Texas MLS
- $775,0004 bd3 ba2.6k sqft1018 Saddle Bluff Dr, Salado, TX 76571ActiveMLS ID #624561, Jose Cazarez, Homestead Real Estate. Central Texas MLS
- $499,9004 bd4 ba3k sqft5353 Lancaster Dr, Belton, TX 76513ActiveMLS ID #612546, Vanessa Bozeman, Coldwell Banker Realty. Central Texas MLS
