Experience a residence where award-winning design, sophisticated technology, and resort-style living come together in extraordinary fashion. Set on 1.21 acre with picturesque pond views, this exceptional 4-bedroom, 4-bath luxury home was thoughtfully designed for elevated living and effortless entertaining.
The showpiece kitchen is a true culinary masterpiece, honored with the 2022 Texas Star Award for Best Kitchen in a Home Over $1 Million. Premium GE Café appliances, an impressive 7-burner/griddle gas range, built-in ice maker, warming drawer, wine refrigeration, sleek cabinetry and striking quartz surfaces create a kitchen worthy of the most discerning chef.
Expansive living spaces showcase contemporary architectural details, rich wood and iron accents, and seamless indoor-outdoor flow. A private office provides an elegant workspace, while the spacious upstairs suite with full bath and generous closets offers exceptional flexibility as a guest retreat, media room, or additional bedroom.
The primary suite is complemented by a massive walk-in closet, while an oversized three-car garage provides abundant space for even your biggest truck and storage.
Outdoors, discover your own private resort featuring a spectacular infinity-edge pool and spa, patio kitchen with wood burning fireplace, additional outdoor common area with basketball/pickleball court with breathtaking views of the oversized pond, complete with a water feature and dramatic nighttime illumination.
Exceptional amenities continue with a whole-home Generac generator, spray-foam insulation, Entire In-Home sound system with pool speakers, security system and climate-controlled storage. Ideally positioned near Belton Lake, Commonwealth Texas with convenient access to shopping, dining and medical facilities, this remarkable property delivers privacy, technology and sophisticated Texas luxury in one unforgettable setting.
There is a 10x12 outdoor storage for all your lawn or pool supplies.
Active
$1,269,000
18 Cedro Cir, Belton, TX 76513
4beds
4,047sqft
Single Family Residence
Built in 2021
1.21 Acres Lot
$1,231,100 Zestimate®
$314/sqft
$67/mo HOA
What's special
Seamless indoor-outdoor flowOversized three-car garageBuilt-in ice makerStriking quartz surfacesShowpiece kitchenExpansive living spacesSleek cabinetry
- 6 days
- 389
- 28
Likely to sell faster than
Zillow last checked:
Listing updated:
Listed by:
Jeany Warneke 254-939-3800,
Covington Real Estate, Inc.
Source: Central Texas MLS,MLS#: 627258 Originating MLS: Temple Belton Board of REALTORS
Originating MLS: Temple Belton Board of REALTORSFacts & features
Interior
Bedrooms & bathrooms
- Bedrooms: 4
- Bathrooms: 4
- Full bathrooms: 4
Primary bedroom
- Level: Main
Bedroom
- Level: Main
Bedroom 2
- Level: Main
Bedroom 3
- Level: Main
Primary bathroom
- Level: Main
Bathroom
- Level: Main
Bathroom
- Features: Jack and Jill Bath
- Level: Main
Bathroom
- Level: Upper
Bonus room
- Level: Upper
Kitchen
- Level: Main
Office
- Level: Main
Heating
- Central, Electric, Fireplace(s)
Cooling
- Central Air, Electric, 1 Unit
Appliances
- Included: Double Oven, Dishwasher, Disposal, Gas Range, Ice Maker, PlumbedForIce Maker, Refrigerator, Range Hood, Tankless Water Heater, Vented Exhaust Fan, Wine Refrigerator, Some Electric Appliances, Some Gas Appliances, Built-In Oven, Microwave, Range
- Laundry: Washer Hookup, Electric Dryer Hookup, Main Level, Laundry Room, Laundry Tub, Sink
Features
- All Bedrooms Down, Attic, Beamed Ceilings, Breakfast Bar, Built-in Features, Ceiling Fan(s), Chandelier, Crown Molding, Separate/Formal Dining Room, Double Vanity, Entrance Foyer, Eat-in Kitchen, Game Room, Garden Tub/Roman Tub, High Ceilings, Home Office, In-Law Floorplan, Jetted Tub, Primary Downstairs, Multiple Dining Areas, Main Level Primary
- Flooring: Tile, Wood
- Windows: Plantation Shutters
- Attic: Partially Floored,Storage Only
- Number of fireplaces: 2
- Fireplace features: Electric, Living Room, Raised Hearth, Wood Burning, Outside
Interior area
- Total interior livable area: 4,047 sqft
Video & virtual tour
Property
Parking
- Total spaces: 3
- Parking features: Attached, Door-Multi, Garage, Garage Door Opener, Oversized, Garage Faces Side
- Attached garage spaces: 3
Features
- Levels: Two
- Stories: 2
- Patio & porch: Covered, Patio, Porch, Refrigerator
- Exterior features: Awning(s), Covered Patio, Gas Grill, Lighting, Outdoor Grill, Outdoor Kitchen, Porch, Rain Gutters, Security Lighting, Storage, Propane Tank - Owned
- Has private pool: Yes
- Pool features: Fenced, Gunite, Gas Heat, Heated, Infinity, In Ground, Private, Pool/Spa Combo, Waterfall
- Has spa: Yes
- Spa features: Gunite, Heated, In Ground, Private
- Fencing: Back Yard,Wood,Wrought Iron
- Has view: Yes
- View description: Water, Pool
- Has water view: Yes
- Water view: Water
- Body of water: Water View
Lot
- Size: 1.21 Acres
- Topography: Rolling
Details
- Additional structures: Outbuilding, Storage
- Parcel number: 475269
Construction
Type & style
- Home type: SingleFamily
- Architectural style: Contemporary/Modern
- Property subtype: Single Family Residence
Materials
- Blown-In Insulation, Masonry, Stucco
- Foundation: Slab
- Roof: Composition,Shingle
Condition
- Resale
- Year built: 2021
Details
- Builder name: Carothers
Utilities & green energy
- Sewer: Not Connected (at lot), Aerobic Septic, Public Sewer
- Water: Public
- Utilities for property: Cable Available, Propane, Trash Collection Public, Underground Utilities
Green energy
- Energy efficient items: Insulation, Thermostat
Community & HOA
Community
- Features: Basketball Court, Sport Court(s)
- Security: Prewired, Security System Leased, Smoke Detector(s), Security Lights
- Subdivision: Rancho Del Lago Phas
HOA
- Has HOA: Yes
- HOA fee: $800 annually
- HOA name: Rancho Del Lago
- HOA phone: 254-760-0665
Location
- Region: Belton
Financial & listing details
- Price per square foot: $314/sqft
- Date on market: 10/7/2026
- Listing agreement: Exclusive Right To Sell
- Listing terms: Cash,Conventional,VA Loan
Estimated market value
$1,231,100
$1.17M - $1.29M
$4,427/mo
Price history
| Date | Event | Price |
|---|---|---|
| 10/7/2026 | Listed for sale | $1,269,000-2.4%$314/sqft |
Source:  Central Texas MLS #627258 Report a problem Central Texas MLS #627258 Report a problem | ||
| 12/11/2024 | Sold | -- |
Source: Central Texas MLS #560109 Report a problem | ||
| 12/2/2024 | Pending sale | $1,299,900$321/sqft |
Source: Central Texas MLS #560109 Report a problem | ||
| 11/20/2024 | Contingent | $1,299,900$321/sqft |
Source: Central Texas MLS #560109 Report a problem | ||
| 10/17/2024 | Listed for sale | $1,299,900-3.6%$321/sqft |
Source: Central Texas MLS #560109 Report a problem | ||
| 9/30/2024 | Listing removed | $1,349,000$333/sqft |
Source: Central Texas MLS #548966 Report a problem | ||
| 7/18/2024 | Price change | $1,349,000-3.6%$333/sqft |
Source: Central Texas MLS #548966 Report a problem | ||
| 6/28/2024 | Listed for sale | $1,399,000$346/sqft |
Source: Central Texas MLS #548966 Report a problem | ||
Public tax history
Tax history is unavailable.
Monthly payment
Est. payment
Payment breakdown
Explore the cost of this home by adjusting the details. Changes won't be saved.Climate risks
Neighborhood: 76513
Nearby schools
Schools provided by the listing agent
- Elementary: High Point Elementary
- High: Lake Belton High School
- District: Belton ISD
Source: Central Texas MLS. This data may not be complete. We recommend contacting the local school district to confirm school assignments for this home.
Similar homes
- $1,200,0004 bd3 ba4k sqft3719 Smoke Signal Rd, Belton, TX 76513Active
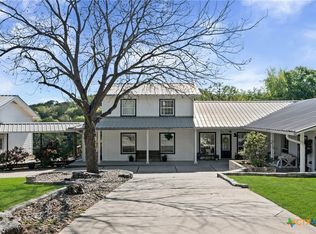
 MLS ID #609898, Melissa Navarro, Magnolia Realty Temple Belton. Central Texas MLS
 - $1,199,0004 bd3 ba2.9k sqft1215 Ropers Alley Rd, Belton, TX 76513Active
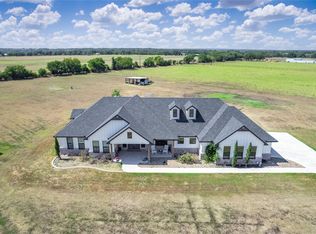
 MLS ID #7034846, Chris Watters, Watters International Realty. Unlock MLS
 - $1,050,0004 bd4 ba3.7k sqft111 Lago Viento Ln, Belton, TX 76513Active
 MLS ID #609729, Terri Covington, Covington Real Estate, Inc.. Central Texas MLS
 - $1,500,0004 bd4 ba3.5k sqft34 Spruce Dr, Belton, TX 76513Active
 MLS ID #580330, Brook Fowler, Fowler Legacy Group. Central Texas MLS
 - $1,190,0005 bd3 ba3.5k sqft1079 Mescalero Trl, Belton, TX 76513ActiveMLS ID #624447, Jim Lapid, StarPointe Realty CTX, LLC. Central Texas MLS
- $875,0004 bd5 ba3.6k sqft12 Lago Verde Ln, Belton, TX 76513ActiveMLS ID #619899, Lisa Comeau, Covington Real Estate, Inc.. Central Texas MLS
- $674,9994 bd3 ba2.4k sqft17 Vista De Luna Ln, Belton, TX 76513ActiveMLS ID #619145, Monica Dudeck, Coldwell Banker Realty. Central Texas MLS
- $869,0004 bd3 ba2.8k sqft418 Dos Rios, Belton, TX 76513ActiveMLS ID #613567, Wendy Nichols, Carothers Executive Homes. Central Texas MLS
- $1,349,9904 bd5 ba5k sqft14049 Indian Bluff Rd, Temple, TX 76502ActiveMLS ID #618631, Kathleen K. Chappell, Pacesetter Properties. Central Texas MLS
- $1,148,0005 bd5 ba4.3k sqft1007 River Edge Dr, Belton, TX 76513ActiveMLS ID #611961, Mark Mahler, Mahler Group. Central Texas MLS
- $999,9993 bd3 ba3.2k sqft3333 Eagle Point West Ave, Belton, TX 76513ActiveMLS ID #620687, Jimmy Ashby, Ashby Real Estate Group. Central Texas MLS
- $999,9005 bd5 ba4k sqft6258 Miller Ln, Belton, TX 76513ActiveMLS ID #621505, Ryan Hodge, First Texas Brokerage Company. Central Texas MLS
- $1,390,0003 bd2 ba2.2k sqft7300 W Fm 436, Belton, TX 76513ActiveMLS ID #617291, Ali Thompson, Real Broker, LLC. Central Texas MLS
- $864,9004 bd4 ba2.9k sqft101 Lakeview Ct, Belton, TX 76513ActiveMLS ID #622474, Renee Saunders, Vista Real Estate Group-Compass RE Texas, LLC. Central Texas MLS
- $1,150,0002 bd2 ba2.4k sqft4916 State Highway 317, Belton, TX 76513ActiveMLS ID #599087, Andy Padron, Anchor Realty. Central Texas MLS
