Welcome to 173 Via Lago—an exceptional 2.42-acre property showcasing luxury finishes, thoughtful design, and resort-style living. The main residence offers 4 bedrooms, 3.5 bathrooms, a private office, and formal dining. The showpiece kitchen features 12’ custom cabinetry, True Residential refrigerator and freezer with matte black finish and gold hardware, 60in Monogram cooktop, built-in espresso-coffee maker, drawer microwave, and fully equipped butler’s pantry. The spacious primary suite features a spa-like bath with floor-to-ceiling tile, oversized walk-in shower, and freestanding tub. Electric window shades and built-in surround sound throughout the home add convenience and enhance everyday living. Outside, enjoy a resort-style backyard with artificial turf, custom elevated pool, expansive covered patio, built-in grill and griddle, and impressive 5’ wood-burning fireplace. Built-in surround sound extends to the pool and outdoor living areas, creating the perfect setting for entertaining. The property includes a spray-foam-insulated 3-car attached garage plus a detached, spray-foam-insulated 3-car garage with a private guest suite featuring a kitchenette and full bath. Ground-mounted solar panels help reduce electric bills and connect to a backup battery system capable of powering essential circuits during outages. Additional features include a fenced backyard, 10’x10’ underground tornado shelter, organic garden area, circle driveway, ample parking, and beautifully maintained landscaping. Located in desirable Terra Bella, residents enjoy riding-walking trails, fishing ponds, and Salado Creek access. A truly distinctive property combining luxury, technology, energy efficiency, and exceptional indoor-outdoor living.
For sale
$1,525,000
173 Via Lago, Belton, TX 76513
5beds
3,789sqft
Single Family Residence
Built in 2022
2.42 Acres Lot
$1,465,500 Zestimate®
$402/sqft
$75/mo HOA
What's special
Luxury finishesBuilt-in grill and griddleCircle drivewayResort-style backyardBeautifully maintained landscapingPrivate officeOrganic garden area
- 29 days
- 1,103
- 79
Likely to sell faster than
Zillow last checked:
Listing updated:
Listed by:
Ryan Hodge 0470284,
First Texas Brokerage Company 254-947-5577
Source: NTREIS,MLS#: 21387954
Facts & features
Interior
Bedrooms & bathrooms
- Bedrooms: 5
- Bathrooms: 5
- Full bathrooms: 4
- 1/2 bathrooms: 1
Primary bedroom
- Features: Ceiling Fan(s), Walk-In Closet(s)
- Level: First
- Dimensions: 25 x 20
Primary bathroom
- Features: Built-in Features, Multiple Shower Heads, Stone Counters, Walk-In Shower
- Level: First
- Dimensions: 25 x 10
Kitchen
- Features: Breakfast Bar, Built-in Features, Kitchen Island, Pantry, Pot Filler, Stone Counters, Walk-In Pantry
- Level: First
- Dimensions: 20 x 20
Living room
- Level: First
- Dimensions: 25 x 25
Heating
- Central, Electric, Humidity Control, Heat Pump
Cooling
- Central Air, Ceiling Fan(s), Electric, Heat Pump
Appliances
- Included: Convection Oven, Double Oven, Dishwasher, Gas Cooktop, Disposal, Microwave, Refrigerator, Vented Exhaust Fan
- Laundry: Washer Hookup, Dryer Hookup, ElectricDryer Hookup, Laundry in Utility Room
Features
- Built-in Features, Chandelier, Central Vacuum, Dry Bar, Double Vanity, Open Floorplan, Pantry, Walk-In Closet(s)
- Flooring: Ceramic Tile, Engineered Hardwood, Tile, Wood
- Has basement: No
- Number of fireplaces: 1
- Fireplace features: Living Room, Propane, Ventless
Interior area
- Total interior livable area: 3,789 sqft
Video & virtual tour
Property
Parking
- Total spaces: 6
- Parking features: Additional Parking, Circular Driveway, Concrete, Driveway, Epoxy Flooring, Garage, Garage Door Opener, Oversized, Garage Faces Side
- Attached garage spaces: 6
Accessibility
- Accessibility features: Accessible Full Bath, Accessible Bedroom, Accessible Doors, Accessible Entrance, Accessible Hallway(s)
Features
- Levels: One
- Stories: 1
- Patio & porch: Covered
- Exterior features: Dog Run, Gas Grill, Lighting, Outdoor Grill, Private Yard, Rain Gutters, Storage
- Pool features: Fenced, Gunite, In Ground, Outdoor Pool, Pool
- Fencing: Back Yard,Perimeter,Pipe,Wire
Lot
- Size: 2.42 Acres
- Features: Acreage, Cleared, Corner Lot, Garden, Landscaped, Level, Native Plants, Sprinkler System
Details
- Additional structures: Second Garage, Garage(s), Guest House, Second Residence
- Parcel number: 473477
- Other equipment: Other
Construction
Type & style
- Home type: SingleFamily
- Architectural style: Detached
- Property subtype: Single Family Residence
Materials
- Foundation: Slab
- Roof: Composition
Condition
- Year built: 2022
Utilities & green energy
- Sewer: Aerobic Septic
- Water: Community/Coop
- Utilities for property: Propane, Septic Available, Water Available
Green energy
- Energy efficient items: Appliances, Construction, Doors, HVAC, Insulation, Lighting, Water Heater
- Energy generation: Solar
- Construction elements: Productive Veggie Garden
- Water conservation: Low-Flow Fixtures
Community & HOA
Community
- Features: Dock, Fishing, Gated, Trails/Paths
- Security: Prewired, Security System
- Subdivision: Terra Bella Sub
HOA
- Has HOA: Yes
- Services included: Maintenance Grounds
- HOA fee: $900 annually
- HOA name: Owners
- HOA phone: 254-947-5577
Location
- Region: Belton
Financial & listing details
- Price per square foot: $402/sqft
- Tax assessed value: $1,233,329
- Annual tax amount: $19,401
- Date on market: 9/18/2026
- Listing terms: Cash,Conventional
Estimated market value
$1,465,500
$1.39M - $1.54M
$5,097/mo
Price history
| Date | Event | Price |
|---|---|---|
| 8/13/2026 | Listed for sale | $1,525,000-4.7%$402/sqft |
Source:  Central Texas MLS #622647 Report a problem Central Texas MLS #622647 Report a problem | ||
| 5/20/2026 | Listing removed | $1,599,900$422/sqft |
Source: Central Texas MLS #607886 Report a problem | ||
| 5/3/2026 | Price change | $1,599,900-3%$422/sqft |
Source: Central Texas MLS #607886 Report a problem | ||
| 3/26/2026 | Listed for sale | $1,650,000+26.9%$435/sqft |
Source: Central Texas MLS #607886 Report a problem | ||
| 6/25/2022 | Sold | -- |
Source: Central Texas MLS #471444 Report a problem | ||
| 5/10/2022 | Pending sale | $1,300,000$343/sqft |
Source: Central Texas MLS #471444 Report a problem | ||
Public tax history
| Year | Property taxes | Tax assessment |
|---|---|---|
| 2025 | $19,542 +8.5% | $1,233,329 +1.9% |
| 2024 | $18,012 -6% | $1,209,807 -7.3% |
| 2023 | $19,161 +186% | $1,304,815 +247.9% |
| 2022 | $6,700 | $375,016 +492.9% |
| 2021 | -- | $63,249 +100% |
| 2020 | $570 +56.2% | $31,625 +66.7% |
| 2019 | $365 +14.6% | $18,975 |
| 2018 | $319 | $18,975 |
Find assessor info on the county website
Monthly payment
Est. payment
Payment breakdown
Explore the cost of this home by adjusting the details. Changes won't be saved.Climate risks
Neighborhood: 76513
Nearby schools
Schools provided by the listing agent
- Elementary: Arnold
- Middle: Salado
- High: Salado
- District: Salado ISD
Source: NTREIS. This data may not be complete. We recommend contacting the local school district to confirm school assignments for this home.
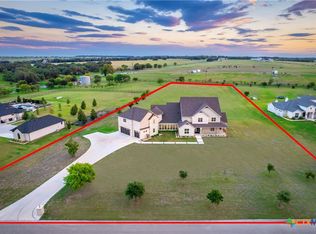
Similar homes
- $1,395,0004 bd5 ba4k sqft4410 Elf Trl, Belton, TX 76513Active
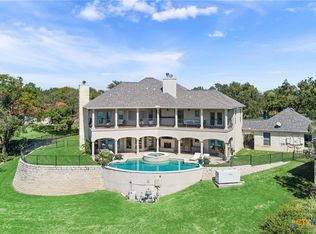
 MLS ID #626421, Jodie Nobles, Noble, Realtors. Central Texas MLS
 - $1,500,0004 bd4 ba3.5k sqft34 Spruce Dr, Belton, TX 76513Active
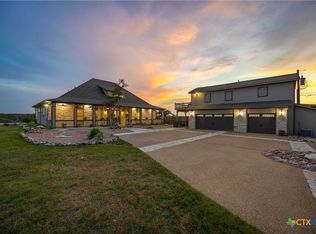 MLS ID #580330, Brook Fowler, Fowler Legacy Group. Central Texas MLS
 - $1,269,0004 bd4 ba4k sqft18 Cedro Cir, Belton, TX 76513Active
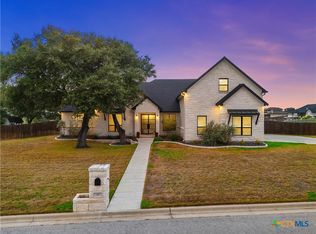 MLS ID #627258, Jeany Warneke, Covington Real Estate, Inc.. Central Texas MLS
 - $989,9005 bd5 ba4k sqft6258 Miller Ln, Belton, TX 76513Active
 MLS ID #621505, Ryan Hodge, First Texas Brokerage Company. Central Texas MLS
 - $1,199,0004 bd3 ba2.9k sqft1215 Ropers Alley Rd, Belton, TX 76513Active
 MLS ID #7034846, Chris Watters, Watters International Realty. Unlock MLS
 - $1,390,0003 bd2 ba2.2k sqft7300 W Fm 436, Belton, TX 76513ActiveMLS ID #617291, Ali Thompson, Real Broker, LLC. Central Texas MLS
- $1,515,0005 bd5 ba4.8k sqft10286 Hartrick Bluff Rd, Temple, TX 76502ActiveMLS ID #564231, Jessie Walters, JD Walters Real Estate. Central Texas MLS
- $849,9005 bd4 ba3.2k sqft262 Glenview Cir, Belton, TX 76513ActiveMLS ID #612440, Hannah Tatum, Spradley Properties. Central Texas MLS
- $1,190,0005 bd3 ba3.5k sqft1079 Mescalero Trl, Belton, TX 76513ActiveMLS ID #624447, Jim Lapid, StarPointe Realty CTX, LLC. Central Texas MLS
- $1,095,0004 bd4 ba3.2k sqft3041 Rolling Meadow Dr, Salado, TX 76571ActiveMLS ID #621172, Savannah Hennig, Century 21 Bill Bartlett. Central Texas MLS
- $1,495,0003 bd3 ba4.6k sqft13730 Settlements Rd, Salado, TX 76571ActiveMLS ID #619564, Melanie Kirchmeier, Century 21 Bill Bartlett. Central Texas MLS
- $1,200,0004 bd3 ba4k sqft3719 Smoke Signal Rd, Belton, TX 76513ActiveMLS ID #609898, Melissa Navarro, Magnolia Realty Temple Belton. Central Texas MLS
- $999,9006 bd6 ba3.7k sqft10160 Wallace Rd, Holland, TX 76534ActiveMLS ID #622775, Emzy Jones IV, T.J. Jones & Company. Central Texas MLS
- $1,799,9004 bd6 ba4.3k sqft300 Salado Creek Pl, Salado, TX 76571ActiveMLS ID #599382, Larry Sands, Salado Properties. Central Texas MLS
- $1,600,0003 bd3 ba2.9k sqft11705 Fm 439, Belton, TX 76513ActiveMLS ID #600679, Charles Ellis, Magnolia Realty Temple Belton. Central Texas MLS
- $1,685,0005 bd5 ba3.8k sqft8813-8725 Stallion Rd, Temple, TX 76501ActiveMLS ID #623355, Rebecca Judkins, RE/MAX Temple-Belton. Central Texas MLS
