Shaw Branch Ranch offers a rare opportunity to own a one-of-a-kind 105+/- acre multi-purpose estate located between FM 439 and I-14, west of I-35 between Austin and Waco. This property functions as both a horse/cattle operation and a recreational retreat. A picnic pavilion overlooks the water, providing a perfect setting for sunrises, sunsets, and gatherings with family and friends.
Wildlife is abundant, including doves, purple martins, hummingbirds, owls, deer, and occasional eagles. Although conveniently close to town, the gated entrance and paved private road (running from FM 439 to Jackrabbit Road) create a peaceful, secluded feel. The road is suitable for walking, biking, and everyday ranch use.
The land features open pastures, massive oaks, mixed tree coverage, and a stocked tank—ideal for horses, cattle, goats, and multiple land-use possibilities. The main home sits on 7 fully fenced acres with views of the lake and surrounding pastures. The home includes approximately 2,900 sq ft with 3 bedrooms, a game room, and outdoor amenities such as a 16x30 in-ground pool and fire pit area.
Additional improvements include a 40x45 shop and a 30x54 shop with electricity and a half bath. Roof replaced May 2025. Serious and qualified inquiries will be given the opportunity to tour the property with the listing agent. Must-see multi-use ranch property with significant recreational and agricultural potential.
Active
$1,600,000
11705 Fm 439, Belton, TX 76513
3beds
2,944sqft
Farm, Single Family Residence
Built in 1999
105.49 Acres Lot
$1,531,100 Zestimate®
$543/sqft
$-- HOA
What's special
Massive oaksMixed tree coverageFire pit areaStocked tankGated entranceOpen pasturesGame room
- 286 days
- 419
- 27
Zillow last checked:
Listing updated:
Listed by:
Charles Ellis 254-213-6336,
Magnolia Realty Temple Belton
Source: Central Texas MLS,MLS#: 600679 Originating MLS: Temple Belton Board of REALTORS
Originating MLS: Temple Belton Board of REALTORSFacts & features
Interior
Bedrooms & bathrooms
- Bedrooms: 3
- Bathrooms: 3
- Full bathrooms: 2
- 1/2 bathrooms: 1
Heating
- Central, Electric, Fireplace(s), Heat Pump, Multiple Heating Units
Cooling
- Central Air, Heat Pump, 2 Units
Appliances
- Included: Down Draft, Double Oven, Dryer, Electric Cooktop, Electric Range, Electric Water Heater, Ice Maker, Multiple Water Heaters, PlumbedForIce Maker, Refrigerator, Washer, Some Electric Appliances, Built-In Oven, Cooktop, Range
- Laundry: Washer Hookup, Electric Dryer Hookup, Main Level, Laundry Room, Laundry Tub, Sink
Features
- All Bedrooms Down, Bookcases, Built-in Features, Ceiling Fan(s), Chandelier, Carbon Monoxide Detector, Dining Area, Separate/Formal Dining Room, Double Vanity, Entrance Foyer, Game Room, High Ceilings, His and Hers Closets, Jetted Tub, Multiple Closets, Open Floorplan, Pull Down Attic Stairs, Tile Counters, Vanity, Vaulted Ceiling(s), Walk-In Closet(s)
- Flooring: Carpet, Concrete, Laminate
- Windows: Double Pane Windows, Plantation Shutters
- Attic: Pull Down Stairs
- Has fireplace: Yes
- Fireplace features: Blower Fan, Bedroom, Family Room, Heatilator
Interior area
- Total interior livable area: 2,944 sqft
Video & virtual tour
Property
Parking
- Total spaces: 1
- Parking features: Attached Carport, RV Access/Parking
- Carport spaces: 1
Features
- Levels: One
- Stories: 1
- Patio & porch: Covered, Patio, Porch
- Exterior features: Covered Patio, Porch, Rain Gutters, Fire Pit
- Has private pool: Yes
- Pool features: Private
- Fencing: Barbed Wire,Full,Ranch Fence
- Has view: Yes
- View description: Other, Pond
- Has water view: Yes
- Water view: Pond
- Waterfront features: Other, See Remarks
- Body of water: Pond/Stock Tank,Other-See Remarks
Lot
- Size: 105.49 Acres
- Residential vegetation: Partially Wooded
Details
- Additional structures: Other, See Remarks, Barn(s)
- Parcel number: 196682 & 500888
- Other equipment: Satellite Dish
- Horses can be raised: Yes
Construction
Type & style
- Home type: SingleFamily
- Architectural style: Ranch
- Property subtype: Farm, Single Family Residence
Materials
- Masonry
- Foundation: Brick/Mortar, Slab
- Roof: Composition,Shingle
Condition
- Resale
- Year built: 1999
Utilities & green energy
- Sewer: Septic Needed, Septic Tank
- Water: Multiple Meters, Community/Coop
- Utilities for property: Phone Available, Trash Collection Private
Community & HOA
Community
- Features: Hunting
- Security: Security System Leased, Fire Alarm, Smoke Detector(s)
Location
- Region: Belton
Financial & listing details
- Price per square foot: $543/sqft
- Date on market: 1/1/2026
- Cumulative days on market: 286 days
- Listing agreement: Exclusive Right To Sell
- Listing terms: Cash,Conventional,FHA,VA Loan
Estimated market value
$1,531,100
$1.45M - $1.61M
$2,856/mo
Price history
| Date | Event | Price |
|---|---|---|
| 7/8/2026 | Price change | $1,600,000-8.6%$543/sqft |
Source:  Central Texas MLS #600679 Report a problem Central Texas MLS #600679 Report a problem | ||
| 6/1/2026 | Price change | $1,750,000-2.7%$594/sqft |
Source: Central Texas MLS #600973 Report a problem | ||
| 1/30/2026 | Price change | $1,799,000-14.3%$611/sqft |
Source: Central Texas MLS #600973 Report a problem | ||
| 1/17/2026 | Price change | $2,100,000-4.5%$713/sqft |
Source: Central Texas MLS #600679 Report a problem | ||
| 1/1/2026 | Listed for sale | $2,199,000-2.3%$747/sqft |
Source: Central Texas MLS #600679 Report a problem | ||
| 6/1/2023 | Listing removed | -- |
Source: Central Texas MLS #480681 Report a problem | ||
| 12/28/2022 | Price change | $2,250,000-6.3%$764/sqft |
Source: Central Texas MLS #480681 Report a problem | ||
| 8/12/2022 | Listed for sale | $2,400,000-7.7%$815/sqft |
Source: Central Texas MLS #480681 Report a problem | ||
| 6/1/2022 | Listing removed | -- |
Source:  Unlock MLS #8571508 Report a problem Unlock MLS #8571508 Report a problem | ||
| 3/24/2022 | Price change | $2,600,000-7.1%$883/sqft |
Source: Unlock MLS #8571508 Report a problem | ||
| 10/12/2021 | Price change | $2,799,000-12.5%$951/sqft |
Source: Unlock MLS #8571508 Report a problem | ||
| 9/22/2021 | Listed for sale | $3,199,000$1,087/sqft |
Source: Unlock MLS #8571508 Report a problem | ||
Public tax history
Tax history is unavailable.
Monthly payment
Est. payment
Payment breakdown
Explore the cost of this home by adjusting the details. Changes won't be saved.Climate risks
Neighborhood: 76513
- $362,000-- bd-- ba2.4k sqft288 Wyatt Earp Loop, Nolanville, TX 76559Off Market
- $445,600-- bd-- ba3.2k sqft284 Wyatt Earp Loop, Nolanville, TX 76559Off Market
- $345,8004 bd2 ba2.2k sqft280 Wyatt Earp Loop, Nolanville, TX 76559Off Market
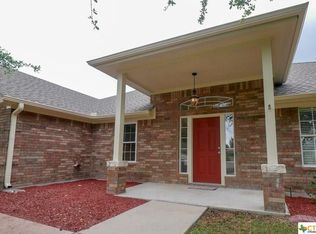
- $412,400-- bd-- ba2.3k sqft289 Wyatt Earp Loop, Nolanville, TX 76559Off Market
Similar homes
- $1,395,0004 bd5 ba4k sqft4410 Elf Trl, Belton, TX 76513Active
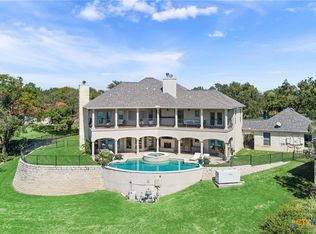
 MLS ID #626421, Jodie Nobles, Noble, Realtors. Central Texas MLS
 - $1,299,0004 bd4 ba4.1k sqft10299 Paddy Hamilton Rd, Belton, TX 76513For Sale
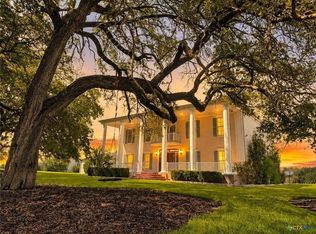 MLS ID #21359937, Paula Golden. NTREIS
 - $1,299,0003 bd3 ba2.3k sqft10040 W Fm 93, Belton, TX 76513Active
 MLS ID #618025, Quinton Locklin, Keller Williams Lone Star Realty. Central Texas MLS
 - $1,500,0004 bd4 ba3.5k sqft34 Spruce Dr, Belton, TX 76513Active
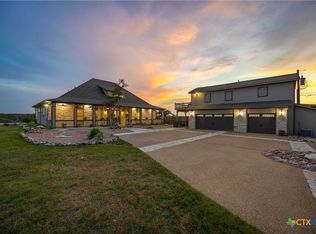 MLS ID #580330, Brook Fowler, Fowler Legacy Group. Central Texas MLS
 - $1,390,0003 bd2 ba2.2k sqft7300 W Fm 436, Belton, TX 76513ActiveMLS ID #617291, Ali Thompson, Real Broker, LLC. Central Texas MLS
- $818,0005 bd4 ba3.4k sqft4360 Flint Oak Dr, Belton, TX 76513ActiveMLS ID #579585, Jessie Walters, JD Walters Real Estate. Central Texas MLS
- $879,9005 bd3 ba3.1k sqft11320 Welch Cv, Harker Heights, TX 76513ActiveMLS ID #621076, Donna Gormley, Centroplex Investors, Inc.. Central Texas MLS
- $999,9993 bd3 ba3.2k sqft3333 Eagle Point West Ave, Belton, TX 76513ActiveMLS ID #620687, Jimmy Ashby, Ashby Real Estate Group. Central Texas MLS
- $1,190,0005 bd3 ba3.5k sqft1079 Mescalero Trl, Belton, TX 76513ActiveMLS ID #624447, Jim Lapid, StarPointe Realty CTX, LLC. Central Texas MLS
- $1,269,0004 bd4 ba4k sqft18 Cedro Cir, Belton, TX 76513ActiveMLS ID #627258, Jeany Warneke, Covington Real Estate, Inc.. Central Texas MLS
- $1,150,0002 bd2 ba2.4k sqft4916 State Highway 317, Belton, TX 76513ActiveMLS ID #599087, Andy Padron, Anchor Realty. Central Texas MLS
- $1,200,0003 bd5 ba3.3k sqft8841 Brewer Ln, Salado, TX 76571ActiveMLS ID #610259, Elton Fattig, Vista Real Estate Group-Compass RE Texas, LLC. Central Texas MLS
- $1,200,0004 bd3 ba4k sqft3719 Smoke Signal Rd, Belton, TX 76513ActiveMLS ID #609898, Melissa Navarro, Magnolia Realty Temple Belton. Central Texas MLS
- $1,375,0004 bd3 ba2.5k sqft6200 Solana Ranch Rd, Salado, TX 76571ActiveMLS ID #607983, Megan Turnipseed, Keller Williams Realty Lone St. Central Texas MLS
- $1,199,0004 bd3 ba2.9k sqft1215 Ropers Alley Rd, Belton, TX 76513Active
 MLS ID #7034846, Chris Watters, Watters International Realty. Unlock MLS
