Lovingly known as “Savannah” by its current owners, this stately 4-bedroom, 3.5-bath Georgian estate sits on nearly 15 private acres, offering timeless elegance, privacy, and Southern charm. A long, tree-canopied drive leads to the classic columned façade and welcoming entry. Inside, a grand staircase, rich wood floors, soaring ceilings, and abundant natural light set the tone. Multiple living and entertaining spaces offer flexibility for everyday living and gathering with family and friends. The wildlife-exempt acreage is fenced and ready to enjoy, with mature trees, open spaces, abundant wildlife, and a seasonal creek with a peaceful sitting area—the perfect spot to slow down and enjoy the surroundings. A workshop provides space for hobbies, projects, or additional storage. With no HOA, low taxes, and a location just minutes from Stillhouse Hollow Lake, Savannah offers the privacy of a country estate with the convenience of being close to town.
For sale
$1,299,000
10299 Paddy Hamilton Rd, Belton, TX 76513
4beds
4,134sqft
Single Family Residence
Built in 1994
14.87 Acres Lot
$1,263,600 Zestimate®
$314/sqft
$-- HOA
What's special
Welcoming entryAbundant natural lightRich wood floorsGrand staircaseSoaring ceilingsLong tree-canopied driveMature trees
- 8 days
- 249
- 14
Likely to sell faster than
Zillow last checked:
Listing updated:
Listed by:
Paula Golden 484443,
Covington Real Estate 254-939-3800
Source: NTREIS,MLS#: 21359937
Facts & features
Interior
Bedrooms & bathrooms
- Bedrooms: 4
- Bathrooms: 4
- Full bathrooms: 3
- 1/2 bathrooms: 1
Primary bedroom
- Features: Cedar Closet(s), Fireplace
- Level: Second
- Dimensions: 20 x 16
Primary bedroom
- Features: Ceiling Fan(s)
- Level: Second
- Dimensions: 14 x 16
Primary bedroom
- Features: Ceiling Fan(s)
- Level: Second
- Dimensions: 14 x 16
Primary bedroom
- Features: Ceiling Fan(s)
- Level: Second
- Dimensions: 14 x 16
Living room
- Features: Ceiling Fan(s), Fireplace
- Level: First
- Dimensions: 20 x 22
Living room
- Features: Ceiling Fan(s)
- Level: First
- Dimensions: 20 x 22
Heating
- Central, Electric, Fireplace(s)
Cooling
- Central Air, Ceiling Fan(s), Electric
Appliances
- Included: Built-In Refrigerator, Double Oven, Dishwasher, Electric Cooktop, Microwave, Refrigerator
- Laundry: Washer Hookup, Dryer Hookup, ElectricDryer Hookup, Laundry in Utility Room
Features
- Built-in Features, Chandelier, Double Vanity, Granite Counters, Kitchen Island, Open Floorplan, Pantry, Paneling/Wainscoting, Walk-In Closet(s), Wired for Sound
- Flooring: Carpet, Tile, Wood
- Windows: Window Coverings
- Has basement: No
- Number of fireplaces: 4
- Fireplace features: Dining Room, Double Sided, Family Room, Living Room, Masonry, Primary Bedroom
Interior area
- Total interior livable area: 4,134 sqft
Video & virtual tour
Property
Parking
- Total spaces: 3
- Parking features: Additional Parking, Asphalt, Concrete, Covered, Driveway, Electric Gate, Garage, Gravel, Gated, Private, Garage Faces Rear, Storage, Boat, RV Access/Parking
- Garage spaces: 3
- Covered spaces: 1
Features
- Levels: Two
- Stories: 1
- Patio & porch: Covered
- Exterior features: Courtyard, Private Entrance, Private Yard, Storage
- Pool features: None
- Fencing: Cross Fenced,Fenced,Gate,Wire
- Waterfront features: Creek
Lot
- Size: 14.87 Acres
- Features: Acreage, Back Yard, Cleared, Hardwood Trees, Lawn, Landscaped, Many Trees, Sprinkler System
- Residential vegetation: Cleared, Wooded
Details
- Additional structures: Covered Arena, Outbuilding, Shed(s), Workshop
- Parcel number: 136126
- Other equipment: Negotiable
Construction
Type & style
- Home type: SingleFamily
- Architectural style: Colonial,Ranch,Traditional,Farmhouse
- Property subtype: Single Family Residence
Materials
- Foundation: Other, Slab
- Roof: Composition
Condition
- Year built: 1994
Utilities & green energy
- Sewer: Septic Tank
- Water: Community/Coop, Private, Well
- Utilities for property: Electricity Available, Electricity Connected, Septic Available, Water Available
Community & HOA
Community
- Security: Security System, Security Gate
- Subdivision: None
HOA
- Has HOA: No
Location
- Region: Belton
Financial & listing details
- Price per square foot: $314/sqft
- Tax assessed value: $850,000
- Annual tax amount: $7,763
- Date on market: 9/10/2026
- Cumulative days on market: 35 days
- Listing terms: Cash,Conventional,VA Loan
- Exclusions: Compressor in Shop
Estimated market value
$1,263,600
$1.20M - $1.33M
$3,920/mo
Price history
| Date | Event | Price |
|---|---|---|
| 8/12/2026 | Listed for sale | $1,299,000$314/sqft |
Source:  Central Texas MLS #622480 Report a problem Central Texas MLS #622480 Report a problem | ||
| 8/3/2026 | Listing removed | $1,299,000$314/sqft |
Source: Central Texas MLS #610247 Report a problem | ||
| 7/7/2026 | Price change | $1,299,000-3.8%$314/sqft |
Source: Central Texas MLS #610247 Report a problem | ||
| 4/10/2026 | Listed for sale | $1,350,000-15.6%$327/sqft |
Source: Central Texas MLS #610242 Report a problem | ||
| 1/27/2026 | Listing removed | $1,599,999$387/sqft |
Source: Central Texas MLS #602069 Report a problem | ||
| 9/24/2025 | Price change | $1,599,999-2.7%$387/sqft |
Source:  Unlock MLS #3781021 Report a problem Unlock MLS #3781021 Report a problem | ||
| 6/26/2025 | Listed for sale | $1,645,000$398/sqft |
Source: Unlock MLS #3781021 Report a problem | ||
Public tax history
| Year | Property taxes | Tax assessment |
|---|---|---|
| 2025 | $3,230 -20.1% | $850,000 |
| 2024 | $4,045 +4.2% | $850,000 -14.9% |
| 2023 | $3,883 -41.8% | $998,918 +25.1% |
| 2022 | $6,667 | $798,541 +11.8% |
| 2021 | -- | $714,517 +7.7% |
| 2020 | $6,660 +0.2% | $663,511 +21.7% |
| 2019 | $6,647 +0.2% | $545,258 +10.9% |
| 2018 | $6,636 -2.9% | $491,793 +1.6% |
| 2017 | $6,834 | $483,877 +4.8% |
| 2016 | $6,834 +3.8% | $461,614 +1.7% |
| 2015 | $6,581 | $454,024 |
Find assessor info on the county website
Monthly payment
Est. payment
Payment breakdown
Explore the cost of this home by adjusting the details. Changes won't be saved.Climate risks
Neighborhood: 76513
Nearby schools
Schools provided by the listing agent
- Elementary: Richard Cavazos
- Middle: Nolan
- High: Harker Heights
- District: Killeen ISD
Source: NTREIS. This data may not be complete. We recommend contacting the local school district to confirm school assignments for this home.
- $367,100-- bd-- ba2.9k sqft10289 Paddy Hamilton Rd, Belton, TX 76513Off Market
- $14,178-- bd-- ba-- sqft10289 Paddy Hamilton Rd, Belton, TX 76513Off Market
- $555,500-- bd-- ba540 sqft10023 Paddy Hamilton Rd, Belton, TX 76513Off Market
- $319,500-- bd-- ba1.5k sqft10023 Paddy Hamilton Rd, Belton, TX 76513Off Market
Similar homes
- $1,250,0005 bd3 ba3.5k sqft1079 Mescalero Trl, Belton, TX 76513Active
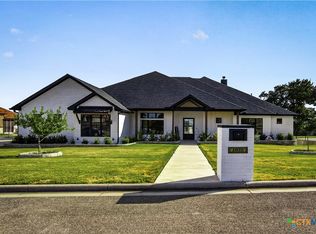
 MLS ID #624447, Jim Lapid, StarPointe Realty CTX, LLC. Central Texas MLS
 - $1,299,0003 bd3 ba2.3k sqft10040 W Fm 93, Belton, TX 76513Active
 MLS ID #618025, Quinton Locklin, Keller Williams Lone Star Realty. Central Texas MLS
 - $1,200,0004 bd3 ba4k sqft3719 Smoke Signal Rd, Belton, TX 76513Active
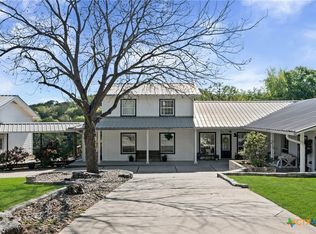 MLS ID #609898, Melissa Navarro, Magnolia Realty Temple Belton. Central Texas MLS
 - $1,350,0005 bd4 ba4.4k sqft680 E Amity Rd, Salado, TX 76571For Sale
 MLS ID #48654229, Richard Avery, Flex Group Real Estate. HAR
 - $818,0005 bd4 ba3.4k sqft4360 Flint Oak Dr, Belton, TX 76513ActiveMLS ID #579585, Jessie Walters, JD Walters Real Estate. Central Texas MLS
- $1,500,0004 bd4 ba3.5k sqft34 Spruce Dr, Belton, TX 76513ActiveMLS ID #580330, Brook Fowler, Fowler Legacy Group. Central Texas MLS
- $675,0004 bd4 ba3.4k sqft385 Green Park Dr, Belton, TX 76513ActiveMLS ID #625303, Anna Purvis, Connect Realty. Central Texas MLS
- $1,390,0003 bd2 ba2.2k sqft7300 W Fm 436, Belton, TX 76513ActiveMLS ID #617291, Ali Thompson, Real Broker, LLC. Central Texas MLS
- $1,600,0003 bd3 ba2.9k sqft11705 Fm 439, Belton, TX 76513ActiveMLS ID #600679, Charles Ellis, Magnolia Realty Temple Belton. Central Texas MLS
- $1,110,0004 bd5 ba5.5k sqft2205 Sunrise Dr, Belton, TX 76513Active
 MLS ID #6713381, Michael Linnemann, Linnemann Realty. Unlock MLS
 - $1,399,0004 bd5 ba4.3k sqft3319 Eagle Rdg, Harker Heights, TX 76548ActiveMLS ID #621468, Bradley Johnston, eXp Realty LLC. Central Texas MLS
- $1,200,0003 bd5 ba3.3k sqft8841 Brewer Ln, Salado, TX 76571ActiveMLS ID #610259, Elton Fattig, Vista Real Estate Group-Compass RE Texas, LLC. Central Texas MLS
- $749,0003 bd3 ba3.5k sqft523 Messer Ranch Rd, Belton, TX 76513ActiveMLS ID #620478, Heidi Brautigan, Brautigan Realty. Central Texas MLS
- $660,0004 bd4 ba3.2k sqft4340 Lago Vista Dr, Belton, TX 76513ActiveMLS ID #581788, Jean Shine, Coldwell Banker Apex, Realtors. Central Texas MLS
- $724,9004 bd3 ba3.4k sqft2125 Balcones Pl, Belton, TX 76513ActiveMLS ID #614932, Alexandra Jackson, eXp Realty LLC. Central Texas MLS
- $785,0004 bd4 ba3.4k sqft3209 River Place Dr, Belton, TX 76513ActiveMLS ID #609998, Jean Shine, Coldwell Banker Apex, Realtors. Central Texas MLS
- $999,9993 bd3 ba3.2k sqft3333 Eagle Point West Ave, Belton, TX 76513ActiveMLS ID #620687, Jimmy Ashby, Ashby Real Estate Group. Central Texas MLS
- $999,9005 bd5 ba4k sqft6258 Miller Ln, Belton, TX 76513ActiveMLS ID #621505, Ryan Hodge, First Texas Brokerage Company. Central Texas MLS
- $1,375,0004 bd3 ba2.5k sqft6200 Solana Ranch Rd, Salado, TX 76571ActiveMLS ID #607983, Megan Turnipseed, Keller Williams Realty Lone St. Central Texas MLS
