As Realtors and a custom builder, we built this home ourselves 22 years ago and it's been hard to leave. Such a wonderful, unique place in the best neighborhood in Belton, but life moved us along and we had to say goodbye.
We performed so much work over more than two decades, sparing no expense to continue improving our already beloved retreat. The kitchen redo in 2017 brought with it Subzero, Wolf, and 8' of butcher block island. The pool was spruced up in 2020 with new plaster, coping, and cool decking. A soaring attic with full-size door access, 6" exterior walls, and 3 separate HVAC systems allow for a very efficient and comfortable space.
The features of this home need to be seen in person. 8' sliding glass doors that meet at a 90 degree angle, disappear into the outside walls, and open to a massive back patio with motorized screens to keep out the bugs. A true chef's kitchen with gas appliances, two islands, and the coolest lighting by RAB. The three levels in this home, with 5,579 ft2, offer lots of options for expansion or customization. As avid art collectors, we continued to add accent and spot lighting to the home whenever we acquired a new piece, so the space offers some of the most dramatic and versatile lighting you'll find.
Come tour this gem in person to truly appreciate what it has to offer. We wrote our story here for the last 22 years, and now it's time for the next family to do the same.
Active
Price cut: $70K (6/6)
$1,110,000
2205 Sunrise Dr, Belton, TX 76513
4beds
5,579sqft
:
Get pre-qualified$7,793/mo
Single Family Residence
Built in 2004
0.5 Acres Lot
$1,059,900 Zestimate®
$199/sqft
$13/mo HOA
What's special
- 98 days |
- 376 |
- 18 |
Zillow last checked:
Listing updated:
Listed by:
Priscilla Linnemann 254-628-9272,
Linnemann Realty,
Michael E. Linnemann 254-535-6186,
Linnemann Realty
Source: Central Texas MLS,MLS#: 611305 Originating MLS: Williamson County Association of REALTORS
Originating MLS: Williamson County Association of REALTORSFacts & features
Interior
Bedrooms & bathrooms
- Bedrooms: 4
- Bathrooms: 4
- Full bathrooms: 3
- 1/2 bathrooms: 1
Heating
- Central, Electric, Heat Pump, Multiple Heating Units
Cooling
- Central Air, Electric, 3+ Units
Appliances
- Included: Convection Oven, Down Draft, Double Oven, Dishwasher, Electric Water Heater, Gas Cooktop, Disposal, Gas Range, Gas Water Heater, Multiple Water Heaters, Microwave, Some Commercial Grade, Vented Exhaust Fan, Some Gas Appliances
- Laundry: Washer Hookup, Electric Dryer Hookup, Inside, Laundry in Utility Room, Lower Level, Laundry Room, Laundry Tub, Sink
Features
- All Bedrooms Down, Attic, Beamed Ceilings, Bookcases, Built-in Features, Ceiling Fan(s), Crown Molding, Cathedral Ceiling(s), Dining Area, Separate/Formal Dining Room, Double Vanity, Game Room, Garden Tub/Roman Tub, High Ceilings, Home Office, Primary Downstairs, Multiple Living Areas, MultipleDining Areas, Main Level Primary, Recessed Lighting, Sitting Area in Primary
- Flooring: Carpet, Ceramic Tile, Hardwood, Marble
- Windows: Double Pane Windows, Window Treatments
- Attic: Partially Floored
- Number of fireplaces: 2
- Fireplace features: Bedroom, Double Sided, Electric, Family Room, Gas Starter, See Through, Wood Burning
Interior area
- Total interior livable area: 5,579 sqft
Video & virtual tour
Property
Parking
- Total spaces: 2
- Parking features: Attached, Circular Driveway, Garage, Golf Cart Garage, Garage Door Opener, Garage Faces Side
- Attached garage spaces: 2
- Has uncovered spaces: Yes
Features
- Levels: Multi/Split
- Patio & porch: Covered, Deck, Patio, Porch, Screened
- Exterior features: Covered Patio, Deck, Enclosed Porch, Porch, Rain Gutters, Security Lighting
- Has private pool: Yes
- Pool features: In Ground, Private
- Has spa: Yes
- Spa features: In Ground
- Fencing: Privacy
- Has view: Yes
- View description: None
- Body of water: None
Lot
- Size: 0.5 Acres
- Dimensions: 125 x 175
Details
- Parcel number: 352336
Construction
Type & style
- Home type: SingleFamily
- Architectural style: Traditional
- Property subtype: Single Family Residence
Materials
- Blown-In Insulation, Brick Veneer, Masonry, Stone Veneer, Stucco
- Foundation: Slab
- Roof: Composition,Shingle
Condition
- Resale
- Year built: 2004
Details
- Builder name: Michael E Linnemann
Utilities & green energy
- Sewer: Aerobic Septic, Septic Needed, Septic Tank
- Utilities for property: Cable Available, Electricity Available, Natural Gas Available, High Speed Internet Available, Phone Available, Trash Collection Public
Community & HOA
Community
- Features: Tennis Court(s), Curbs
- Security: Prewired, Security System Owned, Smoke Detector(s), Security Lights
- Subdivision: Linnemann Add
HOA
- Has HOA: Yes
- HOA fee: $150 annually
- HOA name: River Place Home Owners Assn
Location
- Region: Belton
Financial & listing details
- Price per square foot: $199/sqft
- Tax assessed value: $1,170,437
- Annual tax amount: $20,321
- Date on market: 4/20/2026
- Cumulative days on market: 99 days
- Listing agreement: Exclusive Right To Sell
- Listing terms: Cash,Conventional,FHA,VA Loan
- Electric utility on property: Yes
- Road surface type: Asphalt
Estimated market value
$1,059,900
$1.01M - $1.11M
$5,624/mo
Price history
| Date | Event | Price |
|---|---|---|
| 6/6/2026 | Price change | $1,110,000-5.9%$199/sqft |
Source:  Central Texas MLS #611305 Report a problem Central Texas MLS #611305 Report a problem | ||
| 4/21/2026 | Listed for sale | $1,180,000$212/sqft |
Source: Central Texas MLS #611305 Report a problem | ||
| 8/24/2012 | Sold | -- |
Source: Public Record Report a problem | ||
Public tax history
| Year | Property taxes | Tax assessment |
|---|---|---|
| 2025 | $20,321 +7.5% | $1,170,437 -1.7% |
| 2024 | $18,904 +11.8% | $1,190,991 +31.9% |
| 2023 | $16,903 -6.4% | $903,124 +10% |
| 2022 | $18,054 | $821,022 +10% |
| 2021 | -- | $746,384 +7.1% |
| 2020 | $16,549 +3.6% | $696,905 +10% |
| 2019 | $15,970 -11.8% | $633,550 -7% |
| 2018 | $18,112 +10.2% | $681,169 +1.8% |
| 2017 | $16,434 | $668,881 +1.8% |
| 2016 | $16,434 +2.8% | $657,336 +1.8% |
| 2015 | $15,994 | $645,526 +1.7% |
| 2014 | $15,994 | $634,459 +1.8% |
| 2013 | -- | $623,375 +0.8% |
| 2012 | -- | $618,303 -0.9% |
| 2011 | -- | $624,052 |
| 2010 | -- | $624,052 +8.5% |
| 2009 | -- | $574,958 -0.5% |
| 2008 | -- | $578,067 +4.6% |
| 2007 | -- | $552,818 +3.3% |
| 2006 | -- | $535,249 +234% |
| 2005 | -- | $160,255 |
Find assessor info on the county website
Monthly payment
Est. payment
Payment breakdown
Explore the cost of this home by adjusting the details. Changes won't be saved.Climate risks
Neighborhood: 76513
Nearby schools
GreatSchools rating
- 8/10Sparta Elementary SchoolGrades: K-5Distance: 1.2 mi
- 6/10Belton MiddleGrades: 6-8Distance: 1.2 mi
- 6/10Belton High SchoolGrades: 9-12Distance: 1 mi
Schools provided by the listing agent
- Elementary: Sparta Elementary
- Middle: Belton Middle School
- High: Belton High School
- District: Belton ISD
Source: Central Texas MLS. This data may not be complete. We recommend contacting the local school district to confirm school assignments for this home.
- $926,400-- bd-- ba4.1k sqft2203 Sunrise Dr, Belton, TX 76513Off Market
- $--0.592 Acres2207 Sunrise Dr, Belton, TX 76513Sold

- $803,0005 bd4 ba3.5k sqft2106 Canyon Springs Dr, Belton, TX 76513Off Market

- $894,0004 bd4 ba4.1k sqft2201 Sunrise Dr, Belton, TX 76513Off Market
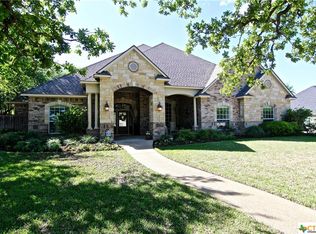
- $746,2005 bd3 ba3.7k sqft2104 Canyon Springs Dr, Belton, TX 76513Off Market
- $693,9004 bd4 ba3.3k sqft2204 Sunrise Dr, Belton, TX 76513Off Market
- $917,6005 bd4 ba4.2k sqft2206 Sunrise Dr, Belton, TX 76513Off Market
- $631,100-- bd-- ba2.8k sqft2202 Sunrise Dr, Belton, TX 76513Off Market
A local agent can set up tours, give advice and negotiate with sellers.
A local lender can help you make sure your offer is ready when you are.
Similar homes
- $800,0004 bd4 ba3.4k sqft3209 River Place Dr, Belton, TX 76513Active
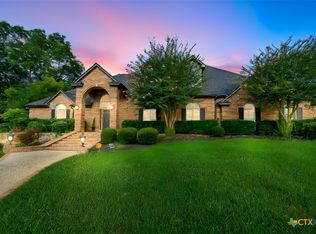
 MLS ID #609998, Jean Shine, Coldwell Banker Apex, Realtors. Central Texas MLS
 - $1,095,0004 bd4 ba3.7k sqft111 Lago Viento Ln, Belton, TX 76513Active
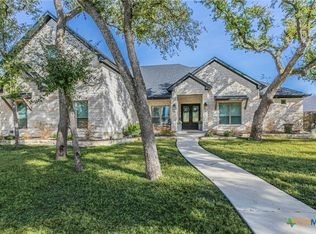 MLS ID #609729, Terri Covington, Covington Real Estate, Inc.. Central Texas MLS
 - $1,200,0004 bd3 ba4k sqft3719 Smoke Signal Rd, Belton, TX 76513Active
 MLS ID #609898, Melissa Navarro, Magnolia Realty Temple Belton. Central Texas MLS
 - $699,9005 bd5 ba4.5k sqft1703 Canyon Springs Dr, Belton, TX 76513Active
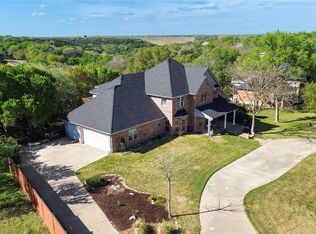 MLS ID #608609, Jennifer Rowe, Sweetwaters Realty Llc. Central Texas MLS
 - $1,100,0004 bd3 ba3.1k sqft5926 Lakeside, Belton, TX 76513ActiveMLS ID #617280, Jean Shine, Coldwell Banker Apex, Realtors. Central Texas MLS
- $775,0003 bd3 ba3.5k sqft523 Messer Ranch Rd, Belton, TX 76513ActiveMLS ID #620478, Heidi Brautigan, Brautigan Realty. Central Texas MLS
- $839,9005 bd4 ba3.6k sqft409 Northcliffe Dr, Belton, TX 76513ActiveMLS ID #617070, Patrick Johnson, Vista Real Estate Group-Compass RE Texas, LLC. Central Texas MLS
- $647,5004 bd4 ba2.8k sqft1766 Lacy Ridge Dr, Belton, TX 76513ActiveMLS ID #617863, Keely McLaughlin, Always Here Properties, Llc. Central Texas MLS
- $569,7324 bd4 ba2.9k sqft615 Benchmark Trl, Belton, TX 76513ActiveMLS ID #607012, Heath Griffing, 2TX Realty. Central Texas MLS
- $695,0004 bd4 ba3k sqft5324 Cowman Dr, Belton, TX 76513ActiveMLS ID #617401, Ashley Kabler, Brautigan Realty. Central Texas MLS
- $599,0004 bd4 ba2.8k sqft311 Messer Ranch Rd, Belton, TX 76513ActiveMLS ID #618164, Heather Worsdale, Dixon Realty Team|KW. Central Texas MLS
- $899,9004 bd4 ba4.2k sqft6711 Naples Dr, Temple, TX 76502ActiveMLS ID #620451, Brook Fowler, Fowler Legacy Group. Central Texas MLS
- $700,0004 bd2 ba3k sqft1708 S Wall St, Belton, TX 76513For SaleMLS ID #21266824, Kim Hill. NTREIS
- $1,050,0003 bd3 ba3.4k sqft5419 Denmans Loop, Belton, TX 76513ActiveMLS ID #609562, Soomin Kim, eXp Realty - Austin. Central Texas MLS
- $999,9004 bd4 ba5.8k sqft3001 White Oak Dr, Temple, TX 76502ActiveMLS ID #615383, Jimmy Torres, Vista Real Estate Group-Compass RE Texas, LLC. Central Texas MLS
- $585,0005 bd4 ba3k sqft2617 River Oaks Dr, Belton, TX 76513ActiveMLS ID #615117, Jimmy Ashby, Ashby Real Estate Group. Central Texas MLS
- $595,0004 bd3 ba2.9k sqft3681 Fm 1123, Belton, TX 76513ActiveMLS ID #617224, Paula Golden, Covington Real Estate, Inc.. Central Texas MLS
- $715,0004 bd4 ba3.2k sqft3614 Oconnor Pl, Belton, TX 76513ActiveMLS ID #616074, Maria Jones, Magnolia Realty Temple Belton. Central Texas MLS
- $1,444,0004 bd5 ba5k sqft14049 Indian Bluff Rd, Temple, TX 76502ActiveMLS ID #618631, Kathleen K. Chappell, Pacesetter Properties. Central Texas MLS
- $739,0004 bd3 ba3.4k sqft2125 Balcones Pl, Belton, TX 76513ActiveMLS ID #614932, Alexandra Jackson, eXp Realty LLC. Central Texas MLS
