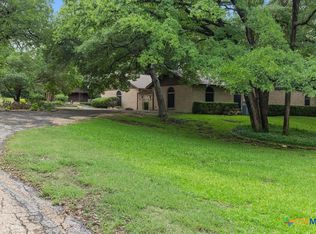
Tucked beneath a canopy of mature hardwood trees, this 1918-built estate is set back from the road, offering a private, shaded setting that’s increasingly hard to find. As you approach, the home gradually reveals itself through the trees adding to the sense of character, history, and quiet seclusion that defines the property.
Situated on just under 5 acres and framed by a classic white picket fence, the property features a 2,344 sq ft main home, a separate 1 bed - 1 bath guest house, detached garage, and a 1,560 sq ft barn-workshop providing a rare combination of space, flexibility, and functionality.
Inside, the home reflects its early craftsmanship and original character with high ceilings, some original hardwood floors, and a traditional layout that has been maintained over time. The kitchen has been updated over the years and offers generous cabinet space and functionality for everyday living. Updated plumbing and electrical have been completed, and the home is serviced by central heat and air.
The land itself is a standout feature, with towering pecan trees creating a park-like setting and multiple vantage points across the property to enjoy the surroundings. Two water wells support the sprinkler system, while the home is serviced by city water offering both convenience and practicality.
This property presents a unique opportunity for buyers who appreciate character, value land and mature trees, and are looking for a place they can personalize over time. The home will require updates, offering the next owner the ability to bring their own vision and add value over time.
Whether restored to its original charm or thoughtfully updated, the possibilities here are significant. Opportunities like this with acreage, mature trees, and multiple structures are becoming increasingly hard to find.
Pending
Price cut: $75K (7/30)
$625,000
1708 S Wall St, Belton, TX 76513
4beds
3,004sqft
Single Family Residence
Built in 1918
4.62 Acres Lot
$591,500 Zestimate®
$208/sqft
$-- HOA
What's special
Mature hardwood treesHigh ceilingsTraditional layoutOriginal hardwood floorsCentral heat and airPrivate shaded settingGenerous cabinet space
- 163 days
- 619
- 77
Zillow last checked:
Listing updated:
Listed by:
Kim Hill 0592248,
Kim Hill Real Estate Group 254-277-1820
Source: NTREIS,MLS#: 21266824
Facts & features
Interior
Bedrooms & bathrooms
- Bedrooms: 4
- Bathrooms: 2
- Full bathrooms: 2
Primary bedroom
- Features: Ceiling Fan(s), En Suite Bathroom
- Level: First
- Dimensions: 1 x 1
Bedroom
- Features: Ceiling Fan(s)
- Level: First
- Dimensions: 1 x 1
Bedroom
- Features: Ceiling Fan(s)
- Level: First
- Dimensions: 1 x 1
Bedroom
- Features: Ceiling Fan(s)
- Level: First
- Dimensions: 1 x 1
Primary bathroom
- Features: Garden Tub/Roman Tub, Separate Shower
- Level: First
- Dimensions: 1 x 1
Other
- Features: Tile Counters
- Level: First
- Dimensions: 1 x 1
Kitchen
- Features: Built-in Features, Ceiling Fan(s), Eat-in Kitchen, Pantry, Tile Counters
- Level: First
- Dimensions: 1 x 1
Laundry
- Features: Built-in Features
- Level: First
- Dimensions: 1 x 1
Library
- Features: Built-in Features, Ceiling Fan(s)
- Level: First
- Dimensions: 1 x 1
Living room
- Features: Ceiling Fan(s), Fireplace
- Level: First
- Dimensions: 1 x 1
Heating
- Central, Electric, Fireplace(s)
Cooling
- Central Air, Ceiling Fan(s), Electric, Wall/Window Unit(s)
Appliances
- Included: Dishwasher, Electric Range, Microwave
- Laundry: Washer Hookup, Dryer Hookup, ElectricDryer Hookup, Laundry in Utility Room
Features
- Decorative/Designer Lighting Fixtures, Pantry, Tile Counters
- Flooring: Carpet, Hardwood, Tile, Wood
- Has basement: No
- Number of fireplaces: 1
- Fireplace features: Living Room, Masonry, Wood Burning
Interior area
- Total interior livable area: 3,004 sqft
Video & virtual tour
Property
Parking
- Total spaces: 2
- Parking features: Door-Multi, Electric Gate, Garage, Garage Door Opener
- Garage spaces: 2
Accessibility
- Accessibility features: Accessible Approach with Ramp
Features
- Levels: One
- Stories: 1
- Patio & porch: Covered
- Exterior features: Fire Pit
- Pool features: None
- Fencing: Back Yard,Front Yard,Other,Perimeter
Lot
- Size: 4.62 Acres
- Features: Acreage, Landscaped, Level, Many Trees
Details
- Parcel number: 55288
- Horses can be raised: Yes
Construction
Type & style
- Home type: SingleFamily
- Architectural style: Victorian,Detached
- Property subtype: Single Family Residence
Materials
- Wood Siding
- Foundation: Pillar/Post/Pier
- Roof: Shingle
Condition
- Year built: 1918
Utilities & green energy
- Sewer: Public Sewer
- Water: Public
- Utilities for property: Electricity Connected, Sewer Available, Water Available
Community & HOA
Community
- Features: Park
- Security: Security System
- Subdivision: Charlie Miller Add
HOA
- Has HOA: No
Location
- Region: Belton
Financial & listing details
- Price per square foot: $208/sqft
- Tax assessed value: $712,150
- Annual tax amount: $2,302
- Date on market: 5/14/2026
- Cumulative days on market: 164 days
- Listing terms: Cash,Conventional
Estimated market value
$591,500
$562,000 - $621,000
$2,908/mo
Price history
| Date | Event | Price |
|---|---|---|
| 10/14/2026 | Pending sale | $625,000$208/sqft |
Source:  Central Texas MLS #613308 Report a problem Central Texas MLS #613308 Report a problem | ||
| 7/30/2026 | Price change | $625,000-10.7%$208/sqft |
Source: Central Texas MLS #613308 Report a problem | ||
| 5/14/2026 | Listed for sale | $700,000$233/sqft |
Source: NTREIS #21266824 Report a problem | ||
| 4/25/2014 | Sold | -- |
Source: Central Texas MLS #9101939 Report a problem | ||
Public tax history
| Year | Property taxes | Tax assessment |
|---|---|---|
| 2025 | $2,302 -0.6% | $712,150 +3.2% |
| 2024 | $2,316 +146.3% | $689,987 +65% |
| 2023 | $940 -11.7% | $418,230 +8.8% |
| 2022 | $1,065 | $384,484 +7.1% |
| 2021 | -- | $359,144 +10.2% |
| 2020 | $7,899 +21.5% | $325,917 +29.3% |
| 2019 | $6,502 -4.7% | $252,146 +0.4% |
| 2018 | $6,823 +15% | $251,065 +5.3% |
| 2017 | $5,932 | $238,399 +2.7% |
| 2016 | $5,932 +31.4% | $232,204 +2.3% |
| 2015 | $4,513 | $226,875 +22.6% |
| 2014 | $4,513 | $185,098 +54.1% |
| 2013 | -- | $120,100 +10% |
| 2012 | -- | $109,182 +10% |
| 2011 | -- | $99,256 +10% |
| 2010 | -- | $90,233 +10% |
| 2009 | -- | $82,030 +10% |
| 2008 | -- | $74,573 +10% |
| 2007 | -- | $67,794 +10% |
| 2006 | -- | $61,631 +2.3% |
| 2005 | -- | $60,260 +7.5% |
| 2004 | -- | $56,048 +21% |
| 2002 | -- | $46,321 +10% |
| 2001 | -- | $42,110 |
| 2000 | -- | $42,110 |
Find assessor info on the county website
Monthly payment
Est. payment
Payment breakdown
Explore the cost of this home by adjusting the details. Changes won't be saved.Climate risks
Neighborhood: 76513
Nearby schools
Schools provided by the listing agent
- Elementary: Hubbard Branch
- Middle: Belton
- High: Belton
- District: Belton ISD
Source: NTREIS. This data may not be complete. We recommend contacting the local school district to confirm school assignments for this home.

Similar homes
- $500,0004 bd3 ba2.9k sqft3681 Fm 1123, Belton, TX 76513Active
 MLS ID #617224, Paula Golden, Covington Real Estate, Inc.. Central Texas MLS
 - $729,9004 bd4 ba3.5k sqft3209 River Place Dr, Belton, TX 76513Active
 MLS ID #627937, Jeremy Wilson, JPAR - Killeen. Central Texas MLS
 - $510,0004 bd3 ba2.6k sqft4544 Fm 1123, Belton, TX 76513Active
 MLS ID #624994, Laura Oaks, All City Real Estate. Central Texas MLS
 - $638,0004 bd3 ba2.7k sqft3401 Summit Cir, Belton, TX 76513For Sale
 MLS ID #21316500, Cindy Faulkenberry. NTREIS
 - $577,0005 bd4 ba3k sqft2617 River Oaks Dr, Belton, TX 76513ActiveMLS ID #623948, Jimmy Ashby, Ashby Real Estate Group. Central Texas MLS
- $699,9004 bd3 ba3.4k sqft2125 Balcones Pl, Belton, TX 76513ActiveMLS ID #614932, Alexandra Jackson, eXp Realty LLC. Central Texas MLS
- $640,0004 bd2 ba3k sqft7511 N Lakeview Dr, Salado, TX 76571ActiveMLS ID #607140, Belinda L. Payne, Amazing Realty LLC. Central Texas MLS
- $729,9994 bd4 ba3k sqft3584 Don Curtis, Belton, TX 76513ActiveMLS ID #624114, Erielys Mendoza-Tosado, All City Real Estate. Central Texas MLS
- $625,0004 bd3 ba2.6k sqft6903 Felix McDaniel Dr, Temple, TX 76502ActiveMLS ID #617107, Chris Lockett, RE/MAX Temple-Belton. Central Texas MLS
- $399,0004 bd3 ba2.7k sqft1505 N Beal St, Belton, TX 76513ActiveMLS ID #624902, Terri Covington, Covington Real Estate, Inc.. Central Texas MLS
- $524,9004 bd3 ba2.5k sqft4488 Blue Ridge Dr, Belton, TX 76513ActiveMLS ID #598110, Van Henry, Austin TEXAS Homes, LLC. Central Texas MLS
- $674,9004 bd3 ba3.4k sqft10911 Bridgeport Dr, Temple, TX 76502ActiveMLS ID #612612, Teresa McCoy, Covington Real Estate, Inc.. Central Texas MLS
- $669,9004 bd4 ba3.5k sqft6221 Turtle Creek Trl, Temple, TX 76502ActiveMLS ID #622118, Carol Sorensen, Coldwell Banker Realty. Central Texas MLS
- $650,0003 bd3 ba3.1k sqft10941 Moffat Rd, Temple, TX 76502ActiveMLS ID #624840, Terri Covington, Covington Real Estate, Inc.. Central Texas MLS
- $818,0005 bd4 ba3.4k sqft4360 Flint Oak Dr, Belton, TX 76513ActiveMLS ID #579585, Jessie Walters, JD Walters Real Estate. Central Texas MLS
- $329,9004 bd3 ba2.2k sqft413 Hallmark Cir, Belton, TX 76513ActiveMLS ID #621047, Maria Jones, Magnolia Realty Temple Belton. Central Texas MLS
- $849,9005 bd4 ba3.2k sqft262 Glenview Cir, Belton, TX 76513ActiveMLS ID #612440, Hannah Tatum, Spradley Properties. Central Texas MLS
- $550,0004 bd3 ba3.2k sqft3891 State Highway 53, Temple, TX 76501ActiveMLS ID #614312, Deanna Reese, Hearthstone Home Group- All Ci. Central Texas MLS
