Nestled on a beautifully landscaped corner lot, this exceptional 2,704 sq. ft. home offers 4 bedrooms, including two private primary suites, and 3 full bathrooms designed for comfort and flexibility. The inviting living room features a cozy fireplace, while the separate family room provides additional space for gathering and entertaining. The thoughtfully designed kitchen is equipped with an island, double ovens, and a built-in corner hutch, making meal preparation and hosting effortless. Just beyond, a spacious covered patio overlooks the sparkling in-ground pool and relaxing hot tub, creating your own private backyard oasis. Additional amenities include a sunroom with floor drainage, ideal for gardening, hobbies, a workshop with a roll-up door for lawn equipment or projects, and gated privacy parking for an RV, boat, or additional vehicles. Mature landscaping and exceptional outdoor living complete this one-of-a-kind property, offering the perfect blend of comfort, function, and style.
For sale
Price cut: $12K (8/3)
$638,000
3401 Summit Cir, Belton, TX 76513
4beds
2,704sqft
Single Family Residence
Built in 1986
0.53 Acres Lot
$620,900 Zestimate®
$236/sqft
$-- HOA
What's special
Cozy fireplaceSparkling in-ground poolPrivate backyard oasisRelaxing hot tubExceptional outdoor livingSeparate family roomBuilt-in corner hutch
- 92 days
- 281
- 19
Zillow last checked:
Listing updated:
Listed by:
Cindy Faulkenberry 0800341,
Coldwell Banker Apex, REALTORS 254-776-0000
Source: NTREIS,MLS#: 21316500
Facts & features
Interior
Bedrooms & bathrooms
- Bedrooms: 4
- Bathrooms: 3
- Full bathrooms: 3
Primary bedroom
- Features: Ceiling Fan(s), Walk-In Closet(s)
- Level: First
- Dimensions: 17 x 13
Primary bedroom
- Features: Ceiling Fan(s), Walk-In Closet(s)
- Level: Second
- Dimensions: 28 x 12
Kitchen
- Features: Granite Counters, Kitchen Island, Pantry
- Level: First
- Dimensions: 13 x 10
Living room
- Features: Built-in Features, Ceiling Fan(s), Fireplace
- Level: First
- Dimensions: 20 x 19
Heating
- Central, Electric, Fireplace(s)
Cooling
- Central Air, Ceiling Fan(s), Electric, Wall Unit(s)
Appliances
- Included: Double Oven, Dishwasher, Electric Cooktop, Electric Oven, Electric Water Heater, Disposal, Microwave, Vented Exhaust Fan
- Laundry: Washer Hookup, Electric Dryer Hookup, Laundry in Utility Room
Features
- Built-in Features, Decorative/Designer Lighting Fixtures, Double Vanity, Granite Counters, Kitchen Island, Multiple Master Suites, Pantry, Natural Woodwork, Walk-In Closet(s)
- Flooring: Carpet, Ceramic Tile, Luxury Vinyl Plank
- Windows: Skylight(s), Window Coverings
- Has basement: No
- Number of fireplaces: 1
- Fireplace features: Living Room, Wood Burning
Interior area
- Total interior livable area: 2,704 sqft
Video & virtual tour
Property
Parking
- Total spaces: 2
- Parking features: Additional Parking, Circular Driveway, Concrete, Drive Through, Driveway, Garage, Garage Door Opener, Private, RV Access/Parking, Garage Faces Side, Secured
- Attached garage spaces: 2
Features
- Levels: Two
- Stories: 2
- Patio & porch: Covered
- Exterior features: Private Yard
- Pool features: Gunite, In Ground, Outdoor Pool, Pool, Pool/Spa Combo, Water Feature
- Fencing: Back Yard,Privacy,Wood
Lot
- Size: 0.53 Acres
- Features: Back Yard, Corner Lot, Cul-De-Sac, Lawn, Landscaped, Many Trees
Details
- Additional structures: Workshop
- Parcel number: 49012
- Other equipment: Generator
Construction
Type & style
- Home type: SingleFamily
- Architectural style: Contemporary/Modern,Detached
- Property subtype: Single Family Residence
Materials
- Brick, Wood Siding
- Foundation: Slab
- Roof: Shingle
Condition
- Year built: 1986
Utilities & green energy
- Sewer: Septic Tank
- Utilities for property: Electricity Connected, Municipal Utilities, Phone Available, Septic Available, Water Available
Community & HOA
Community
- Features: Curbs
- Security: Security System
- Subdivision: Summit View Add Rep L
HOA
- Has HOA: No
Location
- Region: Belton
Financial & listing details
- Price per square foot: $236/sqft
- Tax assessed value: $418,262
- Annual tax amount: $6,403
- Date on market: 7/11/2026
- Cumulative days on market: 96 days
- Listing terms: Cash,Conventional,FHA,VA Loan
- Road surface type: Asphalt
Estimated market value
$620,900
$590,000 - $652,000
$2,915/mo
Price history
| Date | Event | Price |
|---|---|---|
| 8/3/2026 | Price change | $638,000-1.8%$236/sqft |
Source: NTREIS #21316500 Report a problem | ||
| 7/7/2026 | Listed for sale | $650,000$240/sqft |
Source:  Central Texas MLS #618271 Report a problem Central Texas MLS #618271 Report a problem | ||
Public tax history
| Year | Property taxes | Tax assessment |
|---|---|---|
| 2025 | $1,061 -49.4% | $418,262 +0.7% |
| 2024 | $2,094 -0.2% | $415,189 +19.7% |
| 2023 | $2,100 -45.1% | $346,856 +10% |
| 2022 | $3,826 | $315,324 +10% |
| 2021 | -- | $286,658 +10% |
| 2020 | $3,826 +17.6% | $260,598 +13.4% |
| 2019 | $3,252 +0% | $229,710 +21.6% |
| 2018 | $3,252 +13.2% | $188,942 +7.1% |
| 2017 | $2,874 | $176,453 +3.4% |
| 2016 | $2,874 -1.3% | $170,648 +1.8% |
| 2015 | $2,911 | $167,635 +1.6% |
| 2014 | $2,911 | $164,998 +0.9% |
| 2013 | -- | $163,533 +1.5% |
| 2012 | -- | $161,174 -1% |
| 2011 | -- | $162,811 |
| 2010 | -- | $162,811 -1% |
| 2009 | -- | $164,445 +5.3% |
| 2008 | -- | $156,213 +10% |
| 2007 | -- | $142,012 +9.3% |
| 2006 | -- | $129,949 +3.3% |
| 2005 | -- | $125,796 -1.9% |
| 2004 | -- | $128,176 +0.6% |
| 2003 | -- | $127,447 +10% |
| 2002 | -- | $115,861 +10% |
| 2001 | -- | $105,328 |
| 2000 | -- | $105,328 |
Find assessor info on the county website
Monthly payment
Est. payment
Payment breakdown
Explore the cost of this home by adjusting the details. Changes won't be saved.Climate risks
Neighborhood: 76513
Nearby schools
Schools provided by the listing agent
- Elementary: Sparta
- Middle: Belton
- High: Belton
- District: Belton ISD
Source: NTREIS. This data may not be complete. We recommend contacting the local school district to confirm school assignments for this home.
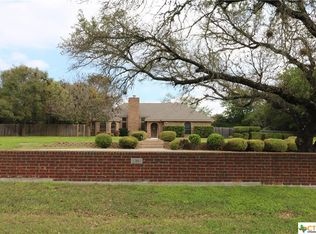


Similar homes
- $635,0004 bd4 ba3.2k sqft3614 Oconnor Pl, Belton, TX 76513Active
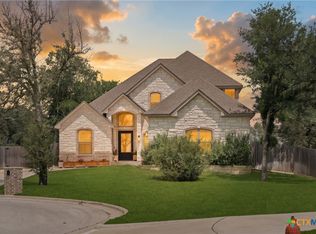
 MLS ID #616074, Maria Jones, Magnolia Realty Temple Belton. Central Texas MLS
 - $474,9003 bd2 ba1.6k sqft5315 Denmans Loop, Belton, TX 76513Active
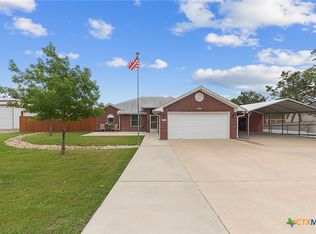 MLS ID #626795, Michael Mahler, Native Real Estate. Central Texas MLS
 - $799,9004 bd3 ba2.6k sqft349 Arrowhead Point Rd, Belton, TX 76513For Sale
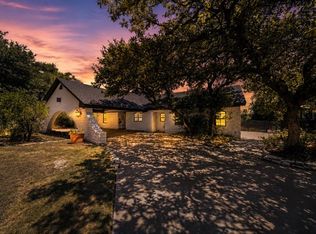 MLS ID #57968841, Ara McGregor, Ara C. McGregor, Broker. HAR
 - $439,9004 bd3 ba2.4k sqft2145 Yturria Dr, Belton, TX 76513Active
 MLS ID #627392, Sandee Payne, eXp Realty. Central Texas MLS
 - $583,0005 bd4 ba3k sqft2617 River Oaks Dr, Belton, TX 76513ActiveMLS ID #623948, Jimmy Ashby, Ashby Real Estate Group. Central Texas MLS
- $660,0004 bd4 ba3.2k sqft4340 Lago Vista Dr, Belton, TX 76513ActiveMLS ID #581788, Scott Shine, Coldwell Banker Apex, Realtors. Central Texas MLS
- $500,0004 bd3 ba2.9k sqft3681 Fm 1123, Belton, TX 76513ActiveMLS ID #617224, Paula Golden, Covington Real Estate, Inc.. Central Texas MLS
- $674,9004 bd3 ba3.4k sqft10911 Bridgeport Dr, Temple, TX 76502ActiveMLS ID #612612, Teresa McCoy, Covington Real Estate, Inc.. Central Texas MLS
- $729,9994 bd4 ba3k sqft3584 Don Curtis, Belton, TX 76513ActiveMLS ID #624114, Erielys Mendoza-Tosado, All City Real Estate. Central Texas MLS
- $459,0003 bd2 ba2.2k sqft3306 Spring Canyon Rd, Belton, TX 76513ActiveMLS ID #610931, Dee Ussery, Amazing Realty LLC. Central Texas MLS
- $349,9004 bd3 ba2.2k sqft413 Hallmark Cir, Belton, TX 76513ActiveMLS ID #621047, Maria Jones, Magnolia Realty Temple Belton. Central Texas MLS
- $640,0004 bd2 ba3k sqft7511 N Lakeview Dr, Salado, TX 76571ActiveMLS ID #607140, Belinda L. Payne, Amazing Realty LLC. Central Texas MLS
- $499,9004 bd4 ba3k sqft5353 Lancaster Dr, Belton, TX 76513ActiveMLS ID #612546, Vanessa Bozeman, Coldwell Banker Realty. Central Texas MLS
- $340,0004 bd2 ba1.7k sqft3315 Ten Bits Dr, Belton, TX 76513ActiveMLS ID #626665, Michele Gutierrez, Bramlett Partners. Central Texas MLS
- $370,0005 bd3 ba3.1k sqft5944 Galveston Rd, Belton, TX 76513ActiveMLS ID #626491, Andrew Baker, Oaks of Texas Real Estate, LLC. Central Texas MLS
- $595,0004 bd3 ba2.8k sqft9122 Stinnett Mill Rd, Salado, TX 76571ActiveMLS ID #622750, Paul Schoenrock, Century 21 Bill Bartlett. Central Texas MLS
- $599,9003 bd3 ba3k sqft8292 Hartrick Bluff Rd, Temple, TX 76502ActiveMLS ID #625608, Garrett Ashby, Ashby Real Estate Group. Central Texas MLS
- $698,0005 bd3 ba3.4k sqft14380 Spotted Horse Ln, Salado, TX 76571ActiveMLS ID #625251, Ricci Wilson-Douglas, Kolibri Realty, LLC. Central Texas MLS
