Welcome to resort style living in the highly sought after Belton ISD. Situated in a low property tax rate area with zero HOA, this fully remodeled 5 bedroom home was designed with entertaining and everyday comfort in mind. Recent upgrades include shingles in 2024, two HVAC systems replaced in 2024, upgraded electrical service, serviced fireplace, new pool equipment, upgraded hot water heater, and every surface throughout the home beautifully redone. The flexible floor plan features a spacious primary suite downstairs along with full bath, two powder baths, private office, two dining areas and two separate living spaces. One living room offers a cozy fireplace just off the kitchen and primary suite, while the second living area showcases vaulted ceilings, a built in bar and its own powder bath, perfect for hosting family and friends. The stunning kitchen overlooks the pool and backyard and features quartz countertops, double ovens, built in microwave, refrigerator, dishwasher, coffee bar area, and abundant workspace for gathering and entertaining. Step outside and experience true outdoor living! The hotel style pool area, multiple balconies, exterior bar area, and several outdoor seating spaces create the ultimate backyard retreat. Convenient multiple access points from the pool, carport and outdoor entertaining areas into the large downstairs laundry room make pool days effortless. This home truly redefines poolside living and was built for making memories, entertaining guests, and enjoying life indoors and out!
Active
Price cut: $14K (6/29)
$585,000
2617 River Oaks Dr, Belton, TX 76513
5beds
3,050sqft
Single Family Residence
Built in 1974
0.39 Acres Lot
$568,700 Zestimate®
$192/sqft
$-- HOA
What's special
- 89 days |
- 647 |
- 55 |
Zillow last checked:
Listing updated:
Listed by:
Jimmy Ashby 254-913-3792,
Ashby Real Estate Group
Source: Central Texas MLS,MLS#: 615117 Originating MLS: Temple Belton Board of REALTORS
Originating MLS: Temple Belton Board of REALTORSFacts & features
Interior
Bedrooms & bathrooms
- Bedrooms: 5
- Bathrooms: 4
- Full bathrooms: 2
- 1/2 bathrooms: 2
Primary bedroom
- Level: Lower
Bedroom
- Level: Upper
Bedroom 2
- Level: Upper
Bedroom 3
- Level: Upper
Bedroom 4
- Level: Upper
Primary bathroom
- Level: Lower
Bathroom
- Level: Upper
Living room
- Level: Lower
Living room
- Features: Multiple Living Areas
- Level: Lower
Heating
- Central, Electric, Fireplace(s), Heat Pump, Multiple Heating Units
Cooling
- Central Air, Electric, 2 Units
Appliances
- Included: Double Oven, Dishwasher, Electric Range, Disposal, Oven, Plumbed For Ice Maker, Refrigerator, Range Hood, Vented Exhaust Fan, Water Heater, Some Electric Appliances, Built-In Oven, Microwave, Range
- Laundry: Washer Hookup, Electric Dryer Hookup, Inside, Lower Level, Laundry Room
Features
- Attic, Beamed Ceilings, Wet Bar, Built-in Features, Ceiling Fan(s), Chandelier, Carbon Monoxide Detector, Cathedral Ceiling(s), Dining Area, Separate/Formal Dining Room, Double Vanity, Entrance Foyer, Granite Counters, Game Room, High Ceilings, Home Office, Primary Downstairs, Living/Dining Room, Multiple Living Areas, MultipleDining Areas, Main Level Primary
- Flooring: Carpet, Combination, Luxury Vinyl Plank
- Doors: Storm Door(s)
- Windows: Window Treatments
- Attic: Floored,Pull Down Stairs
- Number of fireplaces: 1
- Fireplace features: Living Room, Wood Burning
Interior area
- Total interior livable area: 3,050 sqft
Video & virtual tour
Property
Parking
- Total spaces: 2
- Parking features: Attached Carport
- Carport spaces: 2
Features
- Levels: Two
- Stories: 1
- Patio & porch: Balcony, Covered, Deck, Patio, Porch
- Exterior features: Balcony, Deck, Porch, Patio, Private Yard, Rain Gutters
- Has private pool: Yes
- Pool features: Diving Board, Filtered, Gunite, In Ground, Private
- Has spa: Yes
- Spa features: Gunite, In Ground, Private
- Fencing: Back Yard,Chain Link
- Has view: Yes
- View description: Meadow, Trees/Woods, Pool
- Body of water: Fields,Woods
Lot
- Size: 0.39 Acres
Details
- Parcel number: 60380
Construction
Type & style
- Home type: SingleFamily
- Architectural style: Ranch
- Property subtype: Single Family Residence
Materials
- Batts Insulation, Blown-In Insulation, Brick, Masonry, Stone Veneer
- Foundation: Slab
- Roof: Composition,Shingle
Condition
- Resale
- Year built: 1974
Utilities & green energy
- Sewer: Public Sewer
- Water: Public
- Utilities for property: Cable Available, Electricity Available, Fiber Optic Available, High Speed Internet Available, Phone Available, Trash Collection Public, Underground Utilities, Water Available
Community & HOA
Community
- Features: None, Curbs, Gutter(s), Street Lights
- Security: Smoke Detector(s)
- Subdivision: Oak View
HOA
- Has HOA: No
Location
- Region: Belton
Financial & listing details
- Price per square foot: $192/sqft
- Tax assessed value: $388,031
- Annual tax amount: $3,837
- Date on market: 5/26/2026
- Cumulative days on market: 92 days
- Listing agreement: Exclusive Right To Sell
- Listing terms: Cash,Conventional,USDA Loan,VA Loan
- Electric utility on property: Yes
- Road surface type: Asphalt, Paved
Estimated market value
$568,700
$540,000 - $597,000
$3,964/mo
Price history
| Date | Event | Price |
|---|---|---|
| 6/29/2026 | Price change | $585,000-2.3%$192/sqft |
Source:  Central Texas MLS #615117 Report a problem Central Texas MLS #615117 Report a problem | ||
| 5/29/2026 | Listed for sale | $599,000$196/sqft |
Source: Central Texas MLS #615117 Report a problem | ||
Public tax history
| Year | Property taxes | Tax assessment |
|---|---|---|
| 2025 | $3,837 -19.8% | $388,031 +2.5% |
| 2024 | $4,787 +3% | $378,559 +12% |
| 2023 | $4,648 -23.2% | $338,129 +10% |
| 2022 | $6,052 | $307,390 +10% |
| 2021 | -- | $279,445 +10% |
| 2020 | $5,816 +4.1% | $254,041 -0.2% |
| 2019 | $5,589 +5.3% | $254,662 +21.3% |
| 2018 | $5,305 +10.8% | $209,951 +1.6% |
| 2017 | $4,787 | $206,566 +2.5% |
| 2016 | $4,787 +5.3% | $201,480 +5.5% |
| 2015 | $4,548 | $190,998 +2.4% |
| 2014 | $4,548 | $186,473 -0.2% |
| 2013 | -- | $186,917 +0.1% |
| 2012 | -- | $186,638 |
| 2011 | -- | $186,638 -1% |
| 2010 | -- | $188,499 |
| 2009 | -- | $188,499 -0.1% |
| 2008 | -- | $188,636 +4.9% |
| 2007 | -- | $179,905 -1.3% |
| 2006 | -- | $182,334 +3% |
| 2005 | -- | $177,060 -0.6% |
| 2004 | -- | $178,086 +3.9% |
| 2003 | -- | $171,320 +5.4% |
| 2002 | -- | $162,507 +10% |
| 2001 | -- | $147,734 |
| 2000 | -- | $147,734 |
Find assessor info on the county website
Monthly payment
Est. payment
Payment breakdown
Explore the cost of this home by adjusting the details. Changes won't be saved.Climate risks
Neighborhood: 76513
Nearby schools
GreatSchools rating
- 8/10Charter Oak Elementary SchoolGrades: K-5Distance: 1.3 mi
- 6/10Belton MiddleGrades: 6-8Distance: 1.5 mi
- 6/10Belton High SchoolGrades: 9-12Distance: 1.5 mi
Schools provided by the listing agent
- District: Belton ISD
Source: Central Texas MLS. This data may not be complete. We recommend contacting the local school district to confirm school assignments for this home.
- $265,0003 bd2 ba1.6k sqft2621 River Oaks Dr, Belton, TX 76513Off Market
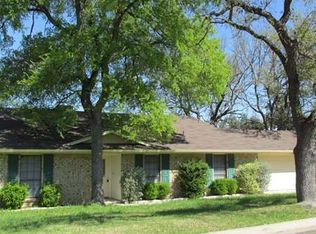
- $625,1004 bd2 ba2.8k sqft2611 River Oaks Dr, Belton, TX 76513Off Market
- $225,5003 bd2 ba1.5k sqft2614 River Oaks Dr, Belton, TX 76513Off Market
- $233,200-- bd2 ba1.6k sqft2618 River Oaks Dr, Belton, TX 76513Off Market
- $41,109-- bd-- ba-- sqftRiver Oaks Dr, Belton, TX 76513Off Market
- $369,1005 bd3 ba2.6k sqft2811 River Oaks Dr, Belton, TX 76513Off Market
- $262,6003 bd2 ba2k sqft2620 River Oaks Dr, Belton, TX 76513Off Market
- $10,256-- bd-- ba-- sqftRiver Oaks Dr, Belton, TX 76513Off Market
A local agent can set up tours, give advice and negotiate with sellers.
Similar homes
- $520,0005 bd3 ba3.1k sqft400 E 22nd Ave, Belton, TX 76513Active

 MLS ID #622325, Jeany Warneke, Covington Real Estate, Inc.. Central Texas MLS
 - $435,0004 bd3 ba2.7k sqft407 Hastings Rd, Belton, TX 76513Active
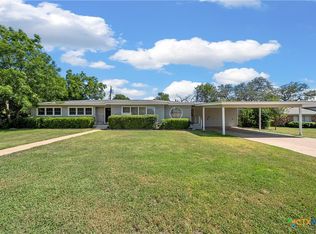 MLS ID #622554, Jeany Warneke, Covington Real Estate, Inc.. Central Texas MLS
 - $599,0004 bd4 ba2.8k sqft311 Messer Ranch Rd, Belton, TX 76513Active
 MLS ID #618164, Heather Worsdale, Dixon Realty Team|KW. Central Texas MLS
 - $649,9006 bd4 ba3.1k sqft5779 Watusi Dr, Belton, TX 76513Active
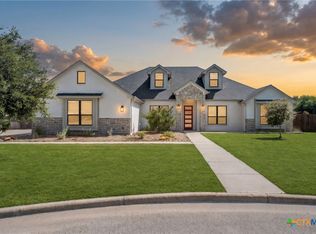 MLS ID #615585, Kirbi Barbosa, Native Real Estate. Central Texas MLS
 - $534,9004 bd3 ba2.2k sqft102 Rancho Del Lago Ln, Morgans Pt Resort, TX 76513For SaleMLS ID #21242751, Jimmy Torres. NTREIS
- $614,9994 bd3 ba2.5k sqft4945 Water Works Rd, Belton, TX 76513ActiveMLS ID #609162, Chris Garcia, Anchor Realty. Central Texas MLS
- $529,0004 bd3 ba2.5k sqft3604 Adair Dr, Belton, TX 76513ActiveMLS ID #618294, Ali Thompson, Real Broker, LLC. Central Texas MLS
- $695,0004 bd4 ba3.2k sqft3614 Oconnor Pl, Belton, TX 76513ActiveMLS ID #616074, Maria Jones, Magnolia Realty Temple Belton. Central Texas MLS
- $810,0004 bd3 ba2.6k sqft349 Arrowhead Point Rd, Belton, TX 76513ActiveMLS ID #621895, Ara McGregor, Native Real Estate. Central Texas MLS
- $800,0004 bd4 ba3.4k sqft3209 River Place Dr, Belton, TX 76513ActiveMLS ID #609998, Jean Shine, Coldwell Banker Apex, Realtors. Central Texas MLS
- $725,0003 bd5 ba2.9k sqft12641 Fm 93, Belton, TX 76513ActiveMLS ID #611492, Crystal Penny, eXp Realty - Austin. Central Texas MLS
- $680,0004 bd4 ba2.2k sqft5107 Denmans Loop, Belton, TX 76513ActiveMLS ID #594889, Jennifer Muniz, EG Realty. Central Texas MLS
- $649,9004 bd4 ba3.2k sqft1160 Mescalero Trl, Belton, TX 76513ActiveMLS ID #606957, Chase Akin, InterHomes Realty. Central Texas MLS
- $560,0004 bd3 ba3.3k sqft5303 Winrock Cir, Temple, TX 76502ActiveMLS ID #615934, Tara Williams, Re/Max Better Place. Central Texas MLS
- $489,9006 bd4 ba3.3k sqft5030 Dickinson Loop, Belton, TX 76513For SaleMLS ID #21333243, Jennifer Bruns. NTREIS
- $539,0004 bd4 ba3.4k sqft2708 Timber Ridge Dr, Temple, TX 76502ActiveMLS ID #620385, Mark Mahler, Mahler Group. Central Texas MLS
- $338,0004 bd3 ba1.9k sqft1302 N Wall St, Belton, TX 76513ActiveMLS ID #621378, Sharon Schlaefer, Covington Real Estate, Inc.. Central Texas MLS
- $550,0004 bd3 ba3.2k sqft3891 State Highway 53, Temple, TX 76501ActiveMLS ID #614312, Deanna Reese, Hearthstone Home Group- All Ci. Central Texas MLS
- $585,0005 bd4 ba3k sqft1527 Mountain Crest Cv, Salado, TX 76571ActiveMLS ID #620167, Christie Minalga, Keeping It Realty. Central Texas MLS
- $394,0004 bd3 ba2.4k sqft2145 Yturria Dr, Belton, TX 76513ActiveMLS ID #612639, Belinda Walker, Kelly Realtors. Central Texas MLS
