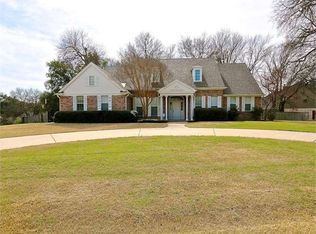
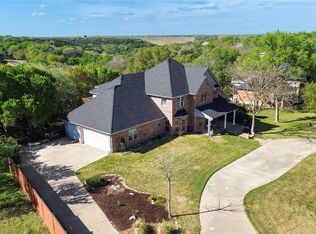
Set on over an acre in a sought-after neighborhood near Lake Belton, this impressive property offers the space, comfort, and elevated finishes that define luxury living. From the moment you arrive, the curb appeal and side-entry 3-car garage set the tone for what’s inside.
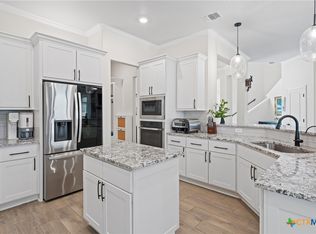
Step through the doors to a bright, open floorplan designed for both everyday living and entertaining. Formal living and dining rooms create an elegant first impression, while the great room with a fireplace provides a warm and inviting space to gather. The kitchen stands out with its abundance of white cabinetry, breakfast bar, and thoughtful updates, making it as functional as it is beautiful.
The owner’s suite is a true retreat, featuring a tray ceiling with crown molding and a spa-inspired bath complete with a soaking tub, separate shower with multiple showerheads, and a spacious walk-in closet. With 4 bedrooms, 3.5 baths, and over 3,400 square feet, there’s room for everyone to spread out comfortably.
Step outside to enjoy the upgraded Trex deck, partially covered for year-round use, and take in the privacy and possibilities that come with an acre-plus lot. With recent upgrades including flooring and kitchen and bathroom remodels, this home blends timeless design with modern updates in a location that offers both tranquility and convenience.
Active
Price cut: $15K (7/10)
$800,000
3209 River Place Dr, Belton, TX 76513
4beds
3,446sqft
:
Get pre-qualified$5,707/mo
Single Family Residence
Built in 1997
1.03 Acres Lot
$774,600 Zestimate®
$232/sqft
$-- HOA
What's special
Bright open floorplanSpacious walk-in closetCurb appealSoaking tubBreakfast barAbundance of white cabinetrySpa-inspired bath
- 118 days |
- 743 |
- 29 |
Zillow last checked:
Listing updated:
Listed by:
Jean Shine (254)690-4321,
Coldwell Banker Apex, Realtors
Source: Central Texas MLS,MLS#: 609998 Originating MLS: Fort Hood Area Association of REALTORS
Originating MLS: Fort Hood Area Association of REALTORSFacts & features
Interior
Bedrooms & bathrooms
- Bedrooms: 4
- Bathrooms: 4
- Full bathrooms: 3
- 1/2 bathrooms: 1
Primary bedroom
- Level: Main
Bedroom 2
- Level: Main
Bedroom 3
- Level: Main
Bedroom 4
- Level: Upper
Breakfast room nook
- Level: Main
Dining room
- Level: Main
Family room
- Level: Main
Game room
- Level: Upper
Kitchen
- Level: Main
Laundry
- Level: Main
Living room
- Level: Main
Heating
- Central, Electric, Multiple Heating Units
Cooling
- Central Air, Electric, 2 Units
Appliances
- Included: Dishwasher, Electric Range, Electric Water Heater, Disposal, Multiple Water Heaters, Plumbed For Ice Maker, Range Hood, Some Electric Appliances, Microwave, Range
- Laundry: Washer Hookup, Electric Dryer Hookup, Inside, Laundry Room
Features
- Tray Ceiling(s), Ceiling Fan(s), Carbon Monoxide Detector, Crown Molding, Dining Area, Separate/Formal Dining Room, Double Vanity, Entrance Foyer, Game Room, Garden Tub/Roman Tub, High Ceilings, Multiple Living Areas, MultipleDining Areas, Recessed Lighting, Soaking Tub, Separate Shower, Tub Shower, Vanity, Walk-In Closet(s), Window Treatments, Breakfast Bar
- Flooring: Carpet, Laminate, Tile
- Windows: Double Pane Windows, Window Treatments
- Attic: Access Only
- Number of fireplaces: 1
- Fireplace features: Family Room, Wood Burning
Interior area
- Total interior livable area: 3,446 sqft
Video & virtual tour
Property
Parking
- Total spaces: 3
- Parking features: Attached, Circular Driveway, Door-Multi, Garage, Garage Door Opener, Garage Faces Side
- Attached garage spaces: 3
- Has uncovered spaces: Yes
Features
- Levels: Two
- Stories: 2
- Patio & porch: Covered, Deck, Patio, Porch
- Exterior features: Covered Patio, Deck, Porch, Rain Gutters
- Pool features: None
- Fencing: None
- Has view: Yes
- View description: None
- Body of water: None
Lot
- Size: 1.03 Acres
Details
- Parcel number: 42359
Construction
Type & style
- Home type: SingleFamily
- Architectural style: Traditional
- Property subtype: Single Family Residence
Materials
- Brick, Masonry
- Foundation: Slab
- Roof: Composition,Shingle
Condition
- Resale
- Year built: 1997
Utilities & green energy
- Sewer: Septic Tank
- Water: Public
- Utilities for property: Cable Available, High Speed Internet Available, Phone Available, Trash Collection Public
Community & HOA
Community
- Features: None, Curbs
- Security: Smoke Detector(s)
- Subdivision: River Place Estates Ph III
HOA
- Has HOA: No
Location
- Region: Belton
Financial & listing details
- Price per square foot: $232/sqft
- Tax assessed value: $673,308
- Date on market: 4/10/2026
- Cumulative days on market: 118 days
- Listing agreement: Exclusive Right To Sell
- Listing terms: Cash,Conventional,FHA,VA Loan
- Road surface type: Asphalt, Paved
Estimated market value
$774,600
$736,000 - $813,000
$3,853/mo
Price history
| Date | Event | Price |
|---|---|---|
| 7/10/2026 | Price change | $800,000-1.8%$232/sqft |
Source:  Central Texas MLS #609998 Report a problem Central Texas MLS #609998 Report a problem | ||
| 4/10/2026 | Listed for sale | $815,000+70.1%$237/sqft |
Source: Central Texas MLS #609998 Report a problem | ||
| 4/28/2017 | Sold | -- |
Source: Central Texas MLS #309254 Report a problem | ||
| 3/20/2017 | Pending sale | $479,000$139/sqft |
Source: Sojourn Real Estate #309254 Report a problem | ||
| 12/22/2016 | Price change | $479,000+12.7%$139/sqft |
Source: Garrett Ashby #115744433 Report a problem | ||
| 5/16/2013 | Listed for sale | $425,000-15%$123/sqft |
Source: Accent Real Estate Services #100582 Report a problem | ||
| 6/6/2011 | Listing removed | $499,900$145/sqft |
Source: Broker Report a problem | ||
| 9/26/2010 | Listed for sale | $499,900+28.5%$145/sqft |
Source: Broker Report a problem | ||
| 9/24/2010 | Sold | -- |
Source: Agent Provided Report a problem | ||
| 6/12/2010 | Price change | $389,000-9.5%$113/sqft |
Source: CENTURY 21 Accent, Inc. #88889 Report a problem | ||
| 5/29/2010 | Price change | $429,900+10.3%$125/sqft |
Source: Realty Executives Of Killeen #147182 Report a problem | ||
| 5/7/2010 | Price change | $389,900-22%$113/sqft |
Source: Prudential Real Estate #155597 Report a problem | ||
| 12/30/2009 | Price change | $499,900+16.3%$145/sqft |
Source: Prudential Real Estate #155597 Report a problem | ||
| 3/8/2009 | Price change | $429,900-2.3%$125/sqft |
Source: iHOUSEWeb Solutions, Inc #147182 Report a problem | ||
| 12/10/2008 | Listed for sale | $439,900$128/sqft |
Source: iHOUSEWeb Solutions, Inc #147182 Report a problem | ||
Public tax history
| Year | Property taxes | Tax assessment |
|---|---|---|
| 2025 | -- | $673,308 +19.2% |
| 2024 | $1,997 -79.8% | $565,000 0% |
| 2023 | $9,907 -17.9% | $565,160 -0.6% |
| 2022 | $12,063 | $568,431 +10% |
| 2021 | -- | $516,755 +10% |
| 2020 | $10,754 -1.8% | $469,777 +5.2% |
| 2019 | $10,951 -4.6% | $446,418 +2.2% |
| 2018 | $11,475 +9.2% | $436,963 +0.7% |
| 2017 | $10,505 | $433,762 -0.8% |
| 2016 | $10,505 +5.6% | $437,281 +4.1% |
| 2015 | $9,946 | $420,023 +2.5% |
| 2014 | $9,946 | $409,762 +4.6% |
| 2013 | -- | $391,857 +0.7% |
| 2012 | -- | $389,288 +1.2% |
| 2011 | -- | $384,807 -4.3% |
| 2010 | -- | $402,079 -0.6% |
| 2009 | -- | $404,601 -3% |
| 2008 | -- | $417,028 +10% |
| 2007 | -- | $379,116 -1.7% |
| 2006 | -- | $385,694 +45.9% |
| 2005 | -- | $264,357 +1.2% |
| 2004 | -- | $261,180 +1.4% |
| 2003 | -- | $257,484 |
| 2002 | -- | $257,484 +2.2% |
| 2001 | -- | $251,941 +0.7% |
| 2000 | -- | $250,203 |
Find assessor info on the county website
Monthly payment
Est. payment
Payment breakdown
Explore the cost of this home by adjusting the details. Changes won't be saved.Climate risks
Neighborhood: 76513
Getting around
8 / 100
Car-DependentNearby schools
GreatSchools rating
- 8/10Sparta Elementary SchoolGrades: K-5Distance: 0.8 mi
- 6/10Belton MiddleGrades: 6-8Distance: 0.8 mi
- 6/10Belton High SchoolGrades: 9-12Distance: 0.6 mi
Schools provided by the listing agent
- Elementary: Lakewood Elementary
- Middle: Belton Middle School
- High: Belton High School
- District: Belton ISD
Source: Central Texas MLS. This data may not be complete. We recommend contacting the local school district to confirm school assignments for this home.
- $713,5005 bd3 ba3.5k sqft3211 River Place Dr, Belton, TX 76513Off Market
- $120,000-- bd-- ba-- sqftRiver Place Dr, Belton, TX 76513Off Market
- $629,9004 bd3 ba3.3k sqft3206 River Place Dr, Belton, TX 76513Off Market
- $659,4004 bd3 ba3.2k sqft3213 River Place Dr, Belton, TX 76513Off Market
- $366,5004 bd3 ba1.9k sqftRiver Place Dr, Belton, TX 76513Off Market
- $541,2003 bd2 ba2.6k sqft3208 River Place Dr, Belton, TX 76513Off Market
- $941,5005 bd4 ba4.2k sqft3205A River Place Dr, Belton, TX 76513Off Market
- $748,613-- bd-- ba3.6k sqft3205B River Place Dr, Belton, TX 76513Off Market
A local agent can set up tours, give advice and negotiate with sellers.
A local lender can help you make sure your offer is ready when you are.
Similar homes
- $699,9005 bd5 ba4.5k sqft1703 Canyon Springs Dr, Belton, TX 76513Active
 MLS ID #608609, Jennifer Rowe, Sweetwaters Realty Llc. Central Texas MLS
 - $775,0003 bd3 ba3.5k sqft523 Messer Ranch Rd, Belton, TX 76513Active
 MLS ID #620478, Heidi Brautigan, Brautigan Realty. Central Texas MLS
 - $715,0004 bd4 ba3.2k sqft3614 Oconnor Pl, Belton, TX 76513Active
 MLS ID #616074, Maria Jones, Magnolia Realty Temple Belton. Central Texas MLS
 - $695,0004 bd4 ba3k sqft5324 Cowman Dr, Belton, TX 76513Active
 MLS ID #617401, Ashley Kabler, Brautigan Realty. Central Texas MLS
 - $795,0004 bd4 ba3.2k sqft109 Cumberland Dr, Belton, TX 76513ActiveMLS ID #607484, Mark Mahler, Mahler Group. Central Texas MLS
- $647,5004 bd4 ba2.8k sqft1766 Lacy Ridge Dr, Belton, TX 76513ActiveMLS ID #617863, Keely McLaughlin, Always Here Properties, Llc. Central Texas MLS
- $739,0004 bd3 ba3.4k sqft2125 Balcones Pl, Belton, TX 76513ActiveMLS ID #614932, Alexandra Jackson, eXp Realty LLC. Central Texas MLS
- $510,0004 bd3 ba2.7k sqft2501 Twin Ridge Ct, Temple, TX 76513ActiveMLS ID #611735, Sammantha Moreno, Bison Creek Real Estate LLC. Central Texas MLS
- $569,7324 bd4 ba2.9k sqft615 Benchmark Trl, Belton, TX 76513ActiveMLS ID #607012, Heath Griffing, 2TX Realty. Central Texas MLS
- $818,0005 bd4 ba3.4k sqft4360 Flint Oak Dr, Belton, TX 76513ActiveMLS ID #579585, Jessie Walters, JD Walters Real Estate. Central Texas MLS
- $669,0004 bd3 ba2.6k sqft5742 Watusi Dr, Belton, TX 76513ActiveMLS ID #613597, Justin Rutherford, Everyday Real Estate. Central Texas MLS
- $649,9006 bd4 ba3.1k sqft5779 Watusi Dr, Belton, TX 76513ActiveMLS ID #615585, Kirbi Barbosa, Native Real Estate. Central Texas MLS
- $699,0004 bd4 ba3k sqft11216 Bridgeport Dr, Temple, TX 76502ActiveMLS ID #620587, Dave Covington, Covington Real Estate, Inc.. Central Texas MLS
- $699,0004 bd3 ba3.4k sqft10911 Bridgeport Dr, Temple, TX 76502ActiveMLS ID #612612, Teresa McCoy, Covington Real Estate, Inc.. Central Texas MLS
- $649,9004 bd4 ba3.2k sqft1160 Mescalero Trl, Belton, TX 76513ActiveMLS ID #606957, Chase Akin, InterHomes Realty. Central Texas MLS
- $599,0004 bd4 ba2.8k sqft311 Messer Ranch Rd, Belton, TX 76513ActiveMLS ID #618164, Heather Worsdale, Dixon Realty Team|KW. Central Texas MLS
- $585,0005 bd4 ba3k sqft2617 River Oaks Dr, Belton, TX 76513ActiveMLS ID #615117, Jimmy Ashby, Ashby Real Estate Group. Central Texas MLS
- $1,064,0004 bd4 ba3.7k sqft111 Lago Viento Ln, Belton, TX 76513ActiveMLS ID #609729, Terri Covington, Covington Real Estate, Inc.. Central Texas MLS
- $890,0005 bd4 ba3.2k sqft262 Glenview Cir, Belton, TX 76513ActiveMLS ID #612440, Hannah Tatum, Spradley Properties. Central Texas MLS
- $670,0004 bd4 ba3.2k sqft4340 Lago Vista Dr, Belton, TX 76513ActiveMLS ID #581788, Jean Shine, Coldwell Banker Apex, Realtors. Central Texas MLS
