STUNNING 4BR/4BA MODERN FARMHOUSE IN TENNESSEE VALLEY ESTATES, BELTON! Discover modern luxury in this 3,267 sq ft gem blending timeless farmhouse charm with contemporary style—perfect for today's family. Welcoming deep front porch with double doors leads to an open-concept layout featuring soaring ceilings, dramatic cathedral ceiling in the family room, pine ceilings with beams, stone accents, gorgeous fixtures, LVP flooring throughout, and smart home tech. The chef’s kitchen dazzles with a 48” gas range (double oven), pot filler, premium stainless appliances, quartz counters, custom cabinets, and oversized butler’s pantry with microwave, 2nd fridge space, and backyard views. Enjoy a dedicated media room with kitchenette, plus a stunning office with on-trend molding. Luxurious primary suite offers dual vanities, deep soaking tub, separate walk-through shower, and dreamy walk-in closet with lighted shelves. Three additional spacious bedrooms and baths provide ample room for everyone. Practical extras include a mudroom, foam insulation (including garage), and impressive 3-car garage.
Step out to 881 sq ft of covered porch with stained pine ceilings—ideal for year-round enjoyment. Backyard is prepped for easy pool installation! Located in top-rated Lake Belton ISD, within Tennessee Valley Estates HOA, and under 1 mile from Temple Lake Park (swim beach, picnics, ramps) and Arrowhead Point boat ramp—perfect for lake lovers. Built for modern living with every detail covered—don’t miss this rare find! Schedule your tour today.
Active
Price cut: $4K (7/9)
$795,000
109 Cumberland Dr, Belton, TX 76513
4beds
3,267sqft
Single Family Residence
Built in 2025
0.5 Acres Lot
$788,600 Zestimate®
$243/sqft
$-- HOA
What's special
Lvp flooring throughoutQuartz countersDeep soaking tubSoaring ceilingsSmart home techCustom cabinetsSeparate walk-through shower
- 156 days |
- 683 |
- 44 |
Zillow last checked:
Listing updated:
Listed by:
Mark Mahler 254-760-3489,
Mahler Group,
Matthew Mahler 254-316-1188,
Mahler Group
Source: Central Texas MLS,MLS#: 607484 Originating MLS: Temple Belton Board of REALTORS
Originating MLS: Temple Belton Board of REALTORSFacts & features
Interior
Bedrooms & bathrooms
- Bedrooms: 4
- Bathrooms: 4
- Full bathrooms: 4
Heating
- Central, Electric, Multiple Heating Units
Cooling
- Electric, 2 Units
Appliances
- Included: Double Oven, Gas Range, Some Electric Appliances, Some Gas Appliances, Cooktop, Microwave, Range
- Laundry: Laundry Chute, Washer Hookup, Electric Dryer Hookup, Laundry Closet, Laundry in Utility Room, Laundry Room, Laundry Tub, Sink
Features
- Attic, Built-in Features, Ceiling Fan(s), Chandelier, Carbon Monoxide Detector, Crown Molding, Cathedral Ceiling(s), Dining Area, Separate/Formal Dining Room, Double Vanity, Entrance Foyer, Game Room, High Ceilings, Home Office, Primary Downstairs, Multiple Living Areas, Main Level Primary, Open Floorplan, Stone Counters, Recessed Lighting, Split Bedrooms
- Flooring: Carpet, Tile, Vinyl
- Windows: Double Pane Windows
- Attic: Partially Floored
- Number of fireplaces: 2
- Fireplace features: Blower Fan, Bedroom, Electric, Family Room
Interior area
- Total interior livable area: 3,267 sqft
Video & virtual tour
Property
Parking
- Total spaces: 3
- Parking features: Attached, Door-Multi, Garage, Garage Door Opener, Oversized, Garage Faces Side
- Attached garage spaces: 3
Features
- Levels: One
- Stories: 1
- Patio & porch: Covered, Patio, Porch
- Exterior features: Covered Patio, Porch
- Pool features: None
- Fencing: Back Yard,Wood,Wrought Iron
- Has view: Yes
- View description: None
- Body of water: None
Lot
- Size: 0.5 Acres
Details
- Parcel number: 473806
- Special conditions: Builder Owned
Construction
Type & style
- Home type: SingleFamily
- Architectural style: Ranch
- Property subtype: Single Family Residence
Materials
- Foam Insulation, Masonry, Stone Veneer, SprayFoam Insulation
- Foundation: Slab
- Roof: Composition,Shingle
Condition
- Year built: 2025
Details
- Builder name: Smitherman Homes
Utilities & green energy
- Sewer: Aerobic Septic
- Water: Public
Community & HOA
Community
- Features: None, Curbs
- Security: Prewired, Smoke Detector(s)
- Subdivision: Tennessee Valley Estate
HOA
- Has HOA: Yes
Location
- Region: Belton
Financial & listing details
- Price per square foot: $243/sqft
- Tax assessed value: $63,750
- Annual tax amount: $1,530
- Date on market: 3/17/2026
- Cumulative days on market: 337 days
- Listing agreement: Exclusive Right To Sell
- Listing terms: Cash,Conventional,FHA,VA Loan
- Road surface type: Asphalt, Paved
Estimated market value
$788,600
$749,000 - $828,000
$3,613/mo
Price history
| Date | Event | Price |
|---|---|---|
| 7/9/2026 | Price change | $795,000-0.5%$243/sqft |
Source:  Central Texas MLS #607484 Report a problem Central Texas MLS #607484 Report a problem | ||
| 3/9/2026 | Price change | $799,000-1.2%$245/sqft |
Source: Central Texas MLS #591377 Report a problem | ||
| 1/8/2026 | Price change | $809,000-2.4%$248/sqft |
Source: Central Texas MLS #591377 Report a problem | ||
| 9/18/2025 | Listed for sale | $829,000$254/sqft |
Source: Central Texas MLS #591377 Report a problem | ||
| 1/8/2021 | Sold | -- |
Source: Central Texas MLS #426045 Report a problem | ||
| 3/8/2019 | Sold | -- |
Source: Central Texas MLS #343202 Report a problem | ||
Public tax history
| Year | Property taxes | Tax assessment |
|---|---|---|
| 2025 | $1,530 +2.6% | $63,750 |
| 2024 | $1,491 +1.9% | $63,750 |
| 2023 | $1,463 -8.6% | $63,750 |
| 2022 | $1,601 | $63,750 -25% |
| 2021 | -- | $85,000 +19.6% |
| 2020 | $1,881 +57.7% | $71,068 +66.7% |
| 2019 | $1,193 -4.7% | $42,641 |
| 2018 | $1,252 | $42,641 |
Find assessor info on the county website
Monthly payment
Est. payment
Payment breakdown
Explore the cost of this home by adjusting the details. Changes won't be saved.Climate risks
Neighborhood: 76513
Nearby schools
GreatSchools rating
- 9/10Lakewood Elementary SchoolGrades: K-5Distance: 1.3 mi
- 8/10Lake Belton Middle SchoolGrades: 6-8Distance: 2.9 mi
- 7/10Lake Belton High SchoolGrades: 9-12Distance: 2.6 mi
Schools provided by the listing agent
- Elementary: Lakewood Elementary
- District: Belton ISD
Source: Central Texas MLS. This data may not be complete. We recommend contacting the local school district to confirm school assignments for this home.
- $778,1004 bd4 ba3.2k sqft115 Cumberland Dr, Belton, TX 76513Off Market
- $--3 bd3 ba2.6k sqft112 Chattanooga Ct, Belton, TX 76513Sold

- $723,000-- bd-- ba3.2k sqft116 Chattanooga Ct, Belton, TX 76513Off Market
- $597,2000.7 acres108 Cumberland Dr, Belton, TX 76513Off Market
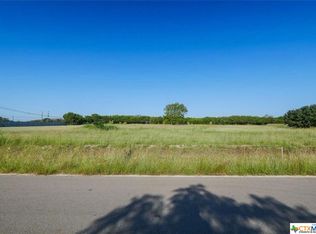
- $60,0600.7 acres108 Cumberland Dr, Belton, TX 76513Off Market
- $641,3004 bd3 ba2.6k sqft112 Cumberland Dr, Belton, TX 76513Off Market
- $--4 bd3 ba2.6k sqft119 Cumberland Dr, Belton, TX 76513Sold
- $680,2480.5 acres120 Chattanooga Ct, Belton, TX 76513Off Market
A local agent can set up tours, give advice and negotiate with sellers.
A local lender can help you make sure your offer is ready when you are.
Similar homes
- $800,0004 bd4 ba3.4k sqft3209 River Place Dr, Belton, TX 76513Active
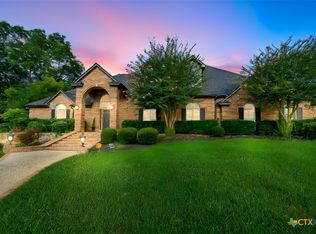
 MLS ID #609998, Jean Shine, Coldwell Banker Apex, Realtors. Central Texas MLS
 - $869,9004 bd4 ba2.9k sqft101 Lakeview Dr, Belton, TX 76513Active
 MLS ID #622474, Renee Saunders, Vista Real Estate Group-Compass RE Texas, LLC. Central Texas MLS
 - $695,0004 bd4 ba3k sqft5324 Cowman Dr, Belton, TX 76513Active
 MLS ID #617401, Ashley Kabler, Brautigan Realty. Central Texas MLS
 - $569,7324 bd4 ba2.9k sqft615 Benchmark Trl, Belton, TX 76513Active
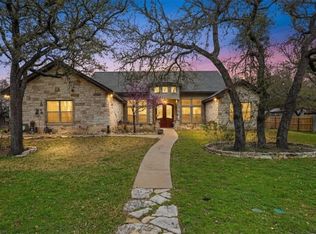 MLS ID #607012, Heath Griffing, 2TX Realty. Central Texas MLS
 - $675,0004 bd3 ba2.9k sqft4 Salta Ct, Morgans Pt Resort, TX 76513Active
 MLS ID #6543750, Kristi Sanguinet, Magnolia Realty. Unlock MLS
 - $1,064,0004 bd4 ba3.7k sqft111 Lago Viento Ln, Belton, TX 76513ActiveMLS ID #609729, Terri Covington, Covington Real Estate, Inc.. Central Texas MLS
- $739,0004 bd3 ba3.4k sqft2125 Balcones Pl, Belton, TX 76513ActiveMLS ID #614932, Alexandra Jackson, eXp Realty LLC. Central Texas MLS
- $649,9006 bd4 ba3.1k sqft5779 Watusi Dr, Belton, TX 76513ActiveMLS ID #615585, Kirbi Barbosa, Native Real Estate. Central Texas MLS
- $775,0004 bd3 ba2.5k sqft9809 Tulane Trl, Belton, TX 76513ActiveMLS ID #615501, Marilyn Joyce, The Agents Premiere Realty Grp. Central Texas MLS
- $550,0004 bd3 ba2.6k sqft2649 Bowles Ranch Rd, Belton, TX 76513ActiveMLS ID #622167, Jean Shine, Coldwell Banker Apex, Realtors. Central Texas MLS
- $534,9004 bd3 ba2.2k sqft102 Rancho Del Lago Ln, Morgans Pt Resort, TX 76513For SaleMLS ID #21242751, Jimmy Torres. NTREIS
- $599,0004 bd4 ba2.8k sqft311 Messer Ranch Rd, Belton, TX 76513ActiveMLS ID #618164, Heather Worsdale, Dixon Realty Team|KW. Central Texas MLS
- $649,9004 bd4 ba3.2k sqft1160 Mescalero Trl, Belton, TX 76513ActiveMLS ID #606957, Chase Akin, InterHomes Realty. Central Texas MLS
- $585,0005 bd4 ba3k sqft2617 River Oaks Dr, Belton, TX 76513ActiveMLS ID #615117, Jimmy Ashby, Ashby Real Estate Group. Central Texas MLS
- $890,0005 bd4 ba3.2k sqft262 Glenview Cir, Belton, TX 76513ActiveMLS ID #612440, Hannah Tatum, Spradley Properties. Central Texas MLS
- $999,9005 bd5 ba4k sqft6258 Miller Ln, Belton, TX 76513ActiveMLS ID #621505, Ryan Hodge, First Texas Brokerage Company. Central Texas MLS
- $799,9004 bd3 ba2.9k sqft2035 T H Jones Mill Way, Salado, TX 76571ActiveMLS ID #614831, Dave Covington, Covington Real Estate, Inc.. Central Texas MLS
- $819,5004 bd4 ba3.6k sqft1656 W Fm 93 Hwy, Temple, TX 76502ActiveMLS ID #607258, Christie Minalga, Keeping It Realty. Central Texas MLS
- $798,0004 bd3 ba3.1k sqft6710 Naples Dr, Temple, TX 76502ActiveMLS ID #609462, Mark Mahler, Mahler Group. Central Texas MLS
- $439,9004 bd2 ba2.2k sqft5562 Denmans Loop, Belton, TX 76513ActiveMLS ID #601798, Carla Bennett, Rustic Oak Real Estate. Central Texas MLS
