EXQUISITE NEW CONSTRUCTION BY KCE HOMES IN STONE LAKE TRAILS!
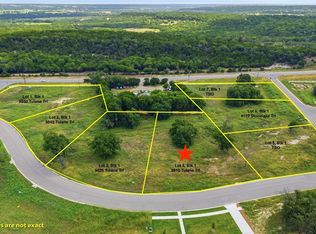
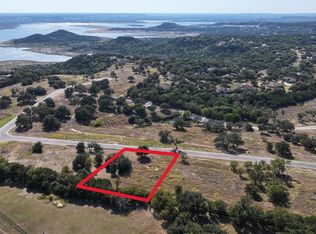
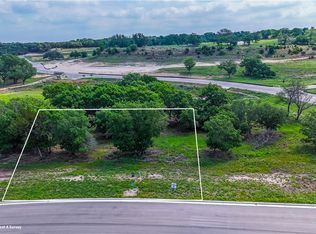
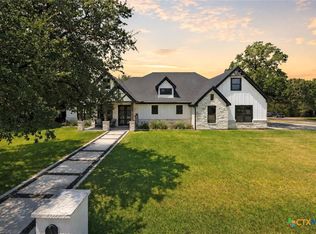
Experience luxury living at its finest in this stunning new custom residence located in the prestigious community of Stone Lake Trails. Perfectly situated on a spacious .67-acre corner lot, this exceptional 4-bedroom, 2.5-bath home with a dedicated office combines sophisticated design, premium craftsmanship, and breathtaking views to create a truly remarkable living experience. From the moment you arrive, you'll be captivated by the home's striking contemporary architecture, elegant stone accents, and professionally designed landscaping. Inside, soaring ceilings, expansive windows, and a stunning custom fireplace create an impressive focal point while filling the home with natural light and picturesque views from nearly every room. The gourmet kitchen is designed to impress, featuring a large center island, top-of-the-line appliances, custom cabinetry, a spacious walk-in pantry, and designer finishes—perfect for entertaining guests or enjoying everyday family gatherings.
Escape to the luxurious primary suite, a private retreat offering a spa-inspired bath complete with a custom walk-through shower, freestanding soaking tub, dual vanities, and upscale finishes designed for ultimate relaxation. Outdoor living is equally impressive with a covered patio that seamlessly extends the living space, creating the perfect setting for entertaining, relaxing, and enjoying the tranquility of this exclusive community. The oversized 3-car garage provides ample space for vehicles, storage, golf carts, and recreational equipment.
Additional luxury features include foam insulation for energy efficiency, propane, a tankless water heater, luxury flooring throughout, designer fixtures, and exceptional attention to detail at every turn.
Located within one of Belton's most desirable luxury communities, near exemplary schools all while remaining conveniently close to shopping, dining, healthcare, and major highways.
Active
Price cut: $25K (9/26)
$750,000
9809 Tulane Trl, Belton, TX 76513
4beds
2,505sqft
Single Family Residence
Built in 2026
0.67 Acres Lot
$744,900 Zestimate®
$299/sqft
$800/mo HOA
What's special
Striking contemporary architectureDesigner finishesExpansive windowsStunning custom fireplaceLuxury flooring throughoutCustom walk-through showerFreestanding soaking tub
- 120 days
- 275
- 26
Zillow last checked:
Listing updated:
Listed by:
Marilyn Joyce (254)218-4177,
The Agents Premiere Realty Grp
Source: Central Texas MLS,MLS#: 615501 Originating MLS: Fort Hood Area Association of REALTORS
Originating MLS: Fort Hood Area Association of REALTORSFacts & features
Interior
Bedrooms & bathrooms
- Bedrooms: 4
- Bathrooms: 3
- Full bathrooms: 2
- 1/2 bathrooms: 1
Primary bedroom
- Level: Main
Primary bathroom
- Level: Main
Kitchen
- Level: Main
Heating
- Central, Electric, Fireplace(s), Propane
Cooling
- Central Air, Electric, 1 Unit
Appliances
- Included: Dishwasher, Disposal, Gas Range, Refrigerator, Range Hood, Tankless Water Heater, Some Gas Appliances, Microwave, Range
- Laundry: Laundry in Utility Room, Laundry Room
Features
- Beamed Ceilings, Built-in Features, Ceiling Fan(s), Double Vanity, Entrance Foyer, Garden Tub/Roman Tub, High Ceilings, Home Office, Quartz Counters, Recessed Lighting, Split Bedrooms, Separate Shower, Walk-In Closet(s), Wired for Sound, Custom Cabinets, Eat-in Kitchen, Kitchen Island, Kitchen/Dining Combo, Pantry, Solid Surface Counters, Walk-In Pantry
- Flooring: Tile, Vinyl
- Attic: Access Only
- Has fireplace: Yes
- Fireplace features: Living Room
Interior area
- Total interior livable area: 2,505 sqft
Video & virtual tour
Property
Parking
- Total spaces: 3
- Parking features: Garage
- Garage spaces: 3
Features
- Levels: One
- Stories: 1
- Patio & porch: Covered, Patio
- Exterior features: Covered Patio, Outdoor Kitchen, Rain Gutters
- Pool features: None
- Fencing: None
- View description: None
- Body of water: None
Lot
- Size: 0.67 Acres
Details
- Parcel number: 532368
- Special conditions: Builder Owned
Construction
Type & style
- Home type: SingleFamily
- Architectural style: Contemporary/Modern
- Property subtype: Single Family Residence
Materials
- HardiPlank Type, Stone Veneer
- Foundation: Slab
- Roof: Composition,Shingle
Condition
- Year built: 2026
Utilities & green energy
- Sewer: Septic Tank
- Utilities for property: Cable Available, Electricity Available, Natural Gas Connected, High Speed Internet Available, Phone Available, Trash Collection Public
Community & HOA
Community
- Features: None
- Security: Prewired, Smoke Detector(s)
- Subdivision: Stone Lk Trls
HOA
- Has HOA: Yes
- HOA fee: $800 monthly
Location
- Region: Belton
Financial & listing details
- Price per square foot: $299/sqft
- Date on market: 6/19/2026
- Cumulative days on market: 121 days
- Listing agreement: Exclusive Right To Sell
- Listing terms: Cash,Conventional,FHA,Other,See Remarks,VA Loan
- Electric utility on property: Yes
- Road surface type: Paved
Estimated market value
$744,900
$708,000 - $782,000
$2,498/mo
Price history
| Date | Event | Price |
|---|---|---|
| 9/26/2026 | Price change | $750,000-3.2%$299/sqft |
Source:  Unlock MLS #8880091 Report a problem Unlock MLS #8880091 Report a problem | ||
| 6/19/2026 | Listed for sale | $775,000$309/sqft |
Source:  Central Texas MLS #615501 Report a problem Central Texas MLS #615501 Report a problem | ||
Public tax history
Tax history is unavailable.
Monthly payment
Est. payment
Payment breakdown
Explore the cost of this home by adjusting the details. Changes won't be saved.Climate risks
Neighborhood: 76513
Nearby schools
Schools provided by the listing agent
- District: Killeen ISD
Source: Central Texas MLS. This data may not be complete. We recommend contacting the local school district to confirm school assignments for this home.

Similar homes
- $729,9994 bd4 ba3k sqft3584 Don Curtis, Belton, TX 76513Active
 MLS ID #624114, Erielys Mendoza-Tosado, All City Real Estate. Central Texas MLS
 - $779,0004 bd3 ba2.3k sqft614 S Wheat Rd, Belton, TX 76513Active
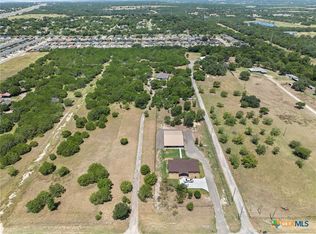 MLS ID #595033, Jayci Humphrey, All City Real Estate Ltd. Co. Central Texas MLS
 - $799,9004 bd3 ba2.6k sqft349 Arrowhead Point Rd, Belton, TX 76513For Sale
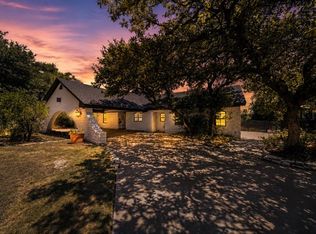 MLS ID #57968841, Ara McGregor, Ara C. McGregor, Broker. HAR
 - $674,9994 bd3 ba2.4k sqft17 Vista De Luna Ln, Belton, TX 76513Active
 MLS ID #619145, Monica Dudeck, Coldwell Banker Realty. Central Texas MLS
 - $649,9006 bd4 ba3.1k sqft5779 Watusi Dr, Belton, TX 76513ActiveMLS ID #615585, Kirbi Barbosa, Native Real Estate. Central Texas MLS
- $699,9904 bd3 ba3.1k sqft2021 Bluff Dr, Nolanville, TX 76559ActiveCentral Texas MLS
- $635,0004 bd4 ba3.2k sqft3614 Oconnor Pl, Belton, TX 76513ActiveMLS ID #616074, Maria Jones, Magnolia Realty Temple Belton. Central Texas MLS
- $679,9904 bd3 ba3.1k sqft3061 Bella Vita Dr, Nolanville, TX 76559ActiveMLS ID #621440, Desmond Graham, The Graham Team. Central Texas MLS
- $731,6045 bd3 ba3k sqft6762 Kings Mill Dr, Salado, TX 76571ActiveMLS ID #618983, Desmond Graham, The Graham Team. Central Texas MLS
- $864,9004 bd4 ba2.9k sqft101 Lakeview Ct, Belton, TX 76513ActiveMLS ID #622474, Renee Saunders, Vista Real Estate Group-Compass RE Texas, LLC. Central Texas MLS
- $795,0004 bd4 ba3.2k sqft109 Cumberland Dr, Belton, TX 76513ActiveMLS ID #607484, Mark Mahler, Mahler Group. Central Texas MLS
- $499,9004 bd4 ba3k sqft5353 Lancaster Dr, Belton, TX 76513ActiveMLS ID #612546, Vanessa Bozeman, Coldwell Banker Realty. Central Texas MLS
- $599,9904 bd3 ba2.5k sqft2026 Grey Fox Dr, Nolanville, TX 76559ActiveMLS ID #626636, Desmond Graham, The Graham Team. Central Texas MLS
- $869,0004 bd3 ba2.8k sqft418 Dos Rios, Belton, TX 76513ActiveMLS ID #613567, Wendy Nichols, Carothers Executive Homes. Central Texas MLS
- $775,0004 bd3 ba3.2k sqft3204 Keifer Marshall Dr, Temple, TX 76502ActiveMLS ID #623302, Bryan Soulard, Vista Real Estate Group-Compass RE Texas, LLC. Central Texas MLS
- $640,0004 bd4 ba3.1k sqft1001 High Plains Dr, Nolanville, TX 76559ActiveMLS ID #618777, Scott Shine, Coldwell Banker Apex, Realtors. Central Texas MLS
- $849,9005 bd4 ba3.2k sqft262 Glenview Cir, Belton, TX 76513ActiveMLS ID #612440, Hannah Tatum, Spradley Properties. Central Texas MLS
- $769,9004 bd3 ba2.7k sqft1602 Hunt Dr, Salado, TX 76571ActiveMLS ID #618413, Nancy E. Best, Nancy Best Realty. Central Texas MLS
- $749,9004 bd4 ba3.6k sqft1656 W Fm 93 Hwy, Temple, TX 76502ActiveMLS ID #607258, Christie Minalga, Keeping It Realty. Central Texas MLS
- $799,9904 bd3 ba3.3k sqft6768 Kings Mill Dr, Salado, TX 76571Active
 Unlock MLS
