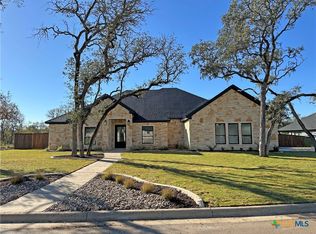
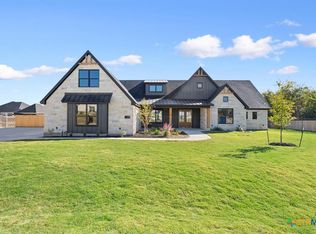
Stunning McKinley plan in the highly desirable Rancho Del Lago community, just a short drive to beautiful Lake Belton. Set among mature trees with exceptional privacy, this 4-bedroom, 3-bath home offers over 2,800 sq ft, a 3-car garage, and thoughtfully designed spaces throughout. Zoned to sought-after Belton ISD and Lake Belton High School.
Step inside to soaring vaulted and beamed ceilings, an inviting living room with a gas fireplace, and an expansive picture window that brings the outdoors in. The chef-inspired kitchen features quartz countertops, a gas range, pot filler, custom soft-close cabinetry, a large island, and abundant counter space—perfect for hosting and everyday living.
A dedicated office provides the ideal work-from-home setup, while the large guest bedrooms offer comfort and flexibility for family or visitors.
The outdoor living area is a dream, complete with a gas fireplace, beadboard ceiling, and a fully equipped outdoor kitchen with a built-in gas grill. With no rear neighbors and plenty of space for a future pool, the backyard is a true retreat.
The utility room of your dreams includes extensive cabinetry, a sink, fridge space, and a mud-bench drop zone off the garage—combining function and style.
This home delivers luxury, privacy, and Central Texas charm in one of the most beautiful communities near Lake Belton.
Active
$869,000
418 Dos Rios, Belton, TX 76513
4beds
2,876sqft
Single Family Residence
Built in 2026
0.53 Acres Lot
$-- Zestimate®
$302/sqft
$21/mo HOA
What's special
Dedicated officeQuartz countertopsAbundant counter spaceChef-inspired kitchenGas rangeLarge guest bedroomsLarge island
- 153 days
- 199
- 15
Zillow last checked:
Listing updated:
Listed by:
Wendy Nichols 254-616-9909,
Carothers Executive Homes
Source: Central Texas MLS,MLS#: 613567 Originating MLS: Temple Belton Board of REALTORS
Originating MLS: Temple Belton Board of REALTORSFacts & features
Interior
Bedrooms & bathrooms
- Bedrooms: 4
- Bathrooms: 3
- Full bathrooms: 3
Heating
- Central, Electric, Heat Pump
Cooling
- Central Air, Electric
Appliances
- Included: Dishwasher, Disposal, Gas Range, Gas Water Heater, Oven, Plumbed For Ice Maker, Range Hood, Tankless Water Heater, Vented Exhaust Fan, Some Gas Appliances, Built-In Oven, Microwave, Range
- Laundry: Inside, Laundry Room
Features
- Beamed Ceilings, Built-in Features, Ceiling Fan(s), Double Vanity, Entrance Foyer, Garden Tub/Roman Tub, High Ceilings, Home Office, Living/Dining Room, Open Floorplan, Pull Down Attic Stairs, Recessed Lighting, Split Bedrooms, Shower Only, Separate Shower, Tub Shower, Vaulted Ceiling(s), Walk-In Closet(s), Wired for Sound, Custom Cabinets, Kitchen Island
- Flooring: Carpet, Ceramic Tile
- Attic: Pull Down Stairs
- Number of fireplaces: 2
- Fireplace features: Gas, Living Room, Outside
Interior area
- Total interior livable area: 2,876 sqft
Video & virtual tour
Property
Parking
- Total spaces: 3
- Parking features: Garage
- Garage spaces: 3
Features
- Levels: One
- Stories: 1
- Patio & porch: Covered, Patio, Porch
- Exterior features: Covered Patio, Gas Grill, Outdoor Kitchen, Porch, Private Yard, Rain Gutters, Security Lighting
- Pool features: None
- Fencing: Back Yard,Privacy
- View description: None
- Body of water: None
Lot
- Size: 0.53 Acres
Details
- Parcel number: 506501
- Special conditions: Builder Owned
Construction
Type & style
- Home type: SingleFamily
- Architectural style: Traditional
- Property subtype: Single Family Residence
Materials
- Masonry, Spray Foam Insulation
- Foundation: Slab
- Roof: Composition,Shingle
Condition
- New Construction
- New construction: Yes
- Year built: 2026
Details
- Builder name: Carothers Exec Homes
Utilities & green energy
- Sewer: Aerobic Septic
- Water: Public
- Utilities for property: Cable Available, High Speed Internet Available, Trash Collection Public
Community & HOA
Community
- Features: None
- Security: Security System Owned, Smoke Detector(s), Security Lights
- Subdivision: Rancho Del Lago Ph IV
HOA
- Has HOA: Yes
- HOA fee: $250 annually
- HOA name: Rancho Del Lago Ph IV
Location
- Region: Belton
Financial & listing details
- Price per square foot: $302/sqft
- Date on market: 5/13/2026
- Cumulative days on market: 154 days
- Listing agreement: Exclusive Right To Sell
- Listing terms: Cash,Conventional,FHA,VA Loan
Estimated market value
Not available
Estimated sales range
Not available
Not available
Price history
| Date | Event | Price |
|---|---|---|
| 5/13/2026 | Listed for sale | $869,000$302/sqft |
Source:  Central Texas MLS #613567 Report a problem Central Texas MLS #613567 Report a problem | ||
Public tax history
Tax history is unavailable.
Monthly payment
Est. payment
Payment breakdown
Explore the cost of this home by adjusting the details. Changes won't be saved.Climate risks
Neighborhood: 76513
Nearby schools
Schools provided by the listing agent
- Elementary: High Point Elementary
- Middle: North Belton Middle School
- High: Lake Belton High School
- District: Belton ISD
Source: Central Texas MLS. This data may not be complete. We recommend contacting the local school district to confirm school assignments for this home.
Similar homes
- $864,9004 bd4 ba2.9k sqft101 Lakeview Ct, Belton, TX 76513Active

 MLS ID #622474, Renee Saunders, Vista Real Estate Group-Compass RE Texas, LLC. Central Texas MLS
 - $674,9994 bd3 ba2.4k sqft17 Vista De Luna Ln, Belton, TX 76513Active
 MLS ID #619145, Monica Dudeck, Coldwell Banker Realty. Central Texas MLS
 - $525,0004 bd3 ba2.2k sqft102 Rancho Del Lago Ln, Morgans Pt Resort, TX 76513For Sale
 MLS ID #21242751, Jimmy Torres. NTREIS
 - $795,0004 bd4 ba3.2k sqft109 Cumberland Dr, Belton, TX 76513Active
 MLS ID #607484, Mark Mahler, Mahler Group. Central Texas MLS
 - $890,0005 bd4 ba3.2k sqft262 Glenview Cir, Belton, TX 76513ActiveMLS ID #612440, Hannah Tatum, Spradley Properties. Central Texas MLS
- $439,9004 bd3 ba2.4k sqft2145 Yturria Dr, Belton, TX 76513ActiveMLS ID #627392, Sandee Payne, eXp Realty. Central Texas MLS
- $1,050,0004 bd4 ba3.7k sqft111 Lago Viento Ln, Belton, TX 76513ActiveMLS ID #609729, Terri Covington, Covington Real Estate, Inc.. Central Texas MLS
- $729,9994 bd4 ba3k sqft3584 Don Curtis, Belton, TX 76513ActiveMLS ID #624114, Erielys Mendoza-Tosado, All City Real Estate. Central Texas MLS
- $635,0004 bd4 ba3.2k sqft3614 Oconnor Pl, Belton, TX 76513ActiveMLS ID #616074, Maria Jones, Magnolia Realty Temple Belton. Central Texas MLS
- $850,0005 bd4 ba3.4k sqft3507 Lions Ridge Dr, Temple, TX 76502ActiveMLS ID #626298, Louis Parker, Clearwater Realty. Central Texas MLS
- $850,0005 bd3 ba3.6k sqft617 Bluebonnet Ln, Temple, TX 76502ActiveMLS ID #622248, Matthew McLeod, The Mcleod Company. Central Texas MLS
- $750,0004 bd3 ba2.5k sqft9809 Tulane Trl, Belton, TX 76513ActiveMLS ID #615501, Marilyn Joyce, The Agents Premiere Realty Grp. Central Texas MLS
- $649,9006 bd4 ba3.1k sqft5779 Watusi Dr, Belton, TX 76513ActiveMLS ID #615585, Kirbi Barbosa, Native Real Estate. Central Texas MLS
- $1,200,0004 bd3 ba4k sqft3719 Smoke Signal Rd, Belton, TX 76513ActiveMLS ID #609898, Melissa Navarro, Magnolia Realty Temple Belton. Central Texas MLS
- $870,0004 bd4 ba3.4k sqft407 Creekside Dr, Salado, TX 76571ActiveMLS ID #617370, Mandi Weller, Magnolia Realty. Central Texas MLS
- $1,199,0004 bd3 ba2.9k sqft1215 Ropers Alley Rd, Belton, TX 76513Active
 MLS ID #7034846, Chris Watters, Watters International Realty. Unlock MLS
 - $775,0004 bd3 ba3.2k sqft3204 Keifer Marshall Dr, Temple, TX 76502ActiveMLS ID #623302, Bryan Soulard, Vista Real Estate Group-Compass RE Texas, LLC. Central Texas MLS
- $799,0005 bd4 ba3k sqft3510 Lions Ridge Dr, Temple, TX 76502ActiveMLS ID #623160, Deedra Rawls, Realty of America, LLC. Central Texas MLS
- $778,0004 bd3 ba3.1k sqft6710 Naples Dr, Temple, TX 76502ActiveMLS ID #609462, Mark Mahler, Mahler Group. Central Texas MLS
- $539,9903 bd3 ba2k sqft123 Archstone Loop, Belton, TX 76513ActiveMLS ID #624251, Corina Mancilla, Realty Of America, LLC. Central Texas MLS
