Salado living at its finest in the highly sought after Creekside Meadows subdivision! Featuring a 3-car garage, sparkling pool, screened porch, premium Thermador appliance package, and a Class 4 impact-resistant roof installed in 2022, this beautifully maintained custom home offers the lifestyle so many seek. Enjoy golf cart rides through the neighborhood, peaceful walks to Salado Creek, and convenient access to the shops, restaurants, breweries, and charm of historic downtown Salado.
Beautifully landscaped lot, this thoughtfully designed home blends timeless architecture with everyday comfort. The open-concept floor plan is filled with natural light and offers spacious living and dining areas that flow seamlessly into the heart of the home. A chef's kitchen featuring premium Thermador appliances, double ovens, oversized refrigerator and freezer, 6-burner gas cooktop with griddle, granite countertops, custom cabinetry, a large center island, and abundant storage.
Step outside to your own backyard oasis where a screened porch overlooks the sparkling pool (pool fence conveys) and outdoor cabana with restroom and storage. Whether enjoying morning coffee, hosting summer gatherings, or unwinding after a day in town, the outdoor living spaces were designed to be enjoyed year-round.
Major updates and valuable features provide peace of mind, including a Class 4 impact-resistant roof with a 25-year warranty, professionally maintained HVAC system, all porch screens were replaced in 2025, two tankless water heaters, owned water softener, reverse osmosis drinking water system, electric dryer connection, and above-ground propane tank.
This exceptional property offers the perfect blend of luxury, convenience, and small-town charm. From evenings on the porch to golf cart rides downtown, this is home.
Active
Price cut: $5K (7/26)
$920,000
407 Creekside Dr, Salado, TX 76571
4beds
3,479sqft
:
Get pre-qualified$6,714/mo
Single Family Residence
Built in 2016
0.59 Acres Lot
$-- Zestimate®
$264/sqft
$83/mo HOA
What's special
- 40 days |
- 1,057 |
- 71 |
Zillow last checked:
Listing updated:
Listed by:
Mandi Weller 254-218-5940,
Magnolia Realty,
Micki Matocha 254-423-0614,
Magnolia Realty
Source: Central Texas MLS,MLS#: 617370 Originating MLS: Williamson County Association of REALTORS
Originating MLS: Williamson County Association of REALTORSFacts & features
Interior
Bedrooms & bathrooms
- Bedrooms: 4
- Bathrooms: 4
- Full bathrooms: 3
- 1/2 bathrooms: 1
Heating
- Central, Other, See Remarks
Cooling
- Central Air, Other, See Remarks, 1 Unit
Appliances
- Included: Double Oven, Dishwasher, Gas Cooktop, Disposal, Multiple Water Heaters, Refrigerator, Tankless Water Heater, Some Gas Appliances, Microwave, Water Softener Owned
- Laundry: Electric Dryer Hookup, Laundry in Utility Room, Laundry Room
Features
- Bookcases, Ceiling Fan(s), Crown Molding, Cathedral Ceiling(s), Double Vanity, Entrance Foyer, Garden Tub/Roman Tub, High Ceilings, Home Office, Multiple Living Areas, Pull Down Attic Stairs, Split Bedrooms, Separate Shower, Walk-In Closet(s), Breakfast Bar, Granite Counters, Kitchen Island, Kitchen/Family Room Combo, Kitchen/Dining Combo, Pantry, Pot Filler
- Flooring: Hardwood, Tile
- Attic: Pull Down Stairs
- Number of fireplaces: 2
- Fireplace features: Living Room, Outside
Interior area
- Total interior livable area: 3,479 sqft
Video & virtual tour
Property
Parking
- Total spaces: 3
- Parking features: Garage
- Garage spaces: 3
Features
- Levels: One
- Stories: 1
- Patio & porch: Covered, Patio, Porch, Screened
- Exterior features: Covered Patio, Enclosed Porch, Porch, Rain Gutters, Lighting, Propane Tank - Owned
- Has private pool: Yes
- Pool features: Cabana, Fenced, Gunite, In Ground, Outdoor Pool, Private, Screen Enclosure
- Fencing: Back Yard,Masonry,Wood
- Has view: Yes
- View description: None, Pool
- Body of water: None
Lot
- Size: 0.59 Acres
Details
- Additional structures: Cabana
- Parcel number: 460159
Construction
Type & style
- Home type: SingleFamily
- Architectural style: Traditional
- Property subtype: Single Family Residence
Materials
- Masonry, Stone Veneer
- Foundation: Slab
- Roof: Composition,Shingle
Condition
- Resale
- Year built: 2016
Utilities & green energy
- Sewer: Not Connected (at lot), Public Sewer
- Water: Public
- Utilities for property: Electricity Available, Propane
Community & HOA
Community
- Features: Gated
- Security: Gated Community, Controlled Access
- Subdivision: Creekside Meadow
HOA
- Has HOA: Yes
- Services included: Other, See Remarks
- HOA fee: $1,000 annually
- HOA name: Creekside Meadow HOA
Location
- Region: Salado
Financial & listing details
- Price per square foot: $264/sqft
- Tax assessed value: $784,036
- Annual tax amount: $13,579
- Date on market: 7/3/2026
- Cumulative days on market: 29 days
- Listing agreement: Exclusive Right To Sell
- Listing terms: Cash,Conventional,FHA,VA Loan
- Electric utility on property: Yes
- Road surface type: Paved
Estimated market value
Not available
Estimated sales range
Not available
Not available
Price history
| Date | Event | Price |
|---|---|---|
| 7/26/2026 | Price change | $920,000-0.5%$264/sqft |
Source:  Central Texas MLS #617370 Report a problem Central Texas MLS #617370 Report a problem | ||
| 7/10/2026 | Price change | $925,000-2.6%$266/sqft |
Source: Central Texas MLS #617370 Report a problem | ||
| 7/3/2026 | Listed for sale | $950,000$273/sqft |
Source: Central Texas MLS #617370 Report a problem | ||
| 10/7/2016 | Sold | -- |
Source: Agent Provided Report a problem | ||
| 10/5/2015 | Sold | -- |
Source: Agent Provided Report a problem | ||
Public tax history
| Year | Property taxes | Tax assessment |
|---|---|---|
| 2025 | $13,579 -13% | $784,036 -6.5% |
| 2024 | $15,609 +4.7% | $838,499 -1.4% |
| 2023 | $14,910 -14.3% | $850,825 -0.2% |
| 2022 | $17,397 | $852,921 +39.6% |
| 2021 | -- | $611,075 +4.2% |
| 2020 | $12,740 +2.4% | $586,609 +17.9% |
| 2019 | $12,436 +204.5% | $497,667 +110.7% |
| 2018 | $4,083 +430% | $236,145 +1.7% |
| 2017 | $771 | $232,286 +569.5% |
| 2016 | $771 | $34,696 |
| 2015 | -- | $34,696 |
Find assessor info on the county website
Monthly payment
Est. payment
Payment breakdown
Explore the cost of this home by adjusting the details. Changes won't be saved.Climate risks
Neighborhood: 76571
Nearby schools
GreatSchools rating
- 8/10Thomas Arnold Elementary SchoolGrades: PK-5Distance: 0.8 mi
- 8/10Salado Middle SchoolGrades: 6-8Distance: 1 mi
- 8/10Salado High SchoolGrades: 9-12Distance: 1.1 mi
Schools provided by the listing agent
- Elementary: Thomas Arnold Elementary
- Middle: Salado Junior High
- High: Salado High School
- District: Salado ISD
Source: Central Texas MLS. This data may not be complete. We recommend contacting the local school district to confirm school assignments for this home.
- $236,145-- bd-- ba-- sqft407 Creekside Meadow Dr, Salado, TX 76571Off Market
- $540,7004 bd4 ba3k sqft419 Creekside, Salado, TX 76571Off Market
- $--0.7 Acres413 Creekside Drive, Salado, TX 76571Off Market
- $257-- bd-- ba-- sqftCreekside Mdw, Salado, TX 76571Off Market
- $--0.7 Acres413 Creekside, Salado, TX 76571Off Market
- $--0.7 Acres426 Creekside Dr., Salado, TX 76571Off Market
- $--4 bd4 ba3.6k sqft413 Creekside Dr, Salado, TX 76571Sold
- $687,4003 bd3 ba3.2k sqft535 Van Bibber Rd, Salado, TX 76571Off Market
A local agent can set up tours, give advice and negotiate with sellers.
A local lender can help you make sure your offer is ready when you are.
Similar homes
- $824,9004 bd3 ba2.9k sqft2035 T H Jones Mill Way, Salado, TX 76571Active

 MLS ID #614831, Dave Covington, Covington Real Estate, Inc.. Central Texas MLS
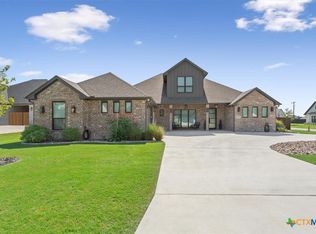
 - $899,9005 bd4 ba3.4k sqft12018 Callie Christina Ct, Salado, TX 76571Active
 MLS ID #610908, Jason Hancock, Vista Real Estate Group-Compass RE Texas, LLC. Central Texas MLS
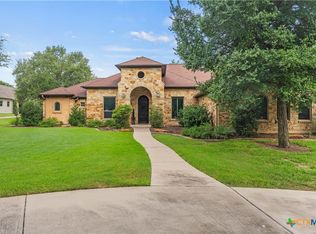
 - $889,9004 bd4 ba3.5k sqft1782 Running Creek Dr, Salado, TX 76571Active
 MLS ID #605435, Savannah Hennig, Century 21 Bill Bartlett. Central Texas MLS
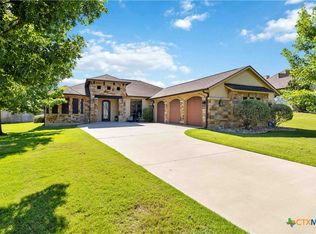
 - $765,0004 bd3 ba2.8k sqft(Undisclosed Address), Salado, TX 76571Active
 MLS ID #616460, Kimberly Hassinger, Dalton Wade, Inc.. Central Texas MLS
 - $885,5005 bd4 ba3k sqft1250 E Creekview Dr, Salado, TX 76571ActiveMLS ID #599082, Kelli Malace, Engel & Volkers Austin. Central Texas MLS
- $979,9004 bd4 ba3.7k sqft1297 Mission Trl, Salado, TX 76571ActiveMLS ID #606878, Ryan Hodge, First Texas Brokerage Company. Central Texas MLS
- $775,0004 bd4 ba3.1k sqft4366 Royal St, Salado, TX 76571ActiveMLS ID #615334, Paula J. Lizama, Coldwell Banker Apex. Central Texas MLS
- $849,9004 bd4 ba3.3k sqft1284 Ambrose Dr, Salado, TX 76571ActiveMLS ID #611750, Lisa Copeland, eXp Realty, LLC. Central Texas MLS
- $789,0004 bd3 ba2.7k sqft1602 Hunt Dr, Salado, TX 76571ActiveMLS ID #618413, Nancy E. Best, Nancy Best Realty. Central Texas MLS
- $600,0005 bd4 ba3k sqft1527 Mountain Crest Cv, Salado, TX 76571ActiveMLS ID #620167, Christie Minalga, Keeping It Realty. Central Texas MLS
- $779,0004 bd3 ba2.8k sqft301 Rodeo Rd, Salado, TX 76571ActiveCentral Texas MLS
- $654,9994 bd3 ba3.2k sqft1006 Deer Xing, Salado, TX 76571ActiveMLS ID #610474, Ryan Hodge, First Texas Brokerage Company. Central Texas MLS
- $500,0004 bd4 ba2.7k sqft3900 Chisholm Trl, Salado, TX 76571ActiveMLS ID #601135, Lindsey Hicks, Christie's Intl. Central Texas MLS
- $539,0004 bd2 ba2.3k sqft2725 Hester Way, Salado, TX 76571ActiveMLS ID #612852, Melanie Kirchmeier, Century 21 Bill Bartlett. Central Texas MLS
- $1,350,0004 bd5 ba5k sqft1317 Jack Nicklaus Cir, Salado, TX 76571ActiveMLS ID #607824, Raye Krustchinsky, All City Real Estate. Central Texas MLS
- $765,0004 bd4 ba2.8k sqft979 Inka Rd, Salado, TX 76571ActiveMLS ID #612448, Marlene Mundell, Realty Texas LLC. Central Texas MLS
- $650,0003 bd3 ba2.6k sqft1060 Great Oaks, Salado, TX 76571ActiveMLS ID #605805, Beverly Wallace, Century 21 Bill Bartlett. Central Texas MLS
- $575,0004 bd3 ba2.1k sqft11010 La Paloma Loop W, Salado, TX 76571ActiveMLS ID #605679, Nancy E. Best, Nancy Best Realty. Central Texas MLS
- $549,0003 bd2 ba2.5k sqft1208 Salado Oaks Dr, Salado, TX 76571ActiveMLS ID #614985, Jimmy Ashby, Ashby Real Estate Group. Central Texas MLS
- $899,9004 bd4 ba4.2k sqft6711 Naples Dr, Temple, TX 76502ActiveMLS ID #620451, Brook Fowler, Fowler Legacy Group. Central Texas MLS
