Located in Salado ISD with low property taxes and zero HOA, this beautifully maintained home is truly better than new! Recent updates include a new aerobic septic system, new fence, gutters and shingles replaced in 2024, HVAC replaced in 2022, and hot water heater in 2023. The backyard is an entertainer's dream featuring an extensive stone patio, outdoor built in grill, fireplace, tranquil pond with waterfall, large storage building, lush landscaping, and sprinkler system. A welcoming front porch opens to an inviting entry flanked by formal dining. The living room showcases a stately wood burning fireplace and overlooks a spacious enclosed climate controlled patio with room for a second living area and entertaining bar complete with kegarator. The office offers peaceful backyard views. The primary suite includes dual vanities, soaking tub, separate shower, and large walk in closet. Secondary bedrooms share a full bath. Utility room offers freezer space and extensive cabinetry for added storage and convenience.
Active under contract
Price cut: $10K (7/7)
$549,000
1208 Salado Oaks Dr, Salado, TX 76571
3beds
2,508sqft
Single Family Residence
Built in 2001
0.5 Acres Lot
$534,800 Zestimate®
$219/sqft
$-- HOA
What's special
- 86 days |
- 644 |
- 36 |
Zillow last checked:
Listing updated:
Listed by:
Jimmy Ashby 254-913-3792,
Ashby Real Estate Group
Source: Central Texas MLS,MLS#: 614985 Originating MLS: Temple Belton Board of REALTORS
Originating MLS: Temple Belton Board of REALTORSFacts & features
Interior
Bedrooms & bathrooms
- Bedrooms: 3
- Bathrooms: 2
- Full bathrooms: 2
Primary bedroom
- Level: Main
Heating
- Central, Electric, Fireplace(s), Heat Pump
Cooling
- Central Air, Electric, 1 Unit
Appliances
- Included: Dishwasher, Electric Range, Electric Water Heater, Disposal, Oven, Plumbed For Ice Maker, Range Hood, Vented Exhaust Fan, Water Heater, Some Electric Appliances, Built-In Oven, Microwave, Water Softener Owned
- Laundry: Washer Hookup, Electric Dryer Hookup, Inside, Laundry in Utility Room, Laundry Room, Laundry Tub, Sink
Features
- All Bedrooms Down, Attic, Breakfast Bar, Built-in Features, Tray Ceiling(s), Ceiling Fan(s), Carbon Monoxide Detector, Crown Molding, Central Vacuum, Dining Area, Separate/Formal Dining Room, Double Vanity, Entrance Foyer, Eat-in Kitchen, Garden Tub/Roman Tub, High Ceilings, Home Office, Primary Downstairs, Multiple Living Areas, MultipleDining Areas, Main Level Primary
- Flooring: Carpet, Ceramic Tile
- Windows: Double Pane Windows, Window Treatments
- Attic: Floored
- Number of fireplaces: 2
- Fireplace features: Living Room, Wood Burning, Outside
Interior area
- Total interior livable area: 2,508 sqft
Video & virtual tour
Property
Parking
- Total spaces: 2
- Parking features: Attached, Garage Faces Front, Garage
- Attached garage spaces: 2
Features
- Levels: One
- Stories: 1
- Patio & porch: Covered, Enclosed, Patio, Porch
- Exterior features: Covered Patio, Fire Pit, Gas Grill, Outdoor Grill, Outdoor Kitchen, Porch, Patio, Private Yard, Rain Gutters, Storage
- Pool features: None
- Fencing: Privacy
- Has view: Yes
- View description: Meadow, Trees/Woods
- Body of water: Fields,Woods
Lot
- Size: 0.5 Acres
Details
- Additional structures: Storage
- Parcel number: 147833
Construction
Type & style
- Home type: SingleFamily
- Architectural style: Traditional
- Property subtype: Single Family Residence
Materials
- Batts Insulation, Blown-In Insulation, Brick, Masonry, Stone Veneer
- Foundation: Slab
- Roof: Composition,Shingle
Condition
- Resale
- Year built: 2001
Utilities & green energy
- Sewer: Not Connected (at lot), Aerobic Septic, Public Sewer
- Water: Community/Coop
- Utilities for property: Cable Available, Electricity Available, Fiber Optic Available, High Speed Internet Available, Phone Available, Trash Collection Public, Underground Utilities
Community & HOA
Community
- Features: None, Street Lights
- Security: Prewired, Security System Owned, Smoke Detector(s)
- Subdivision: Salado Oaks
HOA
- Has HOA: No
Location
- Region: Salado
Financial & listing details
- Price per square foot: $219/sqft
- Tax assessed value: $483,480
- Annual tax amount: $7,747
- Date on market: 5/26/2026
- Cumulative days on market: 88 days
- Listing agreement: Exclusive Right To Sell
- Listing terms: Cash,Conventional,FHA,USDA Loan,VA Loan
- Electric utility on property: Yes
- Road surface type: Asphalt, Paved
Estimated market value
$534,800
$508,000 - $562,000
$2,864/mo
Price history
| Date | Event | Price |
|---|---|---|
| 8/20/2026 | Contingent | $549,000$219/sqft |
Source:  Central Texas MLS #614985 Report a problem Central Texas MLS #614985 Report a problem | ||
| 7/7/2026 | Price change | $549,000-1.8%$219/sqft |
Source: Central Texas MLS #614985 Report a problem | ||
| 6/24/2026 | Price change | $559,000-2.8%$223/sqft |
Source: Central Texas MLS #614985 Report a problem | ||
| 5/28/2026 | Listed for sale | $575,000+64.3%$229/sqft |
Source: Central Texas MLS #614985 Report a problem | ||
| 5/29/2018 | Sold | -- |
Source: Central Texas MLS #340983 Report a problem | ||
| 5/7/2018 | Pending sale | $350,000$140/sqft |
Source: The Pelham Group #340983 Report a problem | ||
| 4/12/2018 | Price change | $350,000-4.1%$140/sqft |
Source: The Pelham Group #340983 Report a problem | ||
| 3/28/2018 | Listed for sale | $365,000+28.1%$146/sqft |
Source: The Pelham Group #340983 Report a problem | ||
| 9/8/2014 | Sold | -- |
Source: Central Texas MLS #9105491 Report a problem | ||
| 6/6/2014 | Listed for sale | $284,900$114/sqft |
Source: Covington Real Estate, Inc. #0105491 Report a problem | ||
Public tax history
| Year | Property taxes | Tax assessment |
|---|---|---|
| 2025 | $7,747 -4.7% | $483,480 -2.1% |
| 2024 | $8,128 +19.9% | $493,735 +16.6% |
| 2023 | $6,780 -9.9% | $423,572 +10% |
| 2022 | $7,521 | $385,065 +10% |
| 2021 | -- | $350,059 +10% |
| 2020 | $6,754 -11.5% | $318,235 -5.2% |
| 2019 | $7,634 +42.3% | $335,684 +26.5% |
| 2018 | $5,364 +11.4% | $265,288 +3% |
| 2017 | $4,815 | $257,462 +3.9% |
| 2016 | $4,815 +42% | $247,695 +0.7% |
| 2015 | $3,390 | $245,989 +29.8% |
| 2014 | $3,390 | $189,489 -0.1% |
| 2013 | -- | $189,605 +1.4% |
| 2012 | -- | $187,062 -0.8% |
| 2011 | -- | $188,532 |
| 2010 | -- | $188,532 -0.8% |
| 2009 | -- | $190,002 -0.8% |
| 2008 | -- | $191,472 +0.4% |
| 2007 | -- | $190,696 -0.2% |
| 2006 | -- | $191,124 +5.6% |
| 2005 | -- | $180,938 +1% |
| 2004 | -- | $179,211 +10% |
| 2003 | -- | $162,919 |
| 2002 | -- | $162,919 +755.2% |
| 2001 | -- | $19,050 |
Find assessor info on the county website
Monthly payment
Est. payment
Payment breakdown
Explore the cost of this home by adjusting the details. Changes won't be saved.Climate risks
Neighborhood: 76571
Nearby schools
GreatSchools rating
- 8/10Thomas Arnold Elementary SchoolGrades: PK-5Distance: 1.3 mi
- 8/10Salado Middle SchoolGrades: 6-8Distance: 2.1 mi
- 8/10Salado High SchoolGrades: 9-12Distance: 2.3 mi
Schools provided by the listing agent
- District: Salado ISD
Source: Central Texas MLS. This data may not be complete. We recommend contacting the local school district to confirm school assignments for this home.
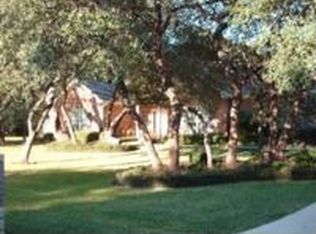
- $413,3003 bd2 ba2.2k sqft1200 Salado Oaks Dr, Salado, TX 76571Off Market
- $363,4003 bd2 ba1.8k sqft1216 Salado Oaks Dr, Salado, TX 76571Off Market
- $447,8003 bd2 ba2.6k sqft1209 Salado Oaks Dr, Salado, TX 76571Off Market
- $404,0003 bd2 ba1.9k sqft1201 Salado Oaks Dr, Salado, TX 76571Off Market
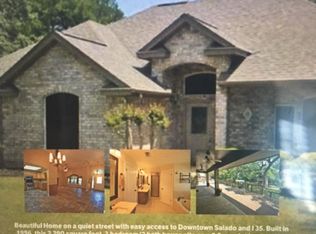
- $397,8003 bd2 ba1.9k sqft1116 Salado Oaks Dr, Salado, TX 76571Off Market
- $422,4004 bd3 ba2.3k sqft1300 Salado Oaks Dr, Salado, TX 76571Off Market
- $412,5003 bd2 ba1.9k sqft1117 Salado Oaks Dr, Salado, TX 76571Off Market
- $--4 bd3 ba2.3k sqft1301 Salado Oaks Dr, Salado, TX 76571Sold
A local agent can set up tours, give advice and negotiate with sellers.
A local lender can help you make sure your offer is ready when you are.
Similar homes
- $539,0004 bd2 ba2.3k sqft2725 Hester Way, Salado, TX 76571Active
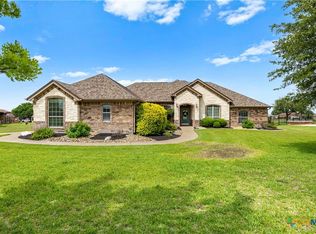
 MLS ID #612852, Melanie Kirchmeier, Century 21 Bill Bartlett. Central Texas MLS
 - $535,0003 bd3 ba2.7k sqft2815 Chisholm Trl, Salado, TX 76571Active
 MLS ID #614230, Savannah Hennig, Century 21 Bill Bartlett. Central Texas MLS
 - $480,0004 bd2 ba2.2k sqft1601 Guess Dr, Salado, TX 76571Active
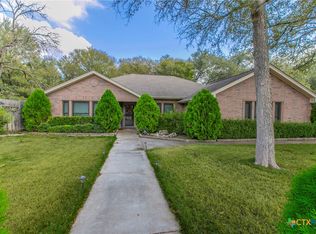 MLS ID #596800, Shellie Downing, Texas Star Real Estate. Central Texas MLS
 - $599,0003 bd3 ba2.2k sqft3912 Chisholm Trl, Salado, TX 76571Active
 MLS ID #617999, Rickelle Kennedy, Native Real Estate. Central Texas MLS
 - $724,9003 bd3 ba2.4k sqft7531 Fm 2843, Salado, TX 76571ActiveMLS ID #622580, Ryan Hodge, First Texas Brokerage Company. Central Texas MLS
- $419,9993 bd3 ba2.4k sqft700 Arrowhead Dr, Salado, TX 76571ActiveMLS ID #600860, Dave Covington, Covington Real Estate, Inc.. Central Texas MLS
- $640,0004 bd2 ba3k sqft7511 N Lakeview Dr, Salado, TX 76571ActiveMLS ID #607140, Belinda L. Payne, Amazing Realty LLC. Central Texas MLS
- $550,0004 bd3 ba2.6k sqft2649 Bowles Ranch Rd, Belton, TX 76513ActiveMLS ID #622167, Jean Shine, Coldwell Banker Apex, Realtors. Central Texas MLS
- $799,9004 bd3 ba2.9k sqft2035 T H Jones Mill Way, Salado, TX 76571ActiveMLS ID #614831, Dave Covington, Covington Real Estate, Inc.. Central Texas MLS
- $709,0003 bd3 ba3.4k sqft2113 Highland Dr, Salado, TX 76571ActiveMLS ID #602592, Justin Hartzog, CENTURY 21 Judge Fite Co.. Central Texas MLS
- $799,0003 bd2 ba2k sqft9859 Hodge Canyon Dr, Salado, TX 76571ActiveMLS ID #613392, Faith Mullins, Nancy Best Realty. Central Texas MLS
- $539,0003 bd3 ba2.6k sqft11021 Granbury Cv, Temple, TX 76502ActiveMLS ID #617381, Teresa McCoy, Covington Real Estate, Inc.. Central Texas MLS
- $389,9003 bd2 ba1.8k sqft1910 Old Mill Rd APT 1, Salado, TX 76571ActiveMLS ID #622336, Valerie Bourque, Gate to Gable, LLC. Central Texas MLS
- $599,0004 bd4 ba2.8k sqft311 Messer Ranch Rd, Belton, TX 76513ActiveMLS ID #618164, Heather Worsdale, Dixon Realty Team|KW. Central Texas MLS
- $550,0004 bd3 ba3.2k sqft3891 State Highway 53, Temple, TX 76501ActiveMLS ID #614312, Deanna Reese, Hearthstone Home Group- All Ci. Central Texas MLS
- $540,0004 bd2 ba2.6k sqft5913 Turtle Creek Trl, Temple, TX 76502ActiveMLS ID #612183, Ali Thompson, Real Broker, LLC. Central Texas MLS
- $539,0004 bd4 ba3.4k sqft2708 Timber Ridge Dr, Temple, TX 76502ActiveMLS ID #620385, Mark Mahler, Mahler Group. Central Texas MLS
- $560,0004 bd3 ba3.3k sqft5303 Winrock Cir, Temple, TX 76502ActiveMLS ID #615934, Tara Williams, Re/Max Better Place. Central Texas MLS
- $525,0004 bd3 ba2.4k sqft3219 Escalera Dr, Belton, TX 76513ActiveMLS ID #621441, Donna Gregory, First Texas Brokerage-Temple. Central Texas MLS
- $520,0005 bd3 ba3.1k sqft400 E 22nd Ave, Belton, TX 76513ActiveMLS ID #622325, Jeany Warneke, Covington Real Estate, Inc.. Central Texas MLS
