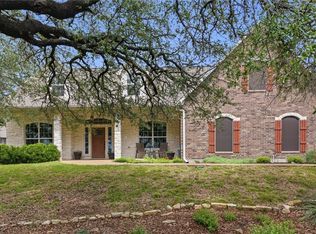
This Carother's built Beauty is ready for a new owner to love and enjoy!
It sits on a nice sized corner lot in the coveted Dunn's Canyon area near Lake Belton, and several popular Belton Schools. The neighborhood is classy and well maintained.
This immaculate home features 4 roomy bedrooms, 2 1/2 baths and has some recent updates. The closets are nice sized and several are walk-in closets. Buyer's will appreciate the tall ceilings, crown moulding, 2 living( or use one for an office/workout room or playroom) and 2 dining areas, a welcoming wood burning fireplace, some plantation shutters and split bedrooms.
The utility/laundry area features extra storage/cabinets, a folding table and a washer and dryer. All other appliances convey.
Priceless are the mature trees, sprinkler system, covered back patio with an electric screen that can be automatically raised up or down with a remote, a beautiful pool for these hot summer days and the overall beauty of the home and area.
Call your favorite Agent and go look! It is vacant and can be shown anytime with an appointment through Showing Time.
Active
$525,000
3219 Escalera Dr, Belton, TX 76513
4beds
2,490sqft
:
Get pre-qualified$3,763/mo
Single Family Residence
Built in 2012
10,454 Square Feet Lot
$-- Zestimate®
$211/sqft
$15/mo HOA
What's special
Beautiful poolWelcoming wood burning fireplaceCrown mouldingCorner lotTall ceilingsMature treesSprinkler system
- 3 days |
- 375 |
- 15 |
Likely to sell faster than
Zillow last checked:
Listing updated:
Listed by:
Donna Gregory 254-773-4400,
First Texas Brokerage-Temple
Source: Central Texas MLS,MLS#: 621441 Originating MLS: Temple Belton Board of REALTORS
Originating MLS: Temple Belton Board of REALTORSFacts & features
Interior
Bedrooms & bathrooms
- Bedrooms: 4
- Bathrooms: 3
- Full bathrooms: 2
- 1/2 bathrooms: 1
Heating
- Central, Electric
Cooling
- Central Air, Electric, 1 Unit
Appliances
- Included: Double Oven, Dryer, Dishwasher, Electric Cooktop, Electric Water Heater, Microwave, Refrigerator, Range Hood, Washer, Some Electric Appliances
- Laundry: Washer Hookup, Electric Dryer Hookup, Laundry in Utility Room, Laundry Room
Features
- All Bedrooms Down, Attic, Built-in Features, Ceiling Fan(s), Crown Molding, Dining Area, Coffered Ceiling(s), Separate/Formal Dining Room, Entrance Foyer, Garden Tub/Roman Tub, High Ceilings, MultipleDining Areas, Pull Down Attic Stairs, Split Bedrooms, Separate Shower, Tub Shower, Walk-In Closet(s), Window Treatments, Breakfast Bar, Breakfast Area, Custom Cabinets
- Flooring: Carpet, Laminate, Tile
- Windows: Storm Window(s), Window Treatments
- Attic: Pull Down Stairs,Partially Floored
- Number of fireplaces: 1
- Fireplace features: Family Room, Wood Burning
Interior area
- Total interior livable area: 2,490 sqft
Video & virtual tour
Property
Parking
- Total spaces: 2
- Parking features: Attached, Garage
- Attached garage spaces: 2
Features
- Levels: One
- Stories: 1
- Patio & porch: Covered, Patio, Porch
- Exterior features: Covered Patio, Other, Porch, Private Yard, See Remarks
- Has private pool: Yes
- Pool features: Gunite, In Ground, Other, Private, See Remarks, Salt Water
- Fencing: Back Yard,Privacy,Wood
- Has view: Yes
- View description: Other, Pool
- Body of water: Other-See Remarks
Lot
- Size: 10,454 Square Feet
Details
- Parcel number: 443670
Construction
Type & style
- Home type: SingleFamily
- Architectural style: Hill Country
- Property subtype: Single Family Residence
Materials
- Brick Veneer, Masonry, Stone Veneer
- Foundation: Slab
- Roof: Composition,Shingle
Condition
- Resale
- Year built: 2012
Details
- Builder name: CAROTHERS
Utilities & green energy
- Sewer: Public Sewer
- Water: Public
Community & HOA
Community
- Features: Other, See Remarks
- Subdivision: DAWSON RANCH PHASE II
HOA
- Has HOA: Yes
- HOA fee: $180 annually
Location
- Region: Belton
Financial & listing details
- Price per square foot: $211/sqft
- Tax assessed value: $453,934
- Annual tax amount: $2,781
- Date on market: 8/3/2026
- Cumulative days on market: 4 days
- Listing agreement: Exclusive Right To Sell
- Listing terms: Cash,Conventional,FHA,VA Loan
- Road surface type: Paved
Estimated market value
Not available
Estimated sales range
Not available
Not available
Price history
| Date | Event | Price |
|---|---|---|
| 8/3/2026 | Listed for sale | $525,000+61.5%$211/sqft |
Source:  Central Texas MLS #621441 Report a problem Central Texas MLS #621441 Report a problem | ||
| 9/15/2015 | Sold | -- |
Source: Central Texas MLS #9108122 Report a problem | ||
| 2/5/2015 | Listing removed | $325,000$131/sqft |
Source: Rodney Dunn Company, Inc. #102343 Report a problem | ||
| 1/16/2015 | Listed for sale | $325,000$131/sqft |
Source: Rodney Dunn Company, Inc. #102343 Report a problem | ||
| 10/18/2012 | Sold | -- |
Source: Central Texas MLS #9098830 Report a problem | ||
Public tax history
| Year | Property taxes | Tax assessment |
|---|---|---|
| 2025 | $2,781 +5% | $453,934 +5.9% |
| 2024 | $2,648 +1.5% | $428,565 +3.7% |
| 2023 | $2,609 -32.1% | $413,411 +10% |
| 2022 | $3,845 | $375,828 +10% |
| 2021 | -- | $341,662 +7.4% |
| 2020 | $3,645 +2.6% | $318,062 +9.6% |
| 2019 | $3,553 -0.1% | $290,148 -0.1% |
| 2018 | $3,556 +1.5% | $290,461 +1.4% |
| 2017 | $3,502 | $286,320 +1.4% |
| 2016 | $3,502 -49.6% | $282,340 +1.4% |
| 2015 | $6,952 | $278,408 +2.3% |
| 2014 | $6,952 | $272,117 +4.7% |
| 2013 | -- | $259,959 |
Find assessor info on the county website
Monthly payment
Est. payment
Payment breakdown
Explore the cost of this home by adjusting the details. Changes won't be saved.Climate risks
Neighborhood: 76513
Nearby schools
GreatSchools rating
- 8/10Sparta Elementary SchoolGrades: K-5Distance: 0.8 mi
- 6/10Belton MiddleGrades: 6-8Distance: 0.9 mi
- 6/10Belton High SchoolGrades: 9-12Distance: 0.9 mi
Schools provided by the listing agent
- District: Belton ISD
Source: Central Texas MLS. This data may not be complete. We recommend contacting the local school district to confirm school assignments for this home.
- $455,900-- bd-- ba2.2k sqft3217 Escalera Dr, Belton, TX 76513Off Market
- $--3 bd3 ba2.2k sqft3320 Ten Bits Dr, Belton, TX 76513Sold
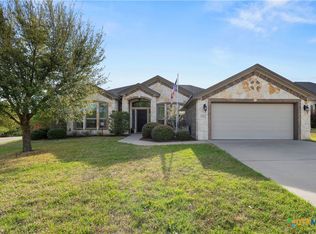
- $344,5003 bd2 ba1.8k sqft3215 Escalera Dr, Belton, TX 76513Off Market
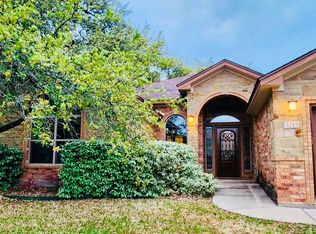
- $449,800-- bd-- ba2.7k sqft3318 Ten Bits Dr, Belton, TX 76513Off Market
- $--4 bd3 ba2.2k sqft3220 Escalera Dr, Belton, TX 76513Sold
- $419,200-- bd-- ba2.4k sqft3218 Escalera Dr, Belton, TX 76513Off Market
- $--4 bd3 ba2k sqft3316 Ten Bits Dr, Belton, TX 76513Sold
- $324,8004 bd2 ba1.7k sqft3213 Escalera Dr, Belton, TX 76513Off Market
A local agent can set up tours, give advice and negotiate with sellers.
A local lender can help you make sure your offer is ready when you are.
Similar homes
- $510,0004 bd3 ba2.7k sqft2501 Twin Ridge Ct, Temple, TX 76513Active
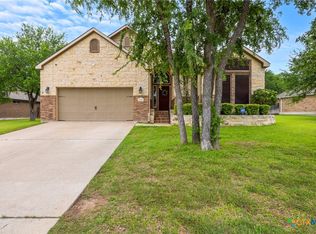
 MLS ID #611735, Sammantha Moreno, Bison Creek Real Estate LLC. Central Texas MLS
 - $593,0004 bd3 ba2.9k sqft686 Benchmark Trl, Belton, TX 76513Active
 MLS ID #621154, James Garvey, eXp Realty LLC. Central Texas MLS
 - $379,9003 bd2 ba2k sqft2702 Amber Forest Trl, Belton, TX 76513Active
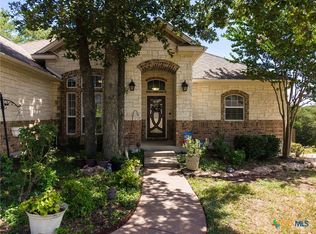 MLS ID #621494, Soyong Yu, Century 21 Premier Realtors. Central Texas MLS
 - $495,0004 bd3 ba2.5k sqft130 Capstone St, Belton, TX 76513Active
 MLS ID #602685, Erin Brotherman, Epique Realty LLC. Central Texas MLS
 - $479,9003 bd2 ba1.9k sqft68 Richland Dr, Belton, TX 76513ActiveMLS ID #616168, Jason Holt, Anchor Realty. Central Texas MLS
- $660,0004 bd3 ba2.4k sqft8 Salta Ct, Morgans Pt Resort, TX 76513ActiveMLS ID #618961, Jana Cameron, Compass RE Texas, LLC. Central Texas MLS
- $539,0003 bd3 ba2.6k sqft11021 Granbury Cv, Temple, TX 76502ActiveMLS ID #617381, Teresa McCoy, Covington Real Estate, Inc.. Central Texas MLS
- $614,9994 bd3 ba2.5k sqft4945 Water Works Rd, Belton, TX 76513ActiveMLS ID #609162, Chris Garcia, Anchor Realty. Central Texas MLS
- $359,9003 bd3 ba1.9k sqft505 Marshall Dr, Belton, TX 76513ActiveMLS ID #620850, Hannah Tatum, Spradley Properties. Central Texas MLS
- $439,9004 bd2 ba2.2k sqft5562 Denmans Loop, Belton, TX 76513ActiveMLS ID #601798, Carla Bennett, Rustic Oak Real Estate. Central Texas MLS
- $339,9004 bd2 ba1.9k sqft3001 River Place Dr, Belton, TX 76513ActiveMLS ID #606122, Donna Gregory, First Texas Brokerage-Temple. Central Texas MLS
- $362,9003 bd3 ba2.4k sqft5510 Juno Dr, Belton, TX 76513ActiveMLS ID #621235, Nancy Phillips, Compass Re Texas, Llc. Central Texas MLS
- $539,0004 bd4 ba3.4k sqft2708 Timber Ridge Dr, Temple, TX 76502ActiveMLS ID #620385, Mark Mahler, Mahler Group. Central Texas MLS
- $380,0004 bd3 ba3k sqft570 Crossland Dr, Killeen, TX 76543ActiveMLS ID #621042, Logan Parker, JD Walters Real Estate. Central Texas MLS
- $715,0004 bd3 ba2.4k sqft71 Wrangler Dr, Morgans Pt Resort, TX 76513ActiveMLS ID #608850, Blake Lufburrow, Two Lakes Real Estate. Central Texas MLS
- $545,0004 bd3 ba2.5k sqft6006 Chimney Hill Dr, Nolanville, TX 76559ActiveMLS ID #611598, Brendan Duncan, Redbird Realty Llc. Central Texas MLS
- $539,0004 bd2 ba2.3k sqft2725 Hester Way, Salado, TX 76571ActiveMLS ID #612852, Melanie Kirchmeier, Century 21 Bill Bartlett. Central Texas MLS
- $499,0004 bd3 ba2.9k sqft3006 Stratford Dr, Temple, TX 76502ActiveMLS ID #603015, Sue Lockett, RE/MAX Temple-Belton. Central Texas MLS
- $749,0003 bd3 ba2.3k sqft10559 Hartrick Bluff Rd, Temple, TX 76502ActiveMLS ID #621296, Beverly Wallace, Century 21 Bill Bartlett. Central Texas MLS
- $349,9004 bd2 ba2.2k sqft18 Morgans Point Blvd, Morgans Pt Resort, TX 76513ActiveMLS ID #608796, Andrew Baker, Oaks of Texas Real Estate, LLC. Central Texas MLS
