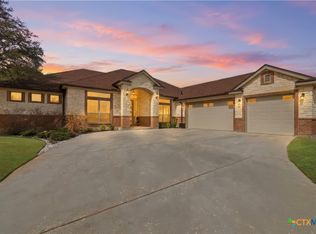
Welcome to 6006 Chimney Hill Drive, a thoughtfully designed 4-bedroom, 2.5-bath residence offering approximately 2,503 square feet in Bella Charca in Nolanville.
Set on a landscaped lot with mature trees, this home offers inviting curb appeal and a functional layout for everyday living and entertaining. Inside, the open-concept main living area connects seamlessly with the kitchen, creating a comfortable central gathering space. The kitchen features custom cabinetry, built-in appliances, and a large center island with ample prep and serving space.
The primary suite provides a private retreat with a spacious walk-in closet and ensuite bath featuring an oversized walk-in shower with built-in bench seating. Additional bedrooms offer flexibility for guest space, a home office, hobbies, or other needs. A built-in intercom system adds an additional layer of convenience throughout the home.
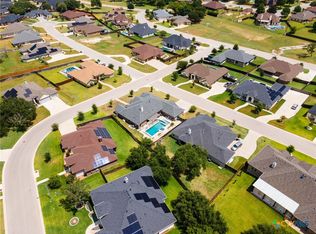
Enjoy the Central Texas outdoors in the backyard, complete with a pool and spa—ideal for relaxing, entertaining, or enjoying time at home. Located with convenient access to Fort Cavazos, shopping, dining, and area amenities, this property combines space, features, and location in one of Nolanville’s established communities.
Schedule a private showing to experience everything 6006 Chimney Hill Drive has to offer.
Active
Price cut: $15K (7/21)
$545,000
6006 Chimney Hill Dr, Nolanville, TX 76559
4beds
2,503sqft
Single Family Residence
Built in 2007
0.28 Acres Lot
$-- Zestimate®
$218/sqft
$48/mo HOA
What's special
Built-in appliancesInviting curb appealSpacious walk-in closetKitchen features custom cabinetry
- 111 days |
- 290 |
- 31 |
Zillow last checked:
Listing updated:
Listed by:
Brendan Duncan (210)783-0100,
Redbird Realty Llc
Source: Central Texas MLS,MLS#: 611598 Originating MLS: Fort Hood Area Association of REALTORS
Originating MLS: Fort Hood Area Association of REALTORSFacts & features
Interior
Bedrooms & bathrooms
- Bedrooms: 4
- Bathrooms: 3
- Full bathrooms: 2
- 1/2 bathrooms: 1
Heating
- Central, Electric
Cooling
- Central Air, Electric, 1 Unit
Appliances
- Included: Double Oven, Dishwasher, Electric Water Heater, Disposal, Ice Maker, PlumbedForIce Maker, Refrigerator, Some Electric Appliances, Built-In Oven, Microwave
- Laundry: Washer Hookup, Electric Dryer Hookup, Inside, Laundry in Utility Room, Laundry Room
Features
- Built-in Features, Ceiling Fan(s), Crown Molding, Dining Area, Separate/Formal Dining Room, Double Vanity, Garden Tub/Roman Tub, High Ceilings, His and Hers Closets, Intercom, Jetted Tub, Multiple Living Areas, MultipleDining Areas, Multiple Closets, Recessed Lighting, Split Bedrooms, Separate Shower, Tub Shower, Vanity, Walk-In Closet(s), Breakfast Area
- Flooring: Carpet, Tile, Wood
- Attic: Access Only
- Has fireplace: No
- Fireplace features: None
Interior area
- Total interior livable area: 2,503 sqft
Video & virtual tour
Property
Parking
- Total spaces: 2
- Parking features: Attached, Garage
- Attached garage spaces: 2
Features
- Levels: One
- Stories: 1
- Patio & porch: Covered, Patio
- Exterior features: Covered Patio
- Has private pool: Yes
- Pool features: In Ground, Outdoor Pool, Private
- Has spa: Yes
- Spa features: Above Ground, Private
- Fencing: Back Yard,Privacy,Wood
- Has view: Yes
- View description: None
- Body of water: None
Lot
- Size: 0.28 Acres
Details
- Parcel number: 367356
- Other equipment: Intercom
Construction
Type & style
- Home type: SingleFamily
- Architectural style: Contemporary/Modern,Traditional
- Property subtype: Single Family Residence
Materials
- Brick, Masonry, Stucco
- Foundation: Slab
- Roof: Composition,Shingle
Condition
- Resale
- Year built: 2007
Utilities & green energy
- Sewer: Public Sewer
- Water: Public
- Utilities for property: Cable Available, Electricity Available, High Speed Internet Available, Separate Meters
Community & HOA
Community
- Features: None, Gated, Sidewalks
- Security: Gated Community, Smoke Detector(s)
- Subdivision: Bella Charca Sec III
HOA
- Has HOA: Yes
- HOA fee: $580 annually
- HOA name: Bella Charca
Location
- Region: Nolanville
Financial & listing details
- Price per square foot: $218/sqft
- Tax assessed value: $492,738
- Date on market: 5/9/2026
- Cumulative days on market: 105 days
- Listing agreement: Exclusive Right To Sell
- Listing terms: Cash,Conventional,FHA,VA Loan
- Electric utility on property: Yes
- Road surface type: Asphalt, Concrete, Paved
Estimated market value
Not available
Estimated sales range
Not available
Not available
Price history
| Date | Event | Price |
|---|---|---|
| 7/21/2026 | Price change | $545,000-2.7%$218/sqft |
Source:  Central Texas MLS #611598 Report a problem Central Texas MLS #611598 Report a problem | ||
| 7/2/2026 | Price change | $560,000-1.8%$224/sqft |
Source: Central Texas MLS #611598 Report a problem | ||
| 6/25/2026 | Price change | $570,000-0.9%$228/sqft |
Source: Central Texas MLS #611598 Report a problem | ||
| 6/7/2026 | Price change | $575,000-1.7%$230/sqft |
Source: Central Texas MLS #611598 Report a problem | ||
| 5/9/2026 | Listed for sale | $585,000+55.6%$234/sqft |
Source: Central Texas MLS #611598 Report a problem | ||
| 9/29/2020 | Listing removed | $375,900$150/sqft |
Source: Jiles Realty #410176 Report a problem | ||
| 9/3/2020 | Listed for sale | $375,900$150/sqft |
Source: Jiles Realty #410176 Report a problem | ||
| 8/30/2020 | Pending sale | $375,900$150/sqft |
Source: Jiles Realty #410176 Report a problem | ||
| 8/14/2020 | Price change | $375,900-0.6%$150/sqft |
Source: Jiles Realty #410176 Report a problem | ||
| 7/20/2020 | Price change | $378,000-1.8%$151/sqft |
Source: Jiles Realty #410176 Report a problem | ||
| 7/2/2020 | Price change | $384,900-2.6%$154/sqft |
Source: Jiles Realty #410176 Report a problem | ||
| 6/11/2020 | Price change | $395,000-3.6%$158/sqft |
Source: Jiles Realty #410176 Report a problem | ||
| 5/11/2020 | Listed for sale | $409,900+28.1%$164/sqft |
Source: Jiles Realty #410176 Report a problem | ||
| 7/9/2013 | Sold | -- |
Source: Central Texas MLS #8181172 Report a problem | ||
| 6/1/2013 | Listed for sale | $319,900$128/sqft |
Source: RE/MAX REDZONE #181172 Report a problem | ||
Public tax history
| Year | Property taxes | Tax assessment |
|---|---|---|
| 2025 | -- | $492,738 -7.6% |
| 2024 | -- | $532,980 +22.4% |
| 2023 | -- | $435,610 +10% |
| 2022 | -- | $396,009 +10% |
| 2021 | -- | $360,008 +10% |
| 2020 | -- | $327,280 +10% |
| 2019 | -- | $297,527 -0.2% |
| 2018 | $3,292 -47.1% | $298,230 +0.7% |
| 2017 | $6,220 | $296,046 +2.4% |
| 2016 | $6,220 +5.4% | $288,986 +0.7% |
| 2015 | $5,899 | $286,876 +5.2% |
| 2014 | $5,899 | $272,710 -0.1% |
| 2013 | -- | $272,979 -0.3% |
| 2012 | -- | $273,693 -0.1% |
| 2011 | -- | $273,913 +5.7% |
| 2010 | -- | $259,243 -0.1% |
| 2009 | -- | $259,463 +1629.8% |
| 2007 | -- | $15,000 |
| 2006 | -- | $15,000 |
Find assessor info on the county website
Monthly payment
Est. payment
Payment breakdown
Explore the cost of this home by adjusting the details. Changes won't be saved.Climate risks
Neighborhood: 76559
Nearby schools
GreatSchools rating
- 6/10Nolanville Elementary SchoolGrades: PK-5Distance: 0.4 mi
- 5/10Nolan Middle SchoolGrades: 6-8Distance: 1.2 mi
- 5/10Harker Heights High SchoolGrades: 9-12Distance: 2.6 mi
Schools provided by the listing agent
- Elementary: Nolanville Elementary School
- Middle: Nolan Middle School
- High: Harker Heights High School
- District: Killeen ISD
Source: Central Texas MLS. This data may not be complete. We recommend contacting the local school district to confirm school assignments for this home.
- $467,3004 bd3 ba2.1k sqft6004 Chimney Hill Dr, Nolanville, TX 76559Off Market

- $389,9004 bd3 ba2.1k sqft6004 Chimney Hl, Nolanville, TX 76559Off Market

- $545,7003 bd2 ba3k sqft6008 Chimney Hill Dr, Nolanville, TX 76559Off Market
- $574,3004 bd3 ba3k sqft5005 Meadow Oaks Dr, Nolanville, TX 76559Off Market
- $568,2004 bd3 ba3k sqft5003 Meadow Oaks Dr, Nolanville, TX 76559Off Market
- $560,800-- bd-- ba3.1k sqft6005 Chimney Hill Dr, Nolanville, TX 76559Off Market
- $416,2003 bd2 ba2.2k sqft5007 Meadow Oaks Dr, Nolanville, TX 76559Off Market
- $476,100-- bd-- ba2.9k sqft6002 Chimney Hill Dr, Nolanville, TX 76559Off Market
A local agent can set up tours, give advice and negotiate with sellers.
A local lender can help you make sure your offer is ready when you are.
Similar homes
- $445,0004 bd3 ba2.7k sqft8006 Ridgeway Ct, Nolanville, TX 76559Active

 MLS ID #615081, Belva Crosby, Coldwell Banker Realty. Central Texas MLS
 - $499,9004 bd3 ba2.6k sqft4090 Turning Leaf Dr, Nolanville, TX 76559Active
 MLS ID #604358, Alan Hardin, Ten42 Realty, LLC. Central Texas MLS
 - $669,9004 bd4 ba2.9k sqft4003 Fossil Ridge Dr, Nolanville, TX 76559Active
 MLS ID #616600, Maria Barrientos, Keller Williams Realty, Waco. Central Texas MLS
 - $429,9003 bd3 ba2.4k sqft2041 Bella Vita Dr, Nolanville, TX 76559Active
 MLS ID #605202, Jenny Wallace, Coldwell Banker Realty. Central Texas MLS
 - $550,0004 bd3 ba2.6k sqft2649 Bowles Ranch Rd, Belton, TX 76513ActiveMLS ID #622167, Jean Shine, Coldwell Banker Apex, Realtors. Central Texas MLS
- $349,9993 bd2 ba2.2k sqft1103 Harvest Dr, Nolanville, TX 76559ActiveMLS ID #601406, Brendan Duncan, Redbird Realty Llc. Central Texas MLS
- $524,0004 bd4 ba2.7k sqft8510 Dorset Dr, Killeen, TX 76542ActiveMLS ID #616979, Brina Gordon, JPAR - Killeen. Central Texas MLS
- $307,0004 bd3 ba2.1k sqft202 Weeping Willow Ct, Nolanville, TX 76559ActiveMLS ID #594032, Karey Dorner, Fathom Realty-The Premier Real. Central Texas MLS
- $495,0004 bd3 ba2.5k sqft130 Capstone St, Belton, TX 76513ActiveMLS ID #602685, Erin Brotherman, Epique Realty LLC. Central Texas MLS
- $525,0004 bd3 ba2.4k sqft3219 Escalera Dr, Belton, TX 76513ActiveMLS ID #621441, Donna Gregory, First Texas Brokerage-Temple. Central Texas MLS
- $379,0004 bd2 ba2.3k sqft1301 Rocky Ridge Trl, Harker Heights, TX 76548ActiveMLS ID #612987, B Latham, Rancier Realty. Central Texas MLS
- $350,0004 bd2 ba2.4k sqft1802 Iron Jacket Trl, Harker Heights, TX 76548ActiveMLS ID #617524, Hanna Smelser, Homestead Real Estate. Central Texas MLS
- $539,0004 bd2 ba2.3k sqft2725 Hester Way, Salado, TX 76571ActiveMLS ID #612852, Melanie Kirchmeier, Century 21 Bill Bartlett. Central Texas MLS
- $539,0003 bd3 ba2.6k sqft11021 Granbury Cv, Temple, TX 76502ActiveMLS ID #617381, Teresa McCoy, Covington Real Estate, Inc.. Central Texas MLS
- $345,0004 bd2 ba2.4k sqft1818 Rally Ln, Harker Heights, TX 76548ActiveMLS ID #613890, Leticia Ford, Homesmart. Central Texas MLS
- $593,0004 bd3 ba2.9k sqft686 Benchmark Trl, Belton, TX 76513ActiveMLS ID #621154, James Garvey, eXp Realty LLC. Central Texas MLS
- $429,9004 bd2 ba2.1k sqft4428 Sherwood Dr, Belton, TX 76513ActiveMLS ID #622603, Patrick Narvaiz, Compass RE Texas, LLC. Central Texas MLS
- $519,9003 bd3 ba2.4k sqft408 Briarcroft Ln, Killeen, TX 76542ActiveMLS ID #615180, Rosa Galvez, Century 21 Randall Morris. Central Texas MLS
- $407,0004 bd3 ba2.2k sqft3902 Scenic Trail Dr, Harker Heights, TX 76548ActiveMLS ID #617741, Glenda Gutierrez, Brautigan Realty. Central Texas MLS
- $660,0004 bd3 ba2.9k sqft5207 Driftwood Ct, Killeen, TX 76542ActiveMLS ID #608932, Eva Keagle, ERA Brokers Consolidated. Central Texas MLS
