Situated on a desirable big corner lot, this beautiful home offers an oversized backyard perfect for entertaining, play, or future outdoor projects. The thoughtfully designed split-bedroom floor plan provides both privacy and functionality, featuring 3 bedrooms, 2.5 baths, and an office.
Each bedroom includes a spacious walk-in closet, while the formal dining room creates the perfect setting for gatherings. The primary suite is a true retreat with a large bedroom, two walk-in closets, and a spacious master bathroom complete with comfort and style in mind.
This home checks every box—space, storage, and a fantastic layout—ready to welcome its new owners!
Active
Price cut: $1.5K (7/10)
$308,499
202 Weeping Willow Ct, Nolanville, TX 76559
4beds
2,180sqft
:
Get pre-qualified$2,224/mo
Single Family Residence
Built in 2014
0.27 Acres Lot
$307,800 Zestimate®
$142/sqft
$-- HOA
What's special
Comfort and styleOversized backyardFormal dining roomSplit-bedroom floor planCorner lotLarge bedroomPrimary suite
- 295 days |
- 314 |
- 9 |
Zillow last checked:
Listing updated:
Listed by:
Karey Dorner 254-613-4772,
Fathom Realty-The Premier Real
Source: Central Texas MLS,MLS#: 594032 Originating MLS: Temple Belton Board of REALTORS
Originating MLS: Temple Belton Board of REALTORSFacts & features
Interior
Bedrooms & bathrooms
- Bedrooms: 4
- Bathrooms: 3
- Full bathrooms: 2
- 1/2 bathrooms: 1
Heating
- Heat Pump
Cooling
- Central Air, Electric, 1 Unit
Appliances
- Included: Dishwasher, Electric Range, Electric Water Heater, Disposal, Plumbed For Ice Maker, Water Heater, Some Electric Appliances, Microwave, Range
- Laundry: Electric Dryer Hookup, Laundry Room
Features
- Ceiling Fan(s), Dining Area, Separate/Formal Dining Room, Double Vanity, Garden Tub/Roman Tub, Home Office, MultipleDining Areas, Split Bedrooms, Separate Shower, Tub Shower, Walk-In Closet(s), Granite Counters, Kitchen/Family Room Combo, Kitchen/Dining Combo
- Flooring: Concrete, Painted/Stained
- Attic: Storage Only
- Has fireplace: Yes
- Fireplace features: Living Room, Stone, Wood Burning
Interior area
- Total interior livable area: 2,180 sqft
Video & virtual tour
Property
Parking
- Total spaces: 2
- Parking features: Attached, Garage Faces Front, Garage, Garage Door Opener
- Attached garage spaces: 2
Features
- Levels: One
- Stories: 1
- Patio & porch: Covered, Patio, Porch
- Exterior features: Covered Patio, Porch
- Pool features: None
- Fencing: Back Yard,Privacy,Wood
- Has view: Yes
- View description: None
- Body of water: None
Lot
- Size: 0.27 Acres
Details
- Parcel number: 386570
Construction
Type & style
- Home type: SingleFamily
- Architectural style: Traditional
- Property subtype: Single Family Residence
Materials
- Brick, Masonry
- Foundation: Slab
- Roof: Composition,Shingle
Condition
- Resale
- Year built: 2014
Utilities & green energy
- Sewer: Public Sewer
- Water: Public
- Utilities for property: None
Community & HOA
Community
- Features: None
- Subdivision: Wildwood Estates Ph One
HOA
- Has HOA: No
Location
- Region: Nolanville
Financial & listing details
- Price per square foot: $142/sqft
- Tax assessed value: $350,749
- Annual tax amount: $5,354
- Date on market: 9/30/2025
- Cumulative days on market: 290 days
- Listing agreement: Exclusive Right To Sell
- Listing terms: Cash,Conventional,FHA,VA Loan
Estimated market value
$307,800
$292,000 - $323,000
$2,344/mo
Price history
| Date | Event | Price |
|---|---|---|
| 7/10/2026 | Price change | $308,499-0.5%$142/sqft |
Source:  Central Texas MLS #594032 Report a problem Central Texas MLS #594032 Report a problem | ||
| 7/1/2026 | Price change | $309,999-1.6%$142/sqft |
Source: Central Texas MLS #594032 Report a problem | ||
| 6/23/2026 | Price change | $314,999-1.6%$144/sqft |
Source: Central Texas MLS #594032 Report a problem | ||
| 6/9/2026 | Price change | $319,999-0.6%$147/sqft |
Source: Central Texas MLS #594032 Report a problem | ||
| 4/27/2026 | Price change | $321,900-0.9%$148/sqft |
Source: Central Texas MLS #594032 Report a problem | ||
| 4/21/2026 | Price change | $324,900-1.5%$149/sqft |
Source: Central Texas MLS #594032 Report a problem | ||
| 1/13/2026 | Price change | $329,900-1.5%$151/sqft |
Source: Central Texas MLS #594032 Report a problem | ||
| 1/3/2026 | Price change | $334,999-3%$154/sqft |
Source: Central Texas MLS #594032 Report a problem | ||
| 10/2/2025 | Listed for sale | $345,500+58.6%$158/sqft |
Source: Central Texas MLS #594032 Report a problem | ||
| 4/20/2019 | Listing removed | $217,800$100/sqft |
Source: EXIT HOMEVETS REALTY #372458 Report a problem | ||
| 4/19/2019 | Listed for sale | $217,800$100/sqft |
Source: EXIT HOMEVETS REALTY #372458 Report a problem | ||
| 4/19/2019 | Pending sale | $217,800$100/sqft |
Source: EXIT HOMEVETS REALTY #372458 Report a problem | ||
| 4/18/2019 | Sold | -- |
Source: Central Texas MLS #372458 Report a problem | ||
| 4/9/2019 | Listed for sale | $217,800$100/sqft |
Source: EXIT HOMEVETS REALTY #372458 Report a problem | ||
| 4/9/2019 | Pending sale | $217,800$100/sqft |
Source: EXIT HOMEVETS REALTY #372458 Report a problem | ||
| 4/4/2019 | Listed for sale | $217,800$100/sqft |
Source: EXIT HOMEVETS REALTY #372458 Report a problem | ||
| 3/18/2019 | Pending sale | $217,800$100/sqft |
Source: Exit Homevets Realty #372458 Report a problem | ||
| 3/18/2019 | Listed for sale | $217,800+14.7%$100/sqft |
Source: Exit Homevets Realty #372458 Report a problem | ||
| 4/4/2017 | Listing removed | $1,395$1/sqft |
Source: Zillow Rental Manager Report a problem | ||
| 4/3/2017 | Listed for rent | $1,395$1/sqft |
Source: Zillow Rental Manager Report a problem | ||
| 4/1/2017 | Listing removed | $189,900$87/sqft |
Source: EXIT HOMEVETS REALTY #210363 Report a problem | ||
| 2/24/2017 | Price change | $189,900-1.6%$87/sqft |
Source: EXIT HOMEVETS REALTY #210363 Report a problem | ||
| 12/2/2016 | Listed for sale | $192,900$88/sqft |
Source: EXIT HOMEVETS REALTY #210363 Report a problem | ||
| 7/17/2014 | Sold | -- |
Source: Central Texas MLS #646009_8191194 Report a problem | ||
Public tax history
| Year | Property taxes | Tax assessment |
|---|---|---|
| 2025 | $5,354 +6.8% | $350,749 -1% |
| 2024 | $5,013 +16.5% | $354,417 +23.9% |
| 2023 | $4,303 -8.2% | $286,165 +10% |
| 2022 | $4,687 | $260,150 +10% |
| 2021 | -- | $236,500 +10% |
| 2020 | $4,812 +2.5% | $215,000 +0.3% |
| 2019 | $4,693 +0% | $214,271 +4.8% |
| 2018 | $4,691 +16.1% | $204,472 +1.8% |
| 2017 | $4,039 | $200,792 +4.6% |
| 2016 | $4,039 +1682.2% | $192,043 +0% |
| 2015 | $227 | $192,042 +1984% |
| 2007 | -- | $9,215 |
Find assessor info on the county website
Monthly payment
Est. payment
Payment breakdown
Explore the cost of this home by adjusting the details. Changes won't be saved.Climate risks
Neighborhood: 76559
Nearby schools
GreatSchools rating
- 9/10Richard E. Cavazos Elementary SchoolGrades: PK-5Distance: 7.2 mi
- 5/10Nolan Middle SchoolGrades: 6-8Distance: 2.2 mi
- 5/10Harker Heights High SchoolGrades: 9-12Distance: 3.4 mi
Schools provided by the listing agent
- District: Killeen ISD
Source: Central Texas MLS. This data may not be complete. We recommend contacting the local school district to confirm school assignments for this home.
- $306,6004 bd2 ba2k sqft204 Weeping Willow Ct, Nolanville, TX 76559Off Market

- $--4 bd2 ba2.1k sqft203 Coffee Tree Ct, Nolanville, TX 76559Sold
- $275,4003 bd2 ba1.7k sqft201 Weeping Willow Ct, Nolanville, TX 76559Off Market

- $451,7005 bd3 ba2.8k sqft201 Coffee Tree Ct, Nolanville, TX 76559Off Market
- $441,7004 bd2 ba2k sqft102 Weeping Willow Ct, Nolanville, TX 76559Off Market
- $310,3003 bd2 ba2k sqft102 Weepin Willow Ct, Nolanville, TX 76559Off Market
- $--4 bd3 ba2.2k sqft205 Coffee Tree Ct, Nolanville, TX 76559Sold
- $--3 bd2 ba1.7k sqft206 Weeping Willow Ct, Nolanville, TX 76559Sold
A local agent can set up tours, give advice and negotiate with sellers.
A local lender can help you make sure your offer is ready when you are.
Similar homes
- $255,0004 bd2 ba1.9k sqft212 Oak Ridge Dr, Nolanville, TX 76559Active

 MLS ID #613299, Zee Kelly, Keller Williams Advantage-Temple. Central Texas MLS
 - $340,0003 bd2 ba2k sqft1957 Rosson St, Nolanville, TX 76559Active
 MLS ID #618699, Lovey Boone, All City Real Estate. Central Texas MLS
 - $319,9004 bd2 ba1.9k sqft2022 Merlin Dr, Harker Heights, TX 76548Active
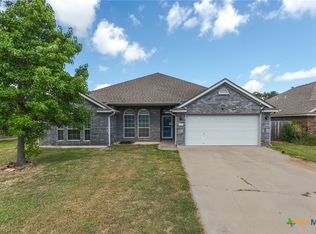 MLS ID #618628, Kaitlynn Knotts, Homestead Real Estate. Central Texas MLS
 - $315,0004 bd2 ba1.8k sqft2005 Drawbridge Dr, Harker Heights, TX 76548Active
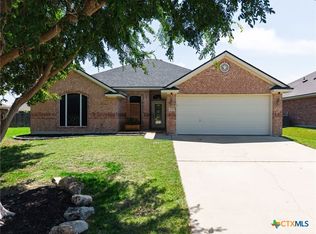 MLS ID #613575, Breyonn Nelson-Brown, The Real Estate Home Team Llc. Central Texas MLS
 - $320,0003 bd3 ba1.9k sqft404 Wrought Iron Dr, Harker Heights, TX 76548ActiveMLS ID #613365, Jean Shine, Coldwell Banker Apex, Realtors. Central Texas MLS
- $295,0005 bd3 ba2.6k sqft5404 Waterbank Ln, Killeen, TX 76543ActiveMLS ID #616889, Anna Purvis, Connect Realty. Central Texas MLS
- $320,0004 bd2 ba2k sqft714 Tundra Dr, Harker Heights, TX 76548ActiveMLS ID #603533, Sherri Monroe, LPT Realty. Central Texas MLS
- $289,9004 bd2 ba2k sqft5300 Hunters Ridge Trl, Killeen, TX 76542ActiveMLS ID #615302, Anna Purvis, Connect Realty. Central Texas MLS
- $275,0003 bd2 ba2.4k sqft1205 Mildred Lee Ln, Harker Heights, TX 76548ActiveMLS ID #609165, Brandy Mickey, Centex Priority Real Estate. Central Texas MLS
- $295,0003 bd2 ba1.8k sqft1307 Stonewall Rdg, Harker Heights, TX 76548ActiveMLS ID #605020, Jay Flom, All City Real Estate Ltd. Co. Central Texas MLS
- $280,0003 bd2 ba1.7k sqft1126 Mossy Oak Cir, Harker Heights, TX 76548ActiveMLS ID #607965, Joanna A. Pearce, Homestead Real Estate. Central Texas MLS
- $299,0004 bd3 ba2k sqft9605 Shimla Dr, Killeen, TX 76542ActiveMLS ID #613378, Sandra Porter, All City Real Estate Ltd. Co. Central Texas MLS
- $305,0004 bd2 ba1.9k sqft7814 Dudleys Draw Dr, Temple, TX 76502ActiveMLS ID #610435, Cher Hislop, Texas Legends Realty. Central Texas MLS
- $297,0004 bd2 ba2k sqft6704 Deorsam Loop, Killeen, TX 76542ActiveMLS ID #618519, Vanessa Morales, All City Real Estate Ltd. Co. Central Texas MLS
- $264,9004 bd2 ba1.8k sqft5407 Laustin Ln, Killeen, TX 76543ActiveMLS ID #616364, Freda Hines, Homestead Real Estate. Central Texas MLS
- $290,0003 bd2 ba1.6k sqft1180 Squire Dr, Belton, TX 76513ActiveMLS ID #615651, Mary McDonald, Infinite Realty. Central Texas MLS
- $290,0003 bd2 ba2k sqft6105 Graphite Dr, Killeen, TX 76542ActiveMLS ID #615107, Jean Shine, Coldwell Banker Apex, Realtors. Central Texas MLS
- $265,0004 bd2 ba1.8k sqft4909 Bronze Dr, Killeen, TX 76542ActiveMLS ID #615760, Jean Shine, Coldwell Banker Apex, Realtors. Central Texas MLS
- $299,0004 bd2 ba1.9k sqft2805 Traditions Dr, Killeen, TX 76549ActiveMLS ID #609666, Jarret Irby-Holden, All City Real Estate Ltd. Co. Central Texas MLS
- $291,9003 bd2 ba2.1k sqft6101 Cobalt Ln, Killeen, TX 76542ActiveMLS ID #606255, Robert Herrings, Century 21 Premier Realtors. Central Texas MLS
