Skip main navigation
Closed
  • Price Unknown

    205 Coffee Tree Ct, Nolanville, TX 76559

    4beds
    2,292sqft
    Single Family Residence
    Built in 2012
    9,339.26 Square Feet Lot
    $399,500 Zestimate®
    $--/sqft
    $2,651 Estimated rent

    Home value

    $399,500

    $380,000 - $419,000

    $2,651/mo

    Zestimate® history
    Loading
    Loading...

    Owner options

    List your home for rent

    $2,651/mo

    Rent Zestimate®

    Find your next renter with Zillow Rental Manager. Plus, with online applications, you can quickly screen prospective tenants – for free.

    Learn more

    $2,651/mo

    Rent Zestimate®

    Refinance and save

    Refinancing to a lower rate could help reduce your monthly payments and save thousands over the life of the loan.

    See today's rates

    Explore your selling options

    Work with a Zillow partner agent

    Leverage their expertise and Zillow's premium Showcase listings to get your home seen by more buyers.

    Get started

    List with your own agent

    Get your home in front of millions of buyers by listing it on Zillow.

    Learn how to do it

    Sell it yourself

    Take full control of how buyers see your home on Zillow by listing For Sale by Owner (FSBO).

    List your home

    What's special

    Spanish mediterranean-style masterpieceTasteful upgradesTimeless architectureClassic architectureDedicated office spaceModern luxuryLush foliage
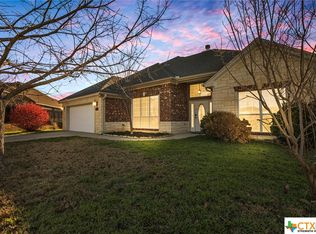
    Welcome to a Spanish Mediterranean-style masterpiece that effortlessly marries old-world charm with modern luxury. This exquisite 4-bedroom, 2.5-bath residence, complete with a dedicated office space, is a testament to timeless architecture and tasteful upgrades that will leave you in awe. The kitchen is a culinary haven, boasting granite countertops, stainless steel appliances, and a central bartop that invites gatherings and conversations. This is where you can master the art of cooking while enjoying the company of family and friends. Four well-appointed bedrooms offer the perfect balance of comfort and privacy. The master suite is a sanctuary of tranquility, complete with a walk-in closet and an en-suite bathroom featuring a luxurious soaking tub and a separate shower. The additional bedrooms provide space for family members or guests, while the office is ideal for remote work or creative endeavors. The true highlight of this property, however, is the upgraded backyard. Step out onto the oasis, and you'll discover a haven for relaxation and entertainment. The meticulously landscaped grounds include an inviting in-ground pool and a rejuvenating spa, surrounded by lush foliage that evokes the charm of a Mediterranean villa. But the upgrades don't end there. The back patio has been thoughtfully enhanced to include a built-in kitchen, perfect for outdoor dining and culinary adventures. Whether you're hosting a barbecue for friends or simply savoring a meal under the stars, this space redefines outdoor living. This home is not just a residence; it's an embodiment of a gracious and vibrant lifestyle. With its classic architecture, tasteful upgrades, and a backyard that rivals a private resort, this property is a dream come true. Don't miss the opportunity to make this exceptional home your own and experience the essence of living every day. Contact your favorite agent today for your own private tour ! This escape is waiting for its newest owners!

    Zillow last checked:

    Listing updated:

    Listed by:

    Melissa Esau (254)346-4162,

    Elevate Texas Real Estate

    Bought with:

    Susan Young, TREC #0779391

    The Foxx Real Estate Group-ARG

    Source: Central Texas MLS,MLS#: 525790MLS LogoOriginating MLS: Fort Hood Area Association of REALTORS

    Facts & features

    Interior

    Bedrooms & bathrooms
    • Bedrooms: 4
    • Bathrooms: 3
    • Full bathrooms: 2
    • 1/2 bathrooms: 1
    Heating
    • Has Heating (Unspecified Type)
    Cooling
    • 1 Unit
    Appliances
    • Included: Electric Range, Refrigerator, Range Hood, Range
    • Laundry: Laundry in Utility Room, Lower Level, Laundry Room
    Features
    • Tray Ceiling(s), Garden Tub/Roman Tub, Home Office, Stone Counters, Separate Shower, Walk-In Closet(s), Breakfast Bar, Kitchen/Family Room Combo, Kitchen/Dining Combo, Pantry
    • Flooring: Carpet, Laminate
    • Attic: Storage Only
    • Has fireplace: Yes
    • Fireplace features: Living Room
    Interior area
    • Total interior livable area: 2,292 sqft

    Property

    Parking
    • Total spaces: 2
    • Parking features: Garage
    • Garage spaces: 2
    Features
    • Levels: Two
    • Stories: 2
    • Patio & porch: Covered, Porch
    • Exterior features: Outdoor Grill, Outdoor Kitchen, Porch
    • Has private pool: Yes
    • Pool features: Fiberglass, In Ground, Private
    • Has spa: Yes
    • Spa features: Heated, In Ground, Private
    • Fencing: Wood
    • Has view: Yes
    • View description: None
    • Body of water: None
    Lot
    • Size: 9,339 sqft
    Details
    • Parcel number: 386573

    Construction

    Type & style
    • Home type: SingleFamily
    • Architectural style: Spanish/Mediterranean
    • Property subtype: Single Family Residence
    Materials
    • Masonry, Stone Veneer, Stucco
    • Foundation: Slab
    • Roof: Composition,Shingle
    Condition
    • Resale
    • Year built: 2012
    Details
    • Builder name: Vale Irvin Homes

    Utilities & green energy

    • Sewer: Public Sewer
    • Water: Public
    • Utilities for property: Cable Available, Electricity Available

    Community & neighborhood

    Community
    • Community features: None
    Location
    • Region: Nolanville
    • Subdivision: Wildwood Estates Ph One

    Other

    Other facts
    • Listing agreement: Exclusive Right To Sell
    • Listing terms: Cash,Conventional,FHA,USDA Loan,VA Loan

    Price history

    DateEventPrice
    12/15/2023Sold--
    Source: Central Texas MLS #525790 Report a problem
    11/12/2023Pending sale$395,000$172/sqft
    Source: Central Texas MLS #525790 Report a problem
    11/4/2023Listed for sale$395,000+64.7%$172/sqft
    Source: Central Texas MLS #525790 Report a problem
    2/5/2019Sold--
    Source: Central Texas MLS #363290 Report a problem
    11/30/2018Pending sale$239,900$105/sqft
    Source: Heights Properties #363290 Report a problem
    11/9/2018Listed for sale$239,900$105/sqft
    Source: Heights Properties #363290 Report a problem
    4/2/2013Sold--
    Source: Agent Provided Report a problem

    Public tax history

    YearProperty taxesTax assessment
    2025-- $399,412 -1.2%
    2024$6,465 -13.3%$404,376 -2.4%
    2023$7,458 +17.5%$414,200 +27.7%
    2022$6,350 $324,297 +18.2%
    2021-- $274,256 +14.2%
    2020$5,376 -1.7%$240,212 -3%
    2019$5,470 -2.8%$247,719 +2.1%
    2018$5,626 +15.1%$242,693 +1.9%
    2017$4,890 $238,262 +3.7%
    2016$4,890 +0%$229,865 +1.9%
    2015$4,888 $225,679 +2.7%
    2014$4,888 $219,663 +2685.8%
    2007-- $7,885

    Find assessor info on the county website

    Neighborhood: 76559

    Nearby schools

    GreatSchools rating
    Schools provided by the listing agent
    • Elementary: Cavazos Elementary School
    • Middle: Nolan Middle School
    • High: Harker Heights High School
    • District: Killeen ISD

    Source: Central Texas MLS. This data may not be complete. We recommend contacting the local school district to confirm school assignments for this home.

    Get a cash offer in 3 minutes
    Find out how much your home could sell for in as little as 3 minutes with a no-obligation cash offer.
    Estimated market value
    $399,500
    Get a cash offer in 3 minutes
    Find out how much your home could sell for in as little as 3 minutes with a no-obligation cash offer.
    Estimated market value
    $399,500