This custom Carothers home combines quality craftsmanship, generous living spaces, and thoughtful updates, all set on an oversized lot with mature trees and beautifully maintained landscaping. Fresh interior paint and carpet give the home an updated feel, while major improvements including a new roof in May 2026, HVAC replacement in 2023, and water heater replacement in 2022 provide added peace of mind.
The inviting layout and detailed finishes create a warm yet impressive first impression. The formal dining room opens easily from the foyer, while the spacious great room features a striking rock fireplace and raised double step-up ceiling that adds depth and architectural appeal. Just off the entry, French doors lead to a versatile second living area that works perfectly as a home office, media room, or quiet retreat.
Designed with both style and function in mind, the island kitchen is ready for everyday living and entertaining alike with granite counters, deep stainless sink, rock-accented breakfast bar, smooth-top range, built-in microwave, dishwasher, and abundant workspace. The attached breakfast area overlooks the expansive covered patio and backyard.
The owner’s suite is a true escape with an additional sitting area perfect for reading, relaxing, or creating a private workspace. The spacious bath includes double marble vanities, a jetted marble tub framed by a glass block window, oversized separate shower, and an impressive walk-in closet.
On the opposite side of the home, the secondary bedrooms are connected by a generously sized Jack-and-Jill bath with separate vanity and closet areas for added convenience and privacy.
Outside, the oversized patio is ready for weekend cookouts and outdoor entertaining, while the huge backyard offers endless possibilities for a future pool, play space, or garden retreat. Surrounded by a wood privacy fence, this backyard was made for enjoying Texas evenings at home.
Active
Price cut: $10K (7/5)
$320,000
404 Wrought Iron Dr, Harker Heights, TX 76548
3beds
1,966sqft
:
Get pre-qualified$2,327/mo
Single Family Residence
Built in 2005
0.34 Acres Lot
$317,800 Zestimate®
$163/sqft
$-- HOA
What's special
Striking rock fireplaceHuge backyardBuilt-in microwaveFormal dining roomBeautifully maintained landscapingSpacious great roomImpressive walk-in closet
- 79 days |
- 186 |
- 13 |
Zillow last checked:
Listing updated:
Listed by:
Jean Shine (254)690-4321,
Coldwell Banker Apex, Realtors
Source: Central Texas MLS,MLS#: 613365 Originating MLS: Fort Hood Area Association of REALTORS
Originating MLS: Fort Hood Area Association of REALTORSFacts & features
Interior
Bedrooms & bathrooms
- Bedrooms: 3
- Bathrooms: 3
- Full bathrooms: 2
- 1/2 bathrooms: 1
Heating
- Central, Electric
Cooling
- Central Air, Electric, 1 Unit
Appliances
- Included: Dishwasher, Electric Range, Electric Water Heater, Disposal, Ice Maker, Water Heater, Some Electric Appliances, Microwave, Range
- Laundry: Washer Hookup, Electric Dryer Hookup, Inside, Laundry Room
Features
- Tray Ceiling(s), Ceiling Fan(s), Carbon Monoxide Detector, Crown Molding, Separate/Formal Dining Room, Double Vanity, Garden Tub/Roman Tub, High Ceilings, Multiple Dining Areas, Open Floorplan, Pantry, Recessed Lighting, Separate Shower, Tub Shower, Walk-In Closet(s), Window Treatments, Breakfast Bar, Eat-in Kitchen, Granite Counters, Kitchen/Dining Combo
- Flooring: Carpet, Tile
- Windows: Window Treatments
- Attic: Access Only
- Has fireplace: Yes
- Fireplace features: Living Room, Stone, Wood Burning
Interior area
- Total interior livable area: 1,966 sqft
Video & virtual tour
Property
Parking
- Total spaces: 2
- Parking features: Attached, Door-Single, Garage Faces Front, Garage, Garage Door Opener
- Attached garage spaces: 2
Features
- Levels: One
- Stories: 1
- Patio & porch: Covered, Patio, Porch
- Exterior features: Covered Patio, Porch, Rain Gutters
- Pool features: None
- Fencing: Back Yard,Privacy,Wood
- Has view: Yes
- View description: None
- Body of water: None
Lot
- Size: 0.34 Acres
Details
- Parcel number: 366598
Construction
Type & style
- Home type: SingleFamily
- Architectural style: Traditional
- Property subtype: Single Family Residence
Materials
- Brick, Masonry
- Foundation: Slab
- Roof: Composition,Shingle
Condition
- Resale
- Year built: 2005
Utilities & green energy
- Sewer: Public Sewer
- Water: Public
- Utilities for property: Cable Available, High Speed Internet Available
Community & HOA
Community
- Features: None
- Security: Smoke Detector(s)
- Subdivision: Skipcha Mountain Estates Ph
HOA
- Has HOA: No
Location
- Region: Harker Heights
Financial & listing details
- Price per square foot: $163/sqft
- Tax assessed value: $318,480
- Annual tax amount: $4,608
- Date on market: 5/14/2026
- Cumulative days on market: 80 days
- Listing agreement: Exclusive Right To Sell
- Listing terms: Cash,Conventional,FHA,VA Loan
- Road surface type: Asphalt, Paved
Estimated market value
$317,800
$302,000 - $334,000
$1,840/mo
Price history
| Date | Event | Price |
|---|---|---|
| 7/5/2026 | Price change | $320,000-3%$163/sqft |
Source:  Central Texas MLS #613365 Report a problem Central Texas MLS #613365 Report a problem | ||
| 5/14/2026 | Listed for sale | $330,000+55.7%$168/sqft |
Source: Central Texas MLS #613365 Report a problem | ||
| 9/13/2011 | Listing removed | $212,000$108/sqft |
Source: iseemedia #161329 Report a problem | ||
| 2/25/2011 | Listed for sale | $212,000$108/sqft |
Source: iseemedia #161329 Report a problem | ||
| 1/24/2011 | Listing removed | $212,000$108/sqft |
Source: Coldwell Banker Richard Smith, Realtors #161329 Report a problem | ||
| 12/30/2010 | Listed for sale | $212,000$108/sqft |
Source: Coldwell Banker Richard Smith, Realtors #161329 Report a problem | ||
| 11/28/2010 | Listing removed | $212,000$108/sqft |
Source: Coldwell Banker Richard Smith, Realtors #161329 Report a problem | ||
| 9/11/2010 | Listed for sale | $212,000$108/sqft |
Source: iseemedia #161329 Report a problem | ||
Public tax history
| Year | Property taxes | Tax assessment |
|---|---|---|
| 2025 | $4,608 -0.4% | $318,480 +3% |
| 2024 | $4,625 +15.9% | $309,063 +13.2% |
| 2023 | $3,991 -14.1% | $273,134 +10% |
| 2022 | $4,645 | $248,304 +10% |
| 2021 | -- | $225,731 -2.5% |
| 2020 | $5,094 -7.9% | $231,604 -3.7% |
| 2019 | $5,531 +4.7% | $240,577 +8.8% |
| 2018 | $5,281 +9.4% | $221,131 +0.8% |
| 2017 | $4,828 | $219,435 +2.8% |
| 2016 | $4,828 +1% | $213,366 +0.8% |
| 2015 | $4,780 | $211,695 +2.5% |
| 2014 | $4,780 | $206,486 -2.5% |
| 2013 | -- | $211,866 +1.6% |
| 2012 | -- | $208,563 |
| 2011 | -- | $208,563 |
| 2010 | -- | $208,563 |
| 2009 | -- | $208,563 +4.3% |
| 2008 | -- | $199,917 +0.8% |
| 2007 | -- | $198,251 +35.4% |
| 2006 | -- | $146,388 |
Find assessor info on the county website
Monthly payment
Est. payment
Payment breakdown
Explore the cost of this home by adjusting the details. Changes won't be saved.Climate risks
Neighborhood: 76548
Nearby schools
GreatSchools rating
- 7/10Skipcha Elementary SchoolGrades: PK-5Distance: 0.3 mi
- 5/10Union Grove Middle SchoolGrades: 6-8Distance: 0.7 mi
- 5/10Harker Heights High SchoolGrades: 9-12Distance: 0.9 mi
Schools provided by the listing agent
- Elementary: Skipcha Elementary School
- Middle: Union Grove Middle School
- High: Harker Heights High School
- District: Killeen ISD
Source: Central Texas MLS. This data may not be complete. We recommend contacting the local school district to confirm school assignments for this home.
- $339,9004 bd2 ba2.1k sqft406 Wrought Iron Dr, Harker Heights, TX 76548Off Market

- $324,7004 bd3 ba2.2k sqft402 Wrought Iron Dr, Harker Heights, TX 76548Off Market

- $310,4003 bd3 ba2.1k sqft407 Winter Sun Dr, Harker Heights, TX 76548Off Market
- $302,400-- bd-- ba2k sqft405 Winter Sun Dr, Harker Heights, TX 76548Off Market
- $305,4004 bd2 ba2.1k sqft408 Wrought Iron Dr, Harker Heights, TX 76548Off Market
- $346,8004 bd2 ba2.3k sqft405 Wrought Iron Dr, Harker Heights, TX 76548Off Market
- $322,5004 bd3 ba2.2k sqft409 Winter Sun Dr, Harker Heights, TX 76548Off Market
- $315,0003 bd2 ba1.9k sqft403 Winter Sun Dr, Harker Heights, TX 76548Off Market
A local agent can set up tours, give advice and negotiate with sellers.
A local lender can help you make sure your offer is ready when you are.
Similar homes
- $354,9994 bd3 ba2.7k sqft800 Cattail Cir, Harker Heights, TX 76548Active
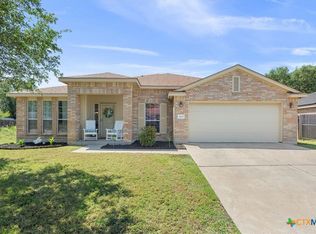
 MLS ID #613252, Marilyn Joyce, The Agents Premiere Realty Grp. Central Texas MLS
 - $299,9004 bd2 ba2.2k sqft711 White Hawk Trl, Harker Heights, TX 76548Active
 MLS ID #613710, Jose Chaidez, Pure Realty. Central Texas MLS
 - $315,0003 bd2 ba2.1k sqft6305 Sulfur Spring Dr, Killeen, TX 76542Active
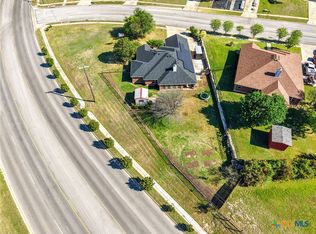 MLS ID #610278, Carissa Duran, All City Real Estate. Central Texas MLS
 - $320,0004 bd2 ba2.5k sqft2202 Omaha Dr, Harker Heights, TX 76548Active
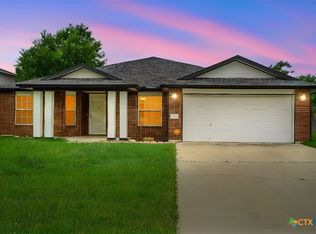 MLS ID #612075, Jean Shine, Coldwell Banker Apex, Realtors. Central Texas MLS
 - $319,9004 bd2 ba1.9k sqft2022 Merlin Dr, Harker Heights, TX 76548ActiveMLS ID #618628, Kaitlynn Knotts, Homestead Real Estate. Central Texas MLS
- $300,0004 bd3 ba2.1k sqft808 Tuscan Rd, Harker Heights, TX 76548ActiveMLS ID #619128, Jean Shine, Coldwell Banker Apex, Realtors. Central Texas MLS
- $284,9004 bd3 ba2.3k sqft1619 Tanglewood Dr, Harker Heights, TX 76548ActiveMLS ID #620105, Tessie Orange, Homevets Realty Llc. Central Texas MLS
- $315,0004 bd2 ba1.8k sqft2005 Drawbridge Dr, Harker Heights, TX 76548ActiveMLS ID #613575, Breyonn Nelson-Brown, The Real Estate Home Team Llc. Central Texas MLS
- $360,0004 bd3 ba2.7k sqft115 E Deer Horn Pass, Harker Heights, TX 76548ActiveMLS ID #613598, Rebecca Judkins, RE/MAX Temple-Belton. Central Texas MLS
- $290,0004 bd2 ba1.8k sqft1907 Guinevere Ln, Harker Heights, TX 76548ActiveMLS ID #619322, Laura Oaks, All City Real Estate. Central Texas MLS
- $345,0004 bd2 ba2.4k sqft1818 Rally Ln, Harker Heights, TX 76548ActiveMLS ID #613890, Leticia Ford, Homesmart. Central Texas MLS
- $385,0004 bd2 ba1.9k sqft1900 Sutton Place Trl, Harker Heights, TX 76548ActiveMLS ID #618115, Theresa Schwab, BNT Real Estate. Central Texas MLS
- $285,0003 bd2 ba2k sqft6105 Graphite Dr, Killeen, TX 76542ActiveMLS ID #615107, Jean Shine, Coldwell Banker Apex, Realtors. Central Texas MLS
- $375,0004 bd3 ba2.6k sqft2605 Cortona St, Harker Heights, TX 76548ActiveMLS ID #609108, Jean Shine, Coldwell Banker Apex, Realtors. Central Texas MLS
- $407,0004 bd3 ba2.2k sqft3902 Scenic Trail Dr, Harker Heights, TX 76548ActiveMLS ID #617741, Glenda Gutierrez, Brautigan Realty. Central Texas MLS
- $291,9003 bd2 ba2.1k sqft6101 Cobalt Ln, Killeen, TX 76542ActiveMLS ID #606255, Robert Herrings, Century 21 Premier Realtors. Central Texas MLS
- $265,0004 bd2 ba1.8k sqft4909 Bronze Dr, Killeen, TX 76542ActiveMLS ID #615760, Jean Shine, Coldwell Banker Apex, Realtors. Central Texas MLS
- $289,9004 bd2 ba2k sqft5300 Hunters Ridge Trl, Killeen, TX 76542ActiveMLS ID #615302, Anna Purvis, Connect Realty. Central Texas MLS
- $439,9003 bd3 ba2.7k sqft3112 Oakridge Blvd, Harker Heights, TX 76548ActiveMLS ID #611490, Jennifer Rowe, Sweetwaters Realty Llc. Central Texas MLS
- $299,0004 bd3 ba2k sqft9605 Shimla Dr, Killeen, TX 76542ActiveMLS ID #613378, Sandra Porter, All City Real Estate Ltd. Co. Central Texas MLS
