This home brings together location, space, and style in a way that makes everyday living feel effortless. Set just minutes from all levels of schools, convenient shopping, and quick access to I-35, it offers an easy commute while keeping everything you need close to home.
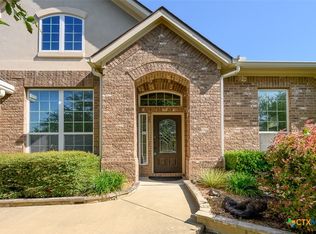
From the moment you arrive, the striking curb appeal sets the tone for what’s inside. Step through the door to a wide-open floor plan where tile flooring flows seamlessly from the great room into the island kitchen and dining area, creating a bright, connected space that’s perfect for both daily life and hosting friends and family. The kitchen features granite counters and plenty of workspace, all designed to keep you at the center of the action.
The owner’s suite is a true retreat, complete with an attached flex room ideal for a home office, nursery, or private sitting area. The en suite bath offers a soaking tub, separate shower, and the space you need to unwind at the end of the day.
Upstairs, a huge loft provides endless possibilities—game room, media space, or an additional living area to fit your lifestyle. Out back, a covered patio overlooks a generous backyard, giving you room to relax, entertain, or create your own outdoor oasis.
This home checks all the boxes for comfort, convenience, and versatility—ready to fit the way you live.
Active
$375,000
2605 Cortona St, Harker Heights, TX 76548
4beds
2,684sqft
:
Get pre-qualified$2,733/mo
Single Family Residence
Built in 2020
7,801 Square Feet Lot
$372,400 Zestimate®
$140/sqft
$30/mo HOA
What's special
Wide-open floor planGenerous backyardStriking curb appealCovered patioKitchen features granite countersBright connected space
- 127 days |
- 184 |
- 16 |
Zillow last checked:
Listing updated:
Listed by:
Jean Shine (254)690-4321,
Coldwell Banker Apex, Realtors
Source: Central Texas MLS,MLS#: 609108 Originating MLS: Fort Hood Area Association of REALTORS
Originating MLS: Fort Hood Area Association of REALTORSFacts & features
Interior
Bedrooms & bathrooms
- Bedrooms: 4
- Bathrooms: 3
- Full bathrooms: 2
- 1/2 bathrooms: 1
Primary bedroom
- Level: Main
Bedroom 2
- Level: Upper
Bedroom 3
- Level: Upper
Bedroom 4
- Level: Upper
Dining room
- Level: Main
Family room
- Level: Upper
Kitchen
- Level: Main
Living room
- Level: Main
Heating
- Central, Electric
Cooling
- Central Air, Electric, 1 Unit
Appliances
- Included: Double Oven, Dishwasher, Electric Cooktop, Electric Water Heater, Disposal, Plumbed For Ice Maker, Refrigerator, Water Heater, Some Electric Appliances, Built-In Oven, Cooktop, Microwave
- Laundry: Washer Hookup, Electric Dryer Hookup, Inside, Main Level, Laundry Room
Features
- Ceiling Fan(s), Double Vanity, Garden Tub/Roman Tub, High Ceilings, Primary Downstairs, Multiple Living Areas, Main Level Primary, Recessed Lighting, Sitting Area in Primary, Split Bedrooms, Separate Shower, Tub Shower, Walk-In Closet(s), Window Treatments, Breakfast Bar, Breakfast Area, Eat-in Kitchen, Granite Counters, Kitchen Island, Kitchen/Family Room Combo, Kitchen/Dining Combo
- Flooring: Carpet, Tile, Vinyl
- Windows: Window Treatments
- Attic: Access Only
- Has fireplace: No
- Fireplace features: None
Interior area
- Total interior livable area: 2,684 sqft
Video & virtual tour
Property
Parking
- Total spaces: 2
- Parking features: Attached, Door-Single, Garage Faces Front, Garage, Garage Door Opener
- Attached garage spaces: 2
Features
- Levels: Two
- Stories: 2
- Patio & porch: Covered, Patio, Porch
- Exterior features: Covered Patio, Porch, Rain Gutters
- Pool features: Community, In Ground
- Fencing: Back Yard,Privacy,Wood
- Has view: Yes
- View description: None
- Body of water: None
Lot
- Size: 7,801 Square Feet
- Dimensions: 65 x 120
Details
- Parcel number: 483276
Construction
Type & style
- Home type: SingleFamily
- Architectural style: Traditional
- Property subtype: Single Family Residence
Materials
- Brick, Masonry, Stone Veneer, Vinyl Siding
- Foundation: Slab
- Roof: Composition,Shingle
Condition
- Resale
- Year built: 2020
Utilities & green energy
- Sewer: Public Sewer
- Water: Public
- Utilities for property: Cable Available, High Speed Internet Available, Trash Collection Public, Underground Utilities
Community & HOA
Community
- Features: Barbecue, Playground, Trails/Paths, Community Pool, Curbs, Sidewalks
- Security: Smoke Detector(s)
- Subdivision: Cedarbrook Ridge Ph I Amd
HOA
- Has HOA: Yes
- HOA fee: $90 quarterly
- HOA name: Cedar Creek
Location
- Region: Harker Heights
Financial & listing details
- Price per square foot: $140/sqft
- Tax assessed value: $399,554
- Annual tax amount: $6,094
- Date on market: 4/2/2026
- Listing agreement: Exclusive Right To Sell
- Listing terms: Cash,Conventional,FHA,VA Loan
- Road surface type: Asphalt, Paved
Estimated market value
$372,400
$354,000 - $391,000
$2,393/mo
Price history
| Date | Event | Price |
|---|---|---|
| 4/2/2026 | Listed for sale | $375,000$140/sqft |
Source:  Central Texas MLS #609108 Report a problem Central Texas MLS #609108 Report a problem | ||
| 7/23/2025 | Listing removed | $375,000$140/sqft |
Source:  NextHome #585712 Report a problem NextHome #585712 Report a problem | ||
| 7/8/2025 | Listed for sale | $375,000$140/sqft |
Source: Central Texas MLS #585712 Report a problem | ||
Public tax history
| Year | Property taxes | Tax assessment |
|---|---|---|
| 2025 | $6,094 -4.2% | $399,554 -0.4% |
| 2024 | $6,362 +15.3% | $401,041 +11.6% |
| 2023 | $5,520 -11.6% | $359,374 -2.3% |
| 2022 | $6,241 | $367,766 +23.8% |
| 2021 | -- | $297,004 +642.5% |
| 2020 | $602 +126.3% | $40,000 +263.6% |
| 2019 | $266 | $11,000 |
Find assessor info on the county website
Monthly payment
Est. payment
Payment breakdown
Explore the cost of this home by adjusting the details. Changes won't be saved.Climate risks
Neighborhood: 76548
Nearby schools
GreatSchools rating
- 7/10Skipcha Elementary SchoolGrades: PK-5Distance: 0.7 mi
- 5/10Union Grove Middle SchoolGrades: 6-8Distance: 1.4 mi
- 5/10Harker Heights High SchoolGrades: 9-12Distance: 0.7 mi
Schools provided by the listing agent
- Elementary: Skipcha Elementary School
- Middle: Nolan Middle School
- High: Harker Heights High School
- District: Killeen ISD
Source: Central Texas MLS. This data may not be complete. We recommend contacting the local school district to confirm school assignments for this home.
- $423,500-- bd-- ba3.3k sqft2607 Cortona St, Harker Heights, TX 76548Off Market
- $--3 bd2 ba1.7k sqft2603 Cortona St, Harker Heights, TX 76548Sold

- $350,000-- bd-- ba2.4k sqft2609 Cortona St, Harker Heights, TX 76548Off Market
- $257,3004 bd2 ba1.5k sqft2604 Arno St, Harker Heights, TX 76548Off Market
- $335,800-- bd-- ba2.1k sqft2601 Cortona St, Harker Heights, TX 76548Off Market
- $416,8004 bd3 ba3.1k sqft2602 Arno St, Harker Heights, TX 76548Off Market
- $272,4003 bd2 ba1.6k sqft2606 Arno St, Harker Heights, TX 76548Off Market
- $1,9504 bd2 ba2.1k sqft2604 Cortona St, Harker Heights, TX 76548For Rent
A local agent can set up tours, give advice and negotiate with sellers.
A local lender can help you make sure your offer is ready when you are.
Similar homes
- $375,0004 bd3 ba3.1k sqft811 Cathedral Ct, Harker Heights, TX 76548Active
 MLS ID #617606, Jean Shine, Coldwell Banker Apex, Realtors. Central Texas MLS
 - $379,0004 bd3 ba3.1k sqft303 Crowfoot Dr, Harker Heights, TX 76548Active
 MLS ID #612986, Jean Shine, Coldwell Banker Apex, Realtors. Central Texas MLS
 - $325,0004 bd3 ba1.9k sqft2601 Arno St, Harker Heights, TX 76548Active
 MLS ID #608985, Kimberly Van Riper, The Real Estate Home Team Llc. Central Texas MLS
 - $389,9004 bd3 ba2.2k sqft100 Harvest Loop, Harker Heights, TX 76548Active
 MLS ID #616757, Tara Williams, Re/Max Better Place. Central Texas MLS
 - $315,0004 bd2 ba1.8k sqft827 Old World Dr, Harker Heights, TX 76548ActiveMLS ID #618005, Tracy Epting, Nexthome Tropicana Realty. Central Texas MLS
- $295,0004 bd2 ba2.3k sqft102 E Running Wolf Trl, Harker Heights, TX 76548ActiveMLS ID #621158, Jean Shine, Coldwell Banker Apex, Realtors. Central Texas MLS
- $320,0003 bd3 ba1.9k sqft404 Wrought Iron Dr, Harker Heights, TX 76548ActiveMLS ID #613365, Jean Shine, Coldwell Banker Apex, Realtors. Central Texas MLS
- $320,0004 bd2 ba2.5k sqft2202 Omaha Dr, Harker Heights, TX 76548ActiveMLS ID #612075, Jean Shine, Coldwell Banker Apex, Realtors. Central Texas MLS
- $290,0004 bd2 ba1.8k sqft1907 Guinevere Ln, Harker Heights, TX 76548ActiveMLS ID #619322, Laura Oaks, All City Real Estate. Central Texas MLS
- $379,9994 bd3 ba2.7k sqft2004 Stillwell St, Nolanville, TX 76559ActiveMLS ID #615325, Jimmy Ashby, Ashby Real Estate Group. Central Texas MLS
- $369,0005 bd3 ba2.9k sqft5805 Fenton Ln, Belton, TX 76513ActiveMLS ID #621735, Heidi Brautigan, Brautigan Realty. Central Texas MLS
- $295,0003 bd3 ba2.3k sqft222 Memory Ln, Harker Heights, TX 76548ActiveMLS ID #618084, Sandee Payne, eXp Realty. Central Texas MLS
- $429,0004 bd3 ba2.3k sqft8302 Ginny Ln, Killeen, TX 76542ActiveMLS ID #611338, Marilyn Joyce, The Agents Premiere Realty Grp. Central Texas MLS
- $350,0005 bd4 ba3k sqft9008 Sandyford Ct, Killeen, TX 76542ActiveMLS ID #608557, Jean Shine, Coldwell Banker Apex, Realtors. Central Texas MLS
- $429,9004 bd3 ba2.7k sqft2306 Wooster St, Nolanville, TX 76559ActiveMLS ID #611929, Megan Wright, Fathom Realty. Central Texas MLS
- $335,0004 bd3 ba3.4k sqft3713 Castleton Dr, Killeen, TX 76542ActiveMLS ID #615056, Makita Wingard, Keller Williams Realty Lone St. Central Texas MLS
- $360,0005 bd3 ba2.5k sqft5213 Sandstone Dr, Temple, TX 76502ActiveMLS ID #621826, Ryan Payne, eXp Realty LLC. Central Texas MLS
- $378,6004 bd3 ba2.2k sqft3228 James Ridge Dr, Belton, TX 76513ActiveMLS ID #617506, Bradley Sheppard, HB Sheppard Real Estate. Central Texas MLS
- $420,0003 bd2 ba1.7k sqft404 Roadrunner Ln, Killeen, TX 76542ActiveMLS ID #615717, Jean Shine, Coldwell Banker Apex, Realtors. Central Texas MLS
- $375,0004 bd2 ba2.1k sqft7723 Painted Valley, Temple, TX 76502ActiveMLS ID #620125, Jimmy Ashby, Ashby Real Estate Group. Central Texas MLS
