Welcome home! This spacious 5-bedroom, 3-bathroom traditional home offers nearly 3,000 square feet of beautifully maintained living space in the highly desirable Three Creeks community of Belton. Designed with room for everyone, this exceptional home features multiple living areas, multiple dining spaces, and a versatile floor plan perfect for entertaining, working from home, or multigenerational living. Luxury vinyl plank and ceramic tile flooring throughout provide style and easy maintenance. The expansive formal dining room offers the flexibility to create both formal living and dining spaces. At the heart of the home, the open-concept family room showcases a cozy wood-burning fireplace with tile surround and flows seamlessly into the modern kitchen featuring granite countertops, a large powered center island with breakfast bar, built-in microwave, walk-in pantry, abundant cabinetry, and a sunny breakfast area overlooking the covered patio and private backyard shaded by mature trees. The first floor also includes a guest bedroom and full bath, making it ideal for visitors or a home office. Upstairs, a spacious flex room provides endless possibilities as a game room, media room, playroom, craft room, or additional living area. The oversized primary suite offers space for a sitting area and features a private covered balcony—the perfect retreat for morning coffee or evening relaxation. The luxurious ensuite bath includes dual granite vanities, a jetted tub, separate shower, and generous storage. Three additional bedrooms and another full bathroom complete the upper level. Located in the sought-after Three Creeks neighborhood within acclaimed Belton ISD, this home combines generous living space with an unbeatable location. If you've been searching for a move-in ready home with five bedrooms, multiple living spaces, and room to grow in one of Belton's premier communities, this is the one!
Active
$369,000
5805 Fenton Ln, Belton, TX 76513
5beds
2,982sqft
Single Family Residence
Built in 2016
8,398 Square Feet Lot
$-- Zestimate®
$124/sqft
$40/mo HOA
What's special
Built-in microwaveCovered patioMultiple dining spacesExpansive formal dining roomOpen-concept family roomWalk-in pantryAbundant cabinetry
- 80 days
- 572
- 81
Zillow last checked:
Listing updated:
Listed by:
Heidi Brautigan 254-444-3932,
Brautigan Realty
Source: Central Texas MLS,MLS#: 621735 Originating MLS: Temple Belton Board of REALTORS
Originating MLS: Temple Belton Board of REALTORSFacts & features
Interior
Bedrooms & bathrooms
- Bedrooms: 5
- Bathrooms: 3
- Full bathrooms: 3
Primary bedroom
- Level: Upper
Bedroom
- Level: Main
Bedroom 2
- Level: Upper
Bedroom 3
- Level: Upper
Bedroom 4
- Level: Upper
Primary bathroom
- Level: Upper
Bathroom
- Level: Main
Bathroom
- Level: Upper
Breakfast room nook
- Level: Main
Dining room
- Level: Main
Kitchen
- Level: Main
Living room
- Level: Main
Living room
- Features: Multiple Living Areas
- Level: Upper
Heating
- Central, Electric, Fireplace(s)
Cooling
- Central Air, Electric, 1 Unit
Appliances
- Included: Dishwasher, Electric Range, Electric Water Heater, Disposal, Water Heater, Some Electric Appliances, Microwave, Range
- Laundry: Washer Hookup, Electric Dryer Hookup, Inside, Lower Level, Laundry Room
Features
- Ceiling Fan(s), Chandelier, Carbon Monoxide Detector, Crown Molding, Dining Area, Separate/Formal Dining Room, Double Vanity, Entrance Foyer, Eat-in Kitchen, High Ceilings, Jetted Tub, Multiple Living Areas, MultipleDining Areas, Open Floorplan, Pull Down Attic Stairs, Recessed Lighting, Separate Shower, Tub Shower, Upper Level Primary, Walk-In Closet(s), Breakfast Bar
- Flooring: Luxury Vinyl Plank, Tile
- Attic: Pull Down Stairs
- Number of fireplaces: 1
- Fireplace features: Living Room
Interior area
- Total interior livable area: 2,982 sqft
Video & virtual tour
Property
Parking
- Total spaces: 3
- Parking features: Attached, Door-Multi, Garage Faces Front, Garage
- Attached garage spaces: 3
Features
- Levels: Two
- Stories: 2
- Patio & porch: Balcony, Covered, Patio, Porch
- Exterior features: Balcony, Covered Patio, Porch, Private Yard
- Pool features: None
- Fencing: Back Yard,Privacy,Wood
- View description: None
- Body of water: None
Lot
- Size: 8,398 Square Feet
Details
- Parcel number: 465160
Construction
Type & style
- Home type: SingleFamily
- Architectural style: Traditional
- Property subtype: Single Family Residence
Materials
- Brick Veneer, HardiPlank Type, Stone Veneer
- Foundation: Slab
- Roof: Composition,Shingle
Condition
- Resale
- Year built: 2016
Utilities & green energy
- Sewer: Public Sewer
- Water: Public
Community & HOA
Community
- Features: Park, Trails/Paths, Curbs, Sidewalks
- Security: Smoke Detector(s)
- Subdivision: Three Creeks Ph I
HOA
- Has HOA: Yes
- HOA fee: $120 quarterly
- HOA name: Three Creeks HOA
- HOA phone: 866-473-2573
Location
- Region: Belton
Financial & listing details
- Price per square foot: $124/sqft
- Tax assessed value: $430,214
- Annual tax amount: $9,754
- Date on market: 8/5/2026
- Cumulative days on market: 266 days
- Listing agreement: Exclusive Right To Sell
- Listing terms: Cash,Conventional,FHA,VA Loan
- Road surface type: Paved
Estimated market value
Not available
Estimated sales range
Not available
Not available
Price history
| Date | Event | Price |
|---|---|---|
| 8/5/2026 | Listed for sale | $369,000-1.6%$124/sqft |
Source:  Central Texas MLS #621735 Report a problem Central Texas MLS #621735 Report a problem | ||
| 7/7/2026 | Listing removed | $374,900$126/sqft |
Source: Central Texas MLS #600805 Report a problem | ||
| 5/12/2026 | Price change | $374,900-2.6%$126/sqft |
Source: Central Texas MLS #600805 Report a problem | ||
| 4/23/2026 | Price change | $384,900-6.1%$129/sqft |
Source: Central Texas MLS #600805 Report a problem | ||
| 3/24/2026 | Price change | $409,900-3.3%$137/sqft |
Source: Central Texas MLS #600805 Report a problem | ||
| 2/15/2026 | Price change | $424,000-3.4%$142/sqft |
Source: Central Texas MLS #600805 Report a problem | ||
| 1/19/2026 | Price change | $439,000-1.3%$147/sqft |
Source: Central Texas MLS #600805 Report a problem | ||
| 1/3/2026 | Listed for sale | $445,000+37%$149/sqft |
Source: Central Texas MLS #600805 Report a problem | ||
| 5/8/2025 | Sold | -- |
Source: Public Record Report a problem | ||
| 11/25/2024 | Sold | -- |
Source: Public Record Report a problem | ||
| 3/16/2021 | Sold | -- |
Source: Central Texas MLS #431684 Report a problem | ||
| 2/10/2021 | Pending sale | $324,900$109/sqft |
Source: Central Texas MLS #431684 Report a problem | ||
| 2/8/2021 | Listed for sale | $324,900$109/sqft |
Source: Central Texas MLS #431684 Report a problem | ||
Public tax history
| Year | Property taxes | Tax assessment |
|---|---|---|
| 2025 | $9,754 -0.6% | $430,214 -0.1% |
| 2024 | $9,815 +0.6% | $430,648 -0.7% |
| 2023 | $9,756 -5.8% | $433,690 +4.7% |
| 2022 | $10,353 | $414,414 +36.1% |
| 2021 | -- | $304,546 +7.8% |
| 2020 | $7,125 -4.9% | $282,432 -0.5% |
| 2019 | $7,496 -1.6% | $283,965 +3% |
| 2018 | $7,618 +1787.8% | $275,750 -1.4% |
| 2017 | $404 | $279,649 +1802.4% |
| 2016 | $404 | $14,700 |
Find assessor info on the county website
Monthly payment
Est. payment
Payment breakdown
Explore the cost of this home by adjusting the details. Changes won't be saved.Climate risks
Neighborhood: 76513
Nearby schools
Schools provided by the listing agent
- Elementary: Chisholm Trail
- Middle: South Belton Middle School
- High: Belton High School
- District: Belton ISD
Source: Central Texas MLS. This data may not be complete. We recommend contacting the local school district to confirm school assignments for this home.
Similar homes
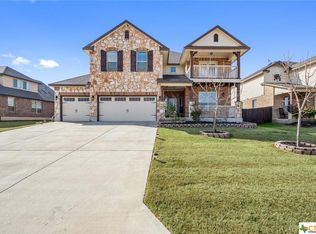
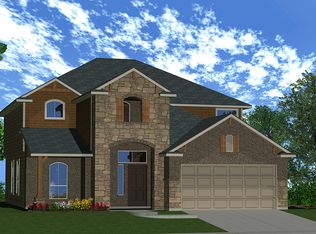
- $350,0004 bd3 ba2.2k sqft3228 James Ridge Dr, Belton, TX 76513Active

 MLS ID #617506, Bradley Sheppard, HB Sheppard Real Estate. Central Texas MLS
 - $349,9003 bd3 ba1.9k sqft505 Marshall Dr, Belton, TX 76513Active
 MLS ID #620850, Hannah Tatum, Spradley Properties. Central Texas MLS
 - $383,6004 bd3 ba2k sqft2551 Tin Barn Blf, Belton, TX 76513Active
 MLS ID #618458, Ginger McEowen, Oaks of Texas Real Estate, LLC. Central Texas MLS
 - $397,5004 bd3 ba2.1k sqft2557 Tin Barn Blf, Belton, TX 76513Active
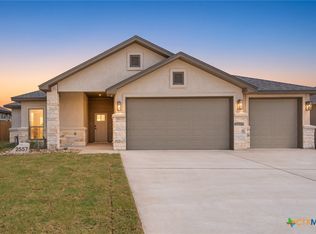 MLS ID #618594, Ginger McEowen, Oaks of Texas Real Estate, LLC. Central Texas MLS
 - $374,9004 bd3 ba2.1k sqft828 Olive Ln, Harker Heights, TX 76548ActiveMLS ID #628246, Tisha Holder, Prolific Realty. Central Texas MLS
- $329,9954 bd3 ba1.9k sqft1302 N Wall St, Belton, TX 76513ActiveMLS ID #621378, Sharon Schlaefer, Covington Real Estate, Inc.. Central Texas MLS
- $350,0004 bd3 ba2.3k sqft1722 Shadow Canyon Dr, Temple, TX 76502ActiveMLS ID #628103, Timothy Kennedy, Magnolia Realty Temple Belton. Central Texas MLS
- $299,9003 bd2 ba1.5k sqft3903 Lorenzen Ct, Belton, TX 76513ActiveMLS ID #616273, Ginger McEowen, Oaks of Texas Real Estate, LLC. Central Texas MLS
- $370,0004 bd3 ba3.3k sqft805 Terra Cotta Ct, Harker Heights, TX 76548ActiveMLS ID #621775, Scott Shine, Coldwell Banker Apex, Realtors. Central Texas MLS
- $365,0005 bd3 ba2.9k sqft8622 Foggy Draw Ct, Temple, TX 76502ActiveMLS ID #625466, Lauren Mynarcik, Anchor Realty. Central Texas MLS
- $388,3455 bd3 ba3.1k sqft1926 Truscott Pkwy, Nolanville, TX 76559ActiveCentral Texas MLS
- $365,0004 bd2 ba2.1k sqft7723 Painted Valley, Temple, TX 76502ActiveMLS ID #620125, Jimmy Ashby, Ashby Real Estate Group. Central Texas MLS
- $399,9004 bd3 ba3.1k sqft3006 Slough Dr, Temple, TX 76502ActiveMLS ID #614999, Cheri Phillips, RE/MAX Temple-Belton. Central Texas MLS
- $365,0004 bd3 ba3.1k sqft303 Crowfoot Dr, Harker Heights, TX 76548ActiveMLS ID #612986, Scott Shine, Coldwell Banker Apex, Realtors. Central Texas MLS
- $384,9004 bd3 ba2.5k sqft2305 Grosseto Ct, Harker Heights, TX 76548ActiveMLS ID #627224, Alexandra Jackson, eXp Realty LLC. Central Texas MLS
- $296,0003 bd2 ba1.8k sqft428 Armstrong Dr, Belton, TX 76513ActiveMLS ID #627334, Paula Golden, Covington Real Estate, Inc.. Central Texas MLS
- $450,0003 bd2 ba1.6k sqft5315 Denmans Loop, Belton, TX 76513ActiveMLS ID #626795, Michael Mahler, Native Real Estate. Central Texas MLS
- $329,9004 bd3 ba2.2k sqft2001 Stonehenge Dr, Harker Heights, TX 76548ActiveMLS ID #627246, Theresa Schwab, BNT Real Estate. Central Texas MLS
- $325,0004 bd3 ba2.8k sqft509 Lakota Ln, Harker Heights, TX 76548ActiveMLS ID #627011, Scott Shine, Coldwell Banker Apex, Realtors. Central Texas MLS
- $419,0004 bd3 ba2.7k sqft2306 Wooster St, Nolanville, TX 76559ActiveMLS ID #611929, Megan Wright, EG Realty. Central Texas MLS
