Welcome to your future home! Step inside to 9-foot ceilings and abundant natural light streaming through large windows that flood both the living room and kitchen areas. The kitchen showcases beautiful custom cabinetry, sleek granite countertops, and stainless steel appliances—perfectly blending everyday functionality with modern style. Enjoy outdoor living year-round with both covered front and back porches, ideal for relaxing mornings or hosting guests. The attractive stucco and stone exterior delivers timeless curb appeal, while the 3-car garage provides ample space for vehicles, storage, and recreational gear- a standout feature in this price range. This brand new home showcases the builder's craftsmanship and attention to detail. Completion is scheduled for the end of August, 2026.
Active
$383,600
2551 Tin Barn Blf, Belton, TX 76513
4beds
2,074sqft
:
Get pre-qualified$2,788/mo
Single Family Residence
Built in 2026
8,276 Square Feet Lot
$382,800 Zestimate®
$185/sqft
$23/mo HOA
What's special
Abundant natural lightStainless steel appliancesLarge windowsSleek granite countertopsTimeless curb appealKitchen areasBeautiful custom cabinetry
- 24 days |
- 84 |
- 5 |
Likely to sell faster than
Zillow last checked:
Listing updated:
Listed by:
Ginger McEowen 254-624-3404,
Oaks of Texas Real Estate, LLC
Source: Central Texas MLS,MLS#: 618458 Originating MLS: Temple Belton Board of REALTORS
Originating MLS: Temple Belton Board of REALTORSFacts & features
Interior
Bedrooms & bathrooms
- Bedrooms: 4
- Bathrooms: 3
- Full bathrooms: 2
- 1/2 bathrooms: 1
Primary bedroom
- Dimensions: 14x14.5
Bedroom 2
- Dimensions: 10.6x12
Bedroom 3
- Dimensions: 10.6x10
Bedroom 4
- Dimensions: 12.5x11
Living room
- Dimensions: 19x18
Heating
- Central, Electric
Cooling
- Central Air, 1 Unit
Appliances
- Included: Dishwasher, Electric Range, Electric Water Heater, Disposal
- Laundry: Washer Hookup, Electric Dryer Hookup
Features
- Ceiling Fan(s), Double Vanity, Granite Counters, Garden Tub/Roman Tub, High Ceilings, Open Floorplan, Pantry, Pull Down Attic Stairs, Separate Shower, Walk-In Closet(s), Kitchen Island
- Flooring: Carpet, Ceramic Tile
- Attic: Pull Down Stairs
- Has fireplace: No
- Fireplace features: None
Interior area
- Total interior livable area: 2,074 sqft
Property
Parking
- Total spaces: 3
- Parking features: Attached, Garage
- Attached garage spaces: 3
Features
- Levels: One
- Stories: 1
- Patio & porch: Covered, Patio
- Exterior features: Covered Patio
- Pool features: None
- Fencing: Wood
- Has view: Yes
- View description: None
- Body of water: None
Lot
- Size: 8,276 Square Feet
Details
- Parcel number: 533284
- Special conditions: Builder Owned
Construction
Type & style
- Home type: SingleFamily
- Architectural style: Contemporary/Modern
- Property subtype: Single Family Residence
Materials
- Stone Veneer, Stucco
- Foundation: Slab
- Roof: Composition,Shingle
Condition
- Under Construction
- New construction: Yes
- Year built: 2026
Details
- Builder name: Rocky Creek Homes
Utilities & green energy
- Sewer: Public Sewer
- Water: Public
- Utilities for property: Electricity Available
Community & HOA
Community
- Features: Trails/Paths, Curbs
- Security: Smoke Detector(s)
- Subdivision: Hubbard Branch Add
HOA
- Has HOA: Yes
- HOA fee: $280 annually
- HOA name: Hubbard Branch HOA
Location
- Region: Belton
Financial & listing details
- Price per square foot: $185/sqft
- Date on market: 7/3/2026
- Listing agreement: Exclusive Right To Sell
- Listing terms: Cash,Conventional,FHA,VA Loan
- Electric utility on property: Yes
Estimated market value
$382,800
$364,000 - $402,000
$2,306/mo
Price history
| Date | Event | Price |
|---|---|---|
| 7/3/2026 | Listed for sale | $383,600$185/sqft |
Source:  Central Texas MLS #618458 Report a problem Central Texas MLS #618458 Report a problem | ||
Public tax history
Tax history is unavailable.
Monthly payment
Est. payment
Payment breakdown
Explore the cost of this home by adjusting the details. Changes won't be saved.Climate risks
Neighborhood: 76513
Nearby schools
GreatSchools rating
- 3/10Hubbard Branch Elementary SchoolGrades: K-5Distance: 2.9 mi
- 3/10South Belton Middle SchoolGrades: 6-8Distance: 0.9 mi
- 6/10Belton High SchoolGrades: 9-12Distance: 2.9 mi
Schools provided by the listing agent
- District: Belton ISD
Source: Central Texas MLS. This data may not be complete. We recommend contacting the local school district to confirm school assignments for this home.
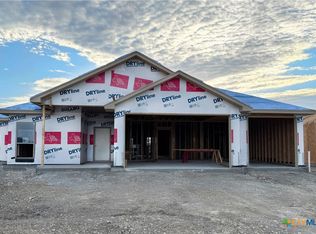
- $397,5004 bd3 ba2.1k sqft2557 Tin Barn Blf, Belton, TX 76513New Construction
- $387,2004 bd3 ba2k sqft2563 Tin Barn Blf, Belton, TX 76513New Construction

- $---- bd-- ba-- sqft44 Blackjack Morgans Point, Belton, TX 76513Off Market
- $360,3003 bd2 ba1.9k sqft2391 W Us Highway 190, Belton, TX 76513Off Market
- $--4 bd4 ba1.8k sqft1597 Sky Vista Dr, Belton, TX 76513Sold
- $110,5182.83 Acres2238 W Us Highway 190, Belton, TX 76513Off Market
- $228,7002 bd2 ba1.3k sqft1901 W Avenue O, Belton, TX 76513Off Market
- $---- sqft1901 W Us Highway 190, Belton, TX 76513Off Market
A local agent can set up tours, give advice and negotiate with sellers.
A local lender can help you make sure your offer is ready when you are.
Similar homes
- $387,2004 bd3 ba2k sqft2563 Tin Barn Blf, Belton, TX 76513Active
 MLS ID #618646, Ginger McEowen, Oaks of Texas Real Estate, LLC. Central Texas MLS
 - $397,5004 bd3 ba2.1k sqft2557 Tin Barn Blf, Belton, TX 76513ActiveMLS ID #618594, Ginger McEowen, Oaks of Texas Real Estate, LLC. Central Texas MLS
- $389,9005 bd3 ba2.4k sqft2598 Settlers Oak Dr, Belton, TX 76513Active
 MLS ID #577720, Bradley Sheppard, HB Sheppard Real Estate. Central Texas MLS
 - $235,0003 bd2 ba1.4k sqft1137 Laila Ln, Belton, TX 76513Active
 MLS ID #620431, Heidi Brautigan, Brautigan Realty. Central Texas MLS
 - $368,9005 bd3 ba1.9k sqft2540 Cowgirl Trl, Belton, TX 76513ActiveMLS ID #595676, Bradley Johnston, eXp Realty LLC. Central Texas MLS
- $349,9004 bd2 ba2k sqft2624 Cowgirl Trl, Belton, TX 76513ActiveMLS ID #588547, Tiffani Foxx, The Foxx Real Estate Group-ARG. Central Texas MLS
- $479,0004 bd3 ba2.2k sqft5413 Espiritu Santo, Belton, TX 76513ActiveCentral Texas MLS
- $329,9005 bd3 ba2k sqft2576 Settlers Oak Dr, Belton, TX 76513ActiveMLS ID #597002, Bradley Sheppard, HB Sheppard Real Estate. Central Texas MLS
- $318,9004 bd2 ba1.9k sqft2580 Settlers Oak Dr, Belton, TX 76513ActiveMLS ID #587063, Bradley Sheppard, HB Sheppard Real Estate. Central Texas MLS
- $479,0003 bd3 ba2.2k sqft5417 Espiritu Santo, Belton, TX 76513ActiveCentral Texas MLS
- $299,5004 bd2 ba1.6k sqft2570 Cowgirl Trl, Belton, TX 76513ActiveMLS ID #615130, Bradley Johnston, eXp Realty LLC. Central Texas MLS
- $322,9003 bd2 ba1.9k sqft2550 Settlers Oak Dr, Belton, TX 76513ActiveMLS ID #597639, Bradley Sheppard, HB Sheppard Real Estate. Central Texas MLS
- $350,0004 bd2 ba2.1k sqft703 Ridgeview Dr, Temple, TX 76502For SaleMLS ID #34364241, Amber Mezzacappa, Keller Williams Realty. HAR
- $525,0004 bd3 ba2.3k sqft516 E 25th Ave, Belton, TX 76513ActiveMLS ID #601989, Jacob Paxton, All City Real Estate Ltd. Co. Central Texas MLS
- $316,9003 bd2 ba1.8k sqft2570 Settlers Oak Dr, Belton, TX 76513ActiveMLS ID #597625, Bradley Sheppard, HB Sheppard Real Estate. Central Texas MLS
- $405,0004 bd3 ba2.3k sqft1110 Bending Bough Way, Temple, TX 76502ActiveCentral Texas MLS
- $309,9003 bd2 ba1.8k sqft2559 Cedar Glen Dr, Belton, TX 76513ActiveMLS ID #597632, Bradley Sheppard, HB Sheppard Real Estate. Central Texas MLS
- $434,0004 bd2 ba2.1k sqft6103 Salerno St, Temple, TX 76502ActiveCentral Texas MLS
- $340,9004 bd3 ba2k sqft4982 Bella Charca Pkwy, Nolanville, TX 76559ActiveCentral Texas MLS
- $293,9653 bd2 ba1.6k sqft1409 Fossil Trl, Belton, TX 76513ActiveMLS ID #600905, Ronald Bo Holloman, Hallmark Real Estate Services. Central Texas MLS
