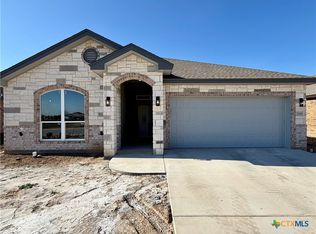
Ashford Homes presents the Spring Valley plan. This beautiful 3 bedroom home features large open spaces with lots of storage. The home features wood look ceramic tile floors, granite countertops, stainless steel appliances to include a refrigerator, ceiling fans in every room, full yard sod, sprinkler system and privacy fence.
Active
$309,900
2559 Cedar Glen Dr, Belton, TX 76513
3beds
1,801sqft
:
Get pre-qualified$2,232/mo
Single Family Residence
Built in 2025
7,405 Square Feet Lot
$309,200 Zestimate®
$172/sqft
$20/mo HOA
What's special
Privacy fenceStainless steel appliancesGranite countertopsLarge open spacesLots of storageSprinkler systemFull yard sod
- 244 days |
- 25 |
- 2 |
Zillow last checked:
Listing updated:
Listed by:
Bradley Sheppard 254-541-2731,
HB Sheppard Real Estate
Source: Central Texas MLS,MLS#: 597632 Originating MLS: Temple Belton Board of REALTORS
Originating MLS: Temple Belton Board of REALTORSFacts & features
Interior
Bedrooms & bathrooms
- Bedrooms: 3
- Bathrooms: 2
- Full bathrooms: 2
Primary bedroom
- Level: Main
- Dimensions: 17'3" x 13'6"
Bedroom 2
- Level: Main
- Dimensions: 11'3" x 10'6"
Bedroom 3
- Level: Main
- Dimensions: 11'3" x 11'
Living room
- Level: Main
- Dimensions: 25'x17'
Heating
- Central, Electric, Heat Pump
Cooling
- Central Air, Electric, Heat Pump, 1 Unit
Appliances
- Included: Dishwasher, Electric Range, Electric Water Heater, Disposal, Microwave, Some Electric Appliances, Range
- Laundry: Washer Hookup, Electric Dryer Hookup, Laundry in Utility Room, Laundry Room
Features
- Ceiling Fan(s), Carbon Monoxide Detector, Double Vanity, Garden Tub/Roman Tub, High Ceilings, Pull Down Attic Stairs, Separate Shower, Walk-In Closet(s), Breakfast Bar, Granite Counters, Kitchen/Family Room Combo, Kitchen/Dining Combo
- Flooring: Carpet
- Windows: Double Pane Windows
- Attic: Pull Down Stairs
- Number of fireplaces: 1
- Fireplace features: Living Room
Interior area
- Total interior livable area: 1,801 sqft
Video & virtual tour
Property
Parking
- Total spaces: 2
- Parking features: Attached, Garage, Garage Door Opener
- Attached garage spaces: 2
Features
- Levels: One
- Stories: 1
- Patio & porch: Covered, Patio, Porch
- Exterior features: Covered Patio, Porch
- Pool features: None
- Fencing: Back Yard,Privacy,Wood
- Has view: Yes
- View description: None
- Body of water: None
Lot
- Size: 7,405 Square Feet
- Dimensions: 61' x 118.5'
Details
- Parcel number: 533407
- Special conditions: Builder Owned
Construction
Type & style
- Home type: SingleFamily
- Architectural style: Traditional
- Property subtype: Single Family Residence
Materials
- Brick Veneer, Masonry, Stone Veneer
- Foundation: Slab
- Roof: Composition,Shingle
Condition
- Under Construction
- New construction: Yes
- Year built: 2025
Details
- Builder name: Ashford Homes
Utilities & green energy
- Sewer: Public Sewer
- Water: Public
- Utilities for property: Water Available
Community & HOA
Community
- Features: None, Curbs, Sidewalks
- Security: Smoke Detector(s)
- Subdivision: Hubbard Branch
HOA
- Has HOA: Yes
- HOA fee: $240 annually
- HOA name: Hubbard Branch POa
- HOA phone: 254-773-0900
Location
- Region: Belton
Financial & listing details
- Price per square foot: $172/sqft
- Date on market: 12/12/2025
- Listing agreement: Exclusive Right To Sell
- Listing terms: Cash,Conventional,FHA,VA Loan
- Road surface type: Asphalt
Estimated market value
$309,200
$294,000 - $325,000
$1,967/mo
Price history
| Date | Event | Price |
|---|---|---|
| 12/12/2025 | Listed for sale | $309,900$172/sqft |
Source:  Central Texas MLS #597632 Report a problem Central Texas MLS #597632 Report a problem | ||
Public tax history
Tax history is unavailable.
Monthly payment
Est. payment
Payment breakdown
Explore the cost of this home by adjusting the details. Changes won't be saved.Climate risks
Neighborhood: 76513
Nearby schools
GreatSchools rating
- 3/10Hubbard Branch Elementary SchoolGrades: K-5Distance: 0.2 mi
- 6/10Belton MiddleGrades: 6-8Distance: 4.2 mi
- 6/10Belton High SchoolGrades: 9-12Distance: 4.3 mi
Schools provided by the listing agent
- Elementary: Hubbard Branch Elementary
- Middle: Belton Middle School
- High: Belton High School
- District: Belton ISD
Source: Central Texas MLS. This data may not be complete. We recommend contacting the local school district to confirm school assignments for this home.
- $--3 bd2 ba1.5k sqft2571 Cedar Glen Dr, Belton, TX 76513Sold

- $--5 bd3 ba2k sqft2565 Cedar Glen Dr, Belton, TX 76513Sold

- $--3 bd2 ba1.6k sqft2577 Cedar Glen Dr, Belton, TX 76513Sold
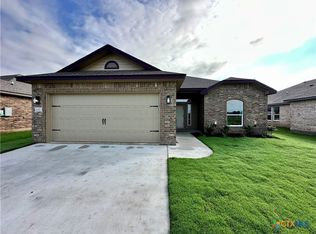
- $--4 bd3 ba2.1k sqft2566 Settlers Oak Dr, Belton, TX 76513Sold
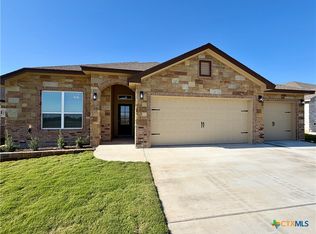
- $309,9003 bd2 ba1.8k sqft2554 Settlers Oak Dr, Belton, TX 76513Pending
- $316,9003 bd2 ba1.8k sqft2570 Settlers Oak Dr, Belton, TX 76513Pending
- $322,9003 bd2 ba1.9k sqft2550 Settlers Oak Dr, Belton, TX 76513New Construction
- $329,9005 bd3 ba2k sqft2576 Settlers Oak Dr, Belton, TX 76513New Construction
A local agent can set up tours, give advice and negotiate with sellers.
Similar homes
- $318,9004 bd2 ba1.9k sqft2580 Settlers Oak Dr, Belton, TX 76513Active
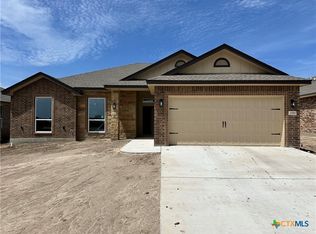
 MLS ID #587063, Bradley Sheppard, HB Sheppard Real Estate. Central Texas MLS
 - $299,5004 bd2 ba1.6k sqft2570 Cowgirl Trl, Belton, TX 76513Active
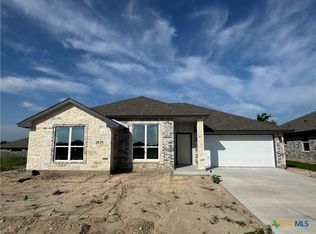 MLS ID #615130, Bradley Johnston, eXp Realty LLC. Central Texas MLS
 - $322,9003 bd2 ba1.9k sqft2550 Settlers Oak Dr, Belton, TX 76513Active
 MLS ID #597639, Bradley Sheppard, HB Sheppard Real Estate. Central Texas MLS
 - $291,0003 bd2 ba1.5k sqft2534 Cowgirl Trl, Belton, TX 76513Active
 MLS ID #579944, Bradley Johnston, eXp Realty LLC. Central Texas MLS
 - $329,9005 bd3 ba2k sqft2576 Settlers Oak Dr, Belton, TX 76513ActiveMLS ID #597002, Bradley Sheppard, HB Sheppard Real Estate. Central Texas MLS
- $293,9653 bd2 ba1.6k sqft1409 Fossil Trl, Belton, TX 76513ActiveMLS ID #600905, Ronald Bo Holloman, Hallmark Real Estate Services. Central Texas MLS
- $305,0004 bd2 ba1.8k sqft727 Liberty Park Dr, Belton, TX 76513ActiveMLS ID #605319, Brittany Colwell, Anchor Realty. Central Texas MLS
- $368,9005 bd3 ba1.9k sqft2540 Cowgirl Trl, Belton, TX 76513ActiveMLS ID #595676, Bradley Johnston, eXp Realty LLC. Central Texas MLS
- $389,9005 bd3 ba2.4k sqft2598 Settlers Oak Dr, Belton, TX 76513ActiveMLS ID #577720, Bradley Sheppard, HB Sheppard Real Estate. Central Texas MLS
- $360,0005 bd3 ba2.6k sqft5614 Fenton Ln, Belton, TX 76513ActiveMLS ID #621107, Amber Broadway, Opendoor Brokerage, LLC. Central Texas MLS
- $317,8324 bd2 ba1.9k sqft5242 Lassen Ln, Belton, TX 76513ActiveMLS ID #617263, Lieselotte Carroll, ERA Brokers Consolidated. Central Texas MLS
- $329,0004 bd3 ba1.8k sqft4905 Miranda Dr, Belton, TX 76513ActiveMLS ID #620463, Heath Haverland A, Century 21 Bill Bartlett. Central Texas MLS
- $316,0004 bd2 ba1.9k sqft2705 Crystal Ann Dr, Temple, TX 76502ActiveMLS ID #618189, Mark Mahler, Mahler Group. Central Texas MLS
- $300,0004 bd3 ba2k sqft603 Winscott Ave, Temple, TX 76502ActiveMLS ID #617340, Michelle Havranek, CENTURY 21 Judge Fite. Central Texas MLS
- $382,4004 bd2 ba2.2k sqft1912 Yturria Dr, Belton, TX 76513ActiveMLS ID #617320, Teresa Anderson, RE/MAX Temple-Belton. Central Texas MLS
- $279,0003 bd2 ba1.8k sqft1608 Crooked Tree Dr, Temple, TX 76502ActiveMLS ID #614673, Matthew Doerbaum, Lone Star Realty & Property Ma. Central Texas MLS
- $289,0004 bd2 ba1.8k sqft8710 Surrey Ct, Temple, TX 76502ActiveMLS ID #609884, Amber Broadway, Opendoor Brokerage, LLC. Central Texas MLS
- $267,9003 bd2 ba1.5k sqft1905 Broken Shoe Trl, Temple, TX 76502ActiveMLS ID #620924, Cortney Hoelscher, Native Real Estate. Central Texas MLS
- $279,0004 bd2 ba2k sqft1416 Starlight Dr, Temple, TX 76502ActiveMLS ID #611882, Mouneigh Pyatt, Foxx Den Properties, LLC. Central Texas MLS
- $300,0004 bd3 ba2.5k sqft6623 Ambrose Cir, Temple, TX 76502ActiveMLS ID #614325, Amber Broadway, Opendoor Brokerage, LLC. Central Texas MLS
