Genius Floorplan!! Nestled within the sought-after Three Creeks subdivision, located close to Stillhouse Hollow Lake Dam, equidistant to the Temple/Belton or the Harker Heights/Killeen/Fort Hood areas, surrounded by nature yet within minutes to city conveniences, this beautiful neighborhood offers the best of both worlds, serene resort-like atmosphere yet conveniently close to all city conveniences. This gorgeous Tippit built home is perfectly situated on a cul-de-sac lot, Step through the arched portico into an inviting open floorplan, highlighted by a floor-to-ceiling stone-breasted fireplace in the spacious living room which flows seamlessly into the dining area and gourmet kitchen. The primary suite is positioned to the rear of the home for privacy and boasts a spa-like bath, complete with a two-bowl, granite topped vanity, deep soaking tub and separate shower, private toilet compartment, and humongous, walk-in closet. The 3 secondary bedrooms have amply sized closets, lighted ceiling fans, faux-wood window blinds, and plush carpeting, and share a full-size bath. Large, self-contained interior laundry room grants loads of storage capabilities. The twin bay garage is outfitted with a garage door opener and fold-away attic stairs. The covered patio and fully fenced back yard are perfect for relaxation, entertaining, or simply enjoying the serene surroundings. Community amenities include hiking and walking trails galore, with plenty of benches for rest and relaxation and enjoyment of the beautiful views, and a community pavilion perfect for family and/or community get-togethers. Another welcomed perk: this area is part of the Belton Independent School District.
Active
$317,832
5242 Lassen Ln, Belton, TX 76513
4beds
1,938sqft
Single Family Residence
Built in 2026
8,712 Square Feet Lot
$-- Zestimate®
$164/sqft
$40/mo HOA
What's special
Plush carpetingFaux-wood window blindsInviting open floorplanFloor-to-ceiling stone-breasted fireplaceCovered patioHumongous walk-in closetArched portico
- 106 days
- 131
- 21
Zillow last checked:
Listing updated:
Listed by:
Lieselotte Carroll (254)698-4300,
ERA Brokers Consolidated
Source: Central Texas MLS,MLS#: 617263 Originating MLS: Fort Hood Area Association of REALTORS
Originating MLS: Fort Hood Area Association of REALTORSFacts & features
Interior
Bedrooms & bathrooms
- Bedrooms: 4
- Bathrooms: 2
- Full bathrooms: 2
Primary bedroom
- Dimensions: 17x14
Bedroom 2
- Dimensions: 10.11x12.4
Bedroom 3
- Dimensions: 10.11x12.4
Bedroom 4
- Dimensions: 10.11x10.1
Dining room
- Dimensions: 11x15.5
Kitchen
- Dimensions: 10x15.5
Laundry
- Dimensions: 7.6x6.4
Living room
- Dimensions: 18.6x19.4
Heating
- Central, Electric
Cooling
- Central Air, Electric, 1 Unit
Appliances
- Included: Dishwasher, Electric Range, Electric Water Heater, Disposal, Plumbed For Ice Maker, Water Heater, Some Electric Appliances, Microwave, Range
- Laundry: Washer Hookup, Electric Dryer Hookup, Laundry in Utility Room, Laundry Room
Features
- Double Vanity, Garden Tub/Roman Tub, Open Floorplan, Pull Down Attic Stairs, Separate Shower, Tub Shower, Walk-In Closet(s), Breakfast Bar, Granite Counters, Kitchen Island, Kitchen/Family Room Combo, Kitchen/Dining Combo, Pantry
- Flooring: Carpet, Vinyl
- Attic: Pull Down Stairs
- Has fireplace: No
- Fireplace features: None
Interior area
- Total interior livable area: 1,938 sqft
Video & virtual tour
Property
Parking
- Total spaces: 2
- Parking features: Attached, Door-Single, Garage Faces Front, Garage
- Attached garage spaces: 2
Features
- Levels: One
- Stories: 1
- Patio & porch: Covered, Patio, Porch
- Exterior features: Covered Patio, Porch
- Pool features: None
- Fencing: Back Yard,Privacy,Wood
- View description: None
- Body of water: None
Lot
- Size: 8,712 Square Feet
Details
- Parcel number: 529580
- Special conditions: Builder Owned
Construction
Type & style
- Home type: SingleFamily
- Architectural style: Traditional
- Property subtype: Single Family Residence
Materials
- Brick, Stone Veneer
- Foundation: Slab
- Roof: Composition,Shingle
Condition
- Under Construction
- New construction: Yes
- Year built: 2026
Details
- Builder name: Tippit Homes, Inc.
Utilities & green energy
- Sewer: Public Sewer
- Water: Public
- Utilities for property: Other, See Remarks
Community & HOA
Community
- Features: None, Curbs, Sidewalks
- Security: Smoke Detector(s)
- Subdivision: Three Creeks
HOA
- Has HOA: Yes
- HOA fee: $120 quarterly
- HOA name: Three Creeks Residential Community, Inc.
- HOA phone: 800-672-7800
Location
- Region: Belton
Financial & listing details
- Price per square foot: $164/sqft
- Date on market: 6/29/2026
- Cumulative days on market: 108 days
- Listing agreement: Exclusive Right To Sell
- Listing terms: Cash,Conventional,FHA,VA Loan
- Road surface type: Paved
Estimated market value
Not available
Estimated sales range
Not available
Not available
Price history
| Date | Event | Price |
|---|---|---|
| 6/30/2026 | Listed for sale | $317,832$164/sqft |
Source:  Central Texas MLS #617263 Report a problem Central Texas MLS #617263 Report a problem | ||
Public tax history
Tax history is unavailable.
Monthly payment
Est. payment
Payment breakdown
Explore the cost of this home by adjusting the details. Changes won't be saved.Climate risks
Neighborhood: 76513
Nearby schools
Schools provided by the listing agent
- District: Belton ISD
Source: Central Texas MLS. This data may not be complete. We recommend contacting the local school district to confirm school assignments for this home.


Similar homes
- $329,9005 bd3 ba2k sqft2576 Settlers Oak Dr, Belton, TX 76513Active
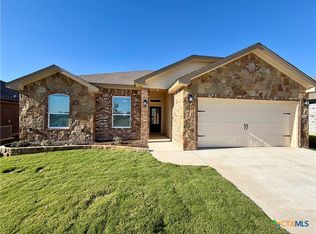
 MLS ID #597002, Bradley Sheppard, HB Sheppard Real Estate. Central Texas MLS
 - $288,0003 bd2 ba1.8k sqft2513 Turtle Dove Dr, Temple, TX 76502Active
 MLS ID #627654, Vicki Cantrell, Coldwell Banker Realty. Central Texas MLS
 - $325,0004 bd2 ba2.4k sqft1818 Rally Ln, Harker Heights, TX 76548Active
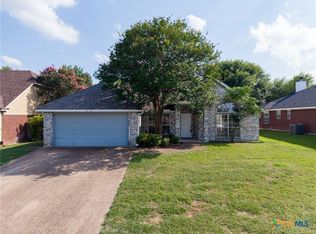 MLS ID #613890, Leticia Ford, Homesmart. Central Texas MLS
 - $310,0004 bd3 ba2.4k sqft1633 Pima Trl, Harker Heights, TX 76548Active
 MLS ID #618030, Stephanie Nash, Coldwell Banker Realty. Central Texas MLS
 - $322,0004 bd3 ba2.2k sqft821 Kendra Dr, Temple, TX 76502ActiveMLS ID #606989, Heidi Brautigan, Brautigan Realty. Central Texas MLS
- $310,0004 bd2 ba1.8k sqft10207 Six Shooter Ln, Temple, TX 76502ActiveMLS ID #620798, Kennedy Klepac, Anchor Realty. Central Texas MLS
- $259,9003 bd3 ba1.6k sqft1960 Royal Loop, Belton, TX 76513ActiveMLS ID #616132, Jaylene Holman, Magnolia Realty Temple Belton. Central Texas MLS
- $316,0004 bd3 ba2.8k sqft109 Mission Dr, Harker Heights, TX 76548ActiveMLS ID #619484, Lieselotte Carroll, ERA Brokers Consolidated. Central Texas MLS
- $360,0004 bd2 ba2.1k sqft500 Mustang Trl, Harker Heights, TX 76548ActiveMLS ID #614861, Faith Mullins, Nancy Best Realty. Central Texas MLS
- $335,0004 bd3 ba2.2k sqft1540 Cobble Hill Ct, Temple, TX 76502ActiveMLS ID #621947, Jayci Humphrey, All City Real Estate Ltd. Co. Central Texas MLS
- $342,9004 bd3 ba2.2k sqft8410 Grand Oaks Ln, Killeen, TX 76542ActiveMLS ID #620031, Genevieve Graham, The Graham Team. Central Texas MLS
- $274,9004 bd2 ba1.9k sqft802 Wyndcrest Dr, Temple, TX 76502ActiveMLS ID #626811, Taylor Dasch, EG Realty. Central Texas MLS
- $259,9004 bd3 ba2.1k sqft2405 Eppinette Dr, Killeen, TX 76542ActiveMLS ID #627490, Joshua Isbell, Isbell Rentals. Central Texas MLS
- $224,9003 bd2 ba1.1k sqft6731 Athens St, Belton, TX 76513ActiveMLS ID #624267, Tanya Kerr, KWLS - T. Kerr Property Group. Central Texas MLS
- $309,5003 bd2 ba1.7k sqft7315 Hammermill Ln, Temple, TX 76502ActiveMLS ID #614410, Mallory Anthony, RE/MAX Temple-Belton. Central Texas MLS
- $334,9003 bd2 ba2k sqft6112 Monza Dr, Temple, TX 76502ActiveMLS ID #609342, Luke Farmer, Gold Medal Realty. Central Texas MLS
- $365,9004 bd3 ba2.5k sqft5202 Fallen Tree Dr, Temple, TX 76502ActiveMLS ID #627103, Temika Jackson, Keeping It Realty. Central Texas MLS
- $319,0003 bd2 ba1.7k sqft2061 Stillwell St, Nolanville, TX 76559ActiveMLS ID #618277, Maria Jones, Magnolia Realty Temple Belton. Central Texas MLS
- $299,9003 bd2 ba1.9k sqft1312 Fawn Lily Dr, Temple, TX 76502ActiveMLS ID #618185, Teresa McCoy, Covington Real Estate, Inc.. Central Texas MLS
- $285,0004 bd2 ba1.7k sqft614 Seven Springs Dr, Temple, TX 76502ActiveCentral Texas MLS
