
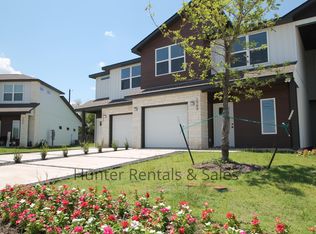
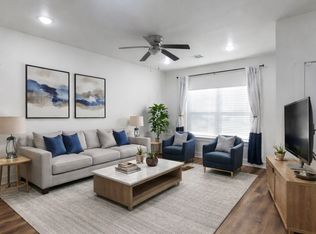
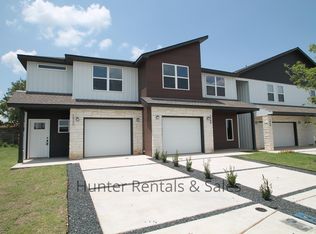
Welcome to this beautifully maintained 3-bedroom, 2.5-bath townhome in the desirable Royal Heights community of Belton. Built in 2020, this two-story home offers 1,689 sq ft of comfortable living with an open-concept layout perfect for modern lifestyles. The spacious kitchen features solid countertops, a breakfast bar, and stainless-steel appliances, all overlooking the inviting family room.
All bedrooms are conveniently located upstairs, including a generous primary suite with a double-vanity bathroom, walk-in closet, and shower-only design. Enjoy durable LVP flooring, ample natural light, and thoughtful touches like ceiling fans throughout.
Outside, relax under the covered patio and enjoy a private, fenced backyard. Additional highlights include a 2-car attached garage, central electric HVAC, and low-maintenance living with city utilities. Located just minutes from shopping, dining, and Belton ISD schools, this home offers comfort, convenience, and value.
Active
Price cut: $15K (9/10)
$259,900
1960 Royal Loop, Belton, TX 76513
3beds
1,689sqft
Townhouse, Single Family Residence
Built in 2020
2,252 Square Feet Lot
$258,800 Zestimate®
$154/sqft
$-- HOA
What's special
Stainless-steel appliancesInviting family roomAmple natural lightDurable lvp flooringCeiling fans throughoutCovered patioSpacious kitchen
- 120 days
- 78
- 5
Zillow last checked:
Listing updated:
Listed by:
Jaylene Holman 254-213-6336,
Magnolia Realty Temple Belton
Source: Central Texas MLS,MLS#: 616132 Originating MLS: Temple Belton Board of REALTORS
Originating MLS: Temple Belton Board of REALTORSFacts & features
Interior
Bedrooms & bathrooms
- Bedrooms: 3
- Bathrooms: 3
- Full bathrooms: 2
- 1/2 bathrooms: 1
Heating
- Central, Electric
Cooling
- Central Air, Electric, 1 Unit
Appliances
- Included: Dishwasher, Electric Cooktop, Electric Range, Electric Water Heater, Disposal, Ice Maker, PlumbedForIce Maker, Water Heater, Some Electric Appliances, Microwave, Range
- Laundry: Washer Hookup, Electric Dryer Hookup, Inside, Laundry Room
Features
- All Bedrooms Up, Ceiling Fan(s), Double Vanity, Pull Down Attic Stairs, Recessed Lighting, Shower Only, Separate Shower, Tub Shower, Upper Level Primary, Walk-In Closet(s), Breakfast Bar, Granite Counters, Kitchen Island, Kitchen/Family Room Combo, Pantry, Solid Surface Counters
- Flooring: Carpet, Luxury Vinyl Plank
- Attic: Pull Down Stairs
- Has fireplace: No
- Fireplace features: None
Interior area
- Total interior livable area: 1,689 sqft
Video & virtual tour
Property
Parking
- Total spaces: 2
- Parking features: Attached, Garage
- Attached garage spaces: 2
Features
- Levels: Two
- Stories: 2
- Patio & porch: Covered, Patio
- Exterior features: Covered Patio
- Pool features: None
- Fencing: Back Yard,Privacy,Wood
- View description: None
- Body of water: None
Lot
- Size: 2,252 Square Feet
Details
- Parcel number: 490055
Construction
Type & style
- Home type: Townhouse
- Property subtype: Townhouse, Single Family Residence
Materials
- HardiPlank Type, Metal Siding
- Foundation: Slab
- Roof: Composition,Shingle
Condition
- Resale
- Year built: 2020
Utilities & green energy
- Sewer: Public Sewer
- Water: Public
Community & HOA
Community
- Features: Playground
- Security: Fire Alarm, Smoke Detector(s)
- Subdivision: Royal Heights Add
HOA
- Has HOA: Yes
Location
- Region: Belton
Financial & listing details
- Price per square foot: $154/sqft
- Tax assessed value: $337,144
- Annual tax amount: $6,766
- Date on market: 6/16/2026
- Cumulative days on market: 121 days
- Listing agreement: Exclusive Right To Sell
- Listing terms: Cash,Conventional,FHA,Texas Vet,VA Loan
Estimated market value
$258,800
$246,000 - $272,000
$1,694/mo
Price history
| Date | Event | Price |
|---|---|---|
| 9/10/2026 | Price change | $259,900-5.5%$154/sqft |
Source:  Central Texas MLS #616132 Report a problem Central Texas MLS #616132 Report a problem | ||
| 7/10/2026 | Price change | $274,900-3.5%$163/sqft |
Source: Central Texas MLS #616132 Report a problem | ||
| 6/16/2026 | Listed for sale | $284,900+14.2%$169/sqft |
Source: Central Texas MLS #616132 Report a problem | ||
| 7/1/2021 | Sold | -- |
Source: Central Texas MLS #435179 Report a problem | ||
| 5/19/2021 | Pending sale | $249,528$148/sqft |
Source: Central Texas MLS #435179 Report a problem | ||
| 5/3/2021 | Listed for sale | $249,528$148/sqft |
Source: Central Texas MLS #435179 Report a problem | ||
| 4/9/2021 | Pending sale | $249,528$148/sqft |
Source: Central Texas MLS #435179 Report a problem | ||
| 3/28/2021 | Listed for sale | $249,528$148/sqft |
Source: Central Texas MLS #435179 Report a problem | ||
| 3/26/2021 | Listing removed | -- |
Source: Central Texas MLS #434642 Report a problem | ||
| 3/22/2021 | Listed for sale | $249,528+18.3%$148/sqft |
Source: Central Texas MLS #434642 Report a problem | ||
| 9/2/2020 | Listing removed | $211,000$125/sqft |
Source: Keller Williams Realty C. P. #399073 Report a problem | ||
| 1/8/2020 | Listed for sale | $211,000$125/sqft |
Source: Keller Williams Realty C. P. #399073 Report a problem | ||
Public tax history
| Year | Property taxes | Tax assessment |
|---|---|---|
| 2025 | $6,766 +3.5% | $337,144 -47.2% |
| 2024 | $6,537 +21.2% | $638,666 +136.7% |
| 2023 | $5,395 -4.5% | $269,853 +8.1% |
| 2022 | $5,652 | $249,634 +1148.2% |
| 2021 | -- | $20,000 +207.7% |
| 2020 | $158 | $6,500 |
Find assessor info on the county website
Monthly payment
Est. payment
Payment breakdown
Explore the cost of this home by adjusting the details. Changes won't be saved.Climate risks
Neighborhood: 76513
Nearby schools
Schools provided by the listing agent
- District: Belton ISD
Source: Central Texas MLS. This data may not be complete. We recommend contacting the local school district to confirm school assignments for this home.
Similar homes
- $260,0003 bd2 ba1.4k sqft1501 N Wall St, Belton, TX 76513Active

 MLS ID #624270, Jayci Humphrey, All City Real Estate Ltd. Co. Central Texas MLS
 - $285,0003 bd2 ba1.6k sqft6272 Matagorda Rd, Belton, TX 76513Active
 MLS ID #623419, Maria Jones, Magnolia Realty Temple Belton. Central Texas MLS
 - $288,0003 bd2 ba1.8k sqft2513 Turtle Dove Dr, Temple, TX 76502Active
 MLS ID #627654, Vicki Cantrell, Coldwell Banker Realty. Central Texas MLS
 - $313,0004 bd2 ba1.9k sqft1703 Fossil Trl, Belton, TX 76513Active
 MLS ID #619453, Sarah Jackson, All City Real Estate Ltd. Co. Central Texas MLS
 - $232,5003 bd2 ba1.4k sqft1137 Laila Ln, Belton, TX 76513ActiveMLS ID #620431, Heidi Brautigan, Brautigan Realty. Central Texas MLS
- $280,0003 bd2 ba1.5k sqft7 Morgans Point Blvd, Morgans Pt Resort, TX 76513ActiveMLS ID #625821, Ara McGregor, Native Real Estate. Central Texas MLS
- $274,9004 bd2 ba1.9k sqft802 Wyndcrest Dr, Temple, TX 76502ActiveMLS ID #626811, Taylor Dasch, EG Realty. Central Texas MLS
- $279,0004 bd2 ba1.8k sqft7923 Marsala Dr, Temple, TX 76502ActiveMLS ID #626823, Ryan Smith, Realty of America, LLC. Central Texas MLS
- $249,9003 bd3 ba2k sqft1053 Tumbleweed Trl, Temple, TX 76502ActiveMLS ID #623534, Kelly Pickel, Coldwell Banker - Lakeway. Central Texas MLS
- $235,0003 bd2 ba1.6k sqft9104 Lonesome Oak Dr, Temple, TX 76502ActiveMLS ID #626804, Ashley Fuchs, Hearthstone Home Group- All Ci. Central Texas MLS
- $349,9004 bd3 ba2.1k sqft3317 James Ridge Dr, Belton, TX 76513ActiveMLS ID #624293, Carlos Flores, One of a Kind Realty. Central Texas MLS
- $259,9003 bd3 ba1.7k sqft1404 Rita Blanca Ct, Temple, TX 76502ActiveMLS ID #622061, Mathew Dick, eXp Realty LLC. Central Texas MLS
- $235,0004 bd2 ba1.7k sqft211 McCullough Loop, Temple, TX 76502ActiveMLS ID #625870, Laura Oaks, All City Real Estate. Central Texas MLS
- $338,5004 bd2 ba1.8k sqft2546 Cowgirl Trl, Belton, TX 76513ActiveMLS ID #595848, Bradley Johnston, eXp Realty LLC. Central Texas MLS
- $235,0003 bd2 ba1.4k sqft5616 Hopkins Dr, Temple, TX 76502ActiveMLS ID #621800, Jennifer Muniz, EG Realty. Central Texas MLS
- $349,9904 bd3 ba2.3k sqft5333 Cicero Dr, Belton, TX 76513ActiveMLS ID #609912, David Matteson, Hearthstone Home Group- All Ci. Central Texas MLS
- $254,0004 bd2 ba1.5k sqft1224 Monte Verde Dr, Temple, TX 76504ActiveMLS ID #617810, Maria Barrientos, Keller Williams Realty, Waco. Central Texas MLS
- $260,0004 bd2 ba2k sqft1901 Fawn Creek St, Temple, TX 76504ActiveMLS ID #617614, Sharon T. Toler, Coldwell Banker Apex, Realtors. Central Texas MLS
- $235,0004 bd2 ba1.7k sqft4912 Stonehaven Dr, Temple, TX 76502ActiveMLS ID #618460, Nicole Juarez, JD Walters Real Estate. Central Texas MLS
- $262,5004 bd2 ba1.6k sqft1526 Sideoats Ln, Temple, TX 76502ActiveMLS ID #607455, Ryan Smith, Realty of America, LLC. Central Texas MLS
