Fresh, modern, and ready for its first owner—welcome to 1404 Rita Blanca Court in Temple! This newly built 3-bedroom, 2.5-bath townhome offers 1,545 square feet of thoughtfully designed living space, combining the benefits of new construction with a layout made for everyday comfort.
The open-concept main living area creates an easy flow between the kitchen, dining, and living spaces, making the home equally suited for quiet evenings and entertaining. The kitchen serves as the centerpiece with custom cabinetry, a center island, pantry, recessed lighting, and modern appliances.
Upstairs, the primary suite offers a comfortable escape with a walk-in closet, private bath, dual vanity, and separate shower. Two additional bedrooms provide plenty of flexibility for guests, a home office, hobbies, or additional living space. An upstairs laundry area keeps daily chores conveniently close to the bedrooms.
One of the home's biggest advantages is waiting outside. Step onto the covered patio and into your own privacy-fenced backyard, giving you space to grill, entertain, relax, or let pets enjoy the outdoors. An in-ground sprinkler system and attached one-car garage add even more convenience.
Located in Temple with convenient access to shopping, dining, healthcare, schools, and major roadways, this home offers a great combination of new construction, manageable living, private outdoor space, and everyday convenience.
Why wait to build when you can move into a completed 2026 home now? Come see 1404 Rita Blanca Court and discover how well this home fits your lifestyle. Schedule your private showing today!
Active
$259,900
1404 Rita Blanca Ct, Temple, TX 76502
3beds
1,774sqft
Townhouse
Built in 2026
4,739 Square Feet Lot
$259,700 Zestimate®
$147/sqft
$-- HOA
What's special
Modern appliancesRecessed lightingAttached one-car garagePrivate outdoor spaceCovered patioPrivate bathUpstairs laundry area
- 68 days
- 205
- 11
Zillow last checked:
Listing updated:
Listed by:
Mathew Dick 888-519-7431,
eXp Realty LLC
Source: Central Texas MLS,MLS#: 622061 Originating MLS: Temple Belton Board of REALTORS
Originating MLS: Temple Belton Board of REALTORSFacts & features
Interior
Bedrooms & bathrooms
- Bedrooms: 3
- Bathrooms: 3
- Full bathrooms: 2
- 1/2 bathrooms: 1
Heating
- Has Heating (Unspecified Type)
Cooling
- 1 Unit
Appliances
- Included: Dishwasher, Electric Cooktop, Exhaust Fan, Electric Range, Electric Water Heater, Disposal, Microwave, Range Hood, Water Heater, Some Electric Appliances, Cooktop
- Laundry: Washer Hookup, Electric Dryer Hookup, Laundry Closet, Upper Level
Features
- All Bedrooms Up, Built-in Features, Ceiling Fan(s), Double Vanity, Open Floorplan, Recessed Lighting, Shower Only, Separate Shower, Smart Thermostat, Tub Shower, Upper Level Primary, Walk-In Closet(s), Custom Cabinets, Eat-in Kitchen, Kitchen Island
- Flooring: Carpet, Luxury Vinyl Plank, Tile
- Attic: None
- Has fireplace: No
- Fireplace features: None
Interior area
- Total interior livable area: 1,774 sqft
Video & virtual tour
Property
Parking
- Total spaces: 1
- Parking features: Garage
- Garage spaces: 1
Features
- Levels: Two
- Stories: 2
- Patio & porch: Covered, Patio
- Exterior features: Covered Patio, Private Yard, Rain Gutters
- Pool features: None
- Fencing: Perimeter,Privacy,Wood
- View description: None
- Body of water: None
Lot
- Size: 4,739 Square Feet
Details
- Parcel number: 512199
- Special conditions: Builder Owned
Construction
Type & style
- Home type: Townhouse
- Property subtype: Townhouse
Materials
- Batts Insulation, Blown-In Insulation, Board & Batten Siding, Brick, Masonry, Stone Veneer
- Foundation: Slab
- Roof: Composition,Shingle
Condition
- Year built: 2026
Utilities & green energy
- Sewer: Public Sewer
- Water: Multiple Meters, Public
- Utilities for property: Water Available
Community & HOA
Community
- Features: None, Street Lights, Sidewalks
HOA
- Has HOA: Yes
Location
- Region: Temple
Financial & listing details
- Price per square foot: $147/sqft
- Date on market: 8/10/2026
- Cumulative days on market: 623 days
- Listing agreement: Exclusive Right To Sell
- Listing terms: Cash,Conventional,FHA,VA Loan
- Road surface type: Asphalt
Estimated market value
$259,700
$247,000 - $273,000
$1,788/mo
Price history
| Date | Event | Price |
|---|---|---|
| 8/20/2026 | Listed for rent | $3,300+85.9%$2/sqft |
Source: Zillow Rentals Report a problem | ||
| 8/10/2026 | Listing removed | $1,775$1/sqft |
Source: Zillow Rentals Report a problem | ||
| 8/10/2026 | Listed for sale | $259,900-1.9%$147/sqft |
Source:  Central Texas MLS #622061 Report a problem Central Texas MLS #622061 Report a problem | ||
| 8/1/2026 | Listing removed | $265,000$149/sqft |
Source: Central Texas MLS #600984 Report a problem | ||
| 6/22/2026 | Listed for rent | $1,775$1/sqft |
Source: Zillow Rentals Report a problem | ||
| 6/2/2026 | Listing removed | $1,775$1/sqft |
Source: Zillow Rentals Report a problem | ||
| 5/22/2026 | Price change | $265,000-3.6%$149/sqft |
Source: Central Texas MLS #600984 Report a problem | ||
| 4/17/2026 | Price change | $1,775-5.3%$1/sqft |
Source: Zillow Rentals Report a problem | ||
| 1/19/2026 | Price change | $1,875+4.2%$1/sqft |
Source: Zillow Rentals Report a problem | ||
| 1/5/2026 | Listed for sale | $275,000$155/sqft |
Source: Central Texas MLS #600984 Report a problem | ||
| 8/25/2025 | Listed for rent | $1,800$1/sqft |
Source: Zillow Rentals Report a problem | ||
Public tax history
Tax history is unavailable.
Monthly payment
Est. payment
Payment breakdown
Explore the cost of this home by adjusting the details. Changes won't be saved.Climate risks
Neighborhood: 76502
Nearby schools
Schools provided by the listing agent
- District: Temple ISD
Source: Central Texas MLS. This data may not be complete. We recommend contacting the local school district to confirm school assignments for this home.
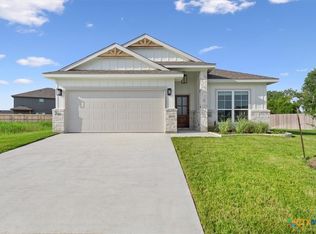
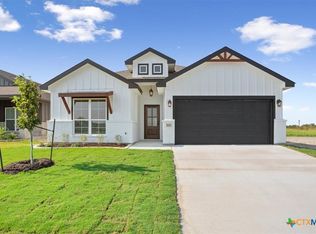

Similar homes
- $262,5004 bd2 ba1.6k sqft1526 Sideoats Ln, Temple, TX 76502Active
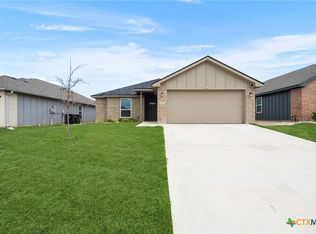
 MLS ID #607455, Ryan Smith, Realty of America, LLC. Central Texas MLS
 - $240,0003 bd3 ba1.5k sqft4619 Kings Crossing Blvd, Temple, TX 76502Active
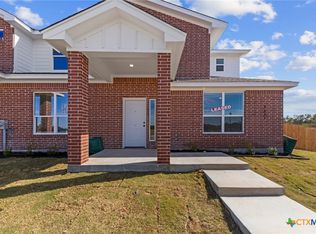 MLS ID #597613, Lauren Reider-Hallmark, John Reider Properties II, Ltd. Central Texas MLS
 - $238,0003 bd3 ba1.5k sqft4627 Kings Crossing Blvd, Temple, TX 76502ActiveMLS ID #597763, Lauren Reider-Hallmark, John Reider Properties II, Ltd. Central Texas MLS
- $238,0003 bd3 ba1.5k sqft4623 Kings Crossing Blvd, Temple, TX 76502ActiveMLS ID #597765, Lauren Reider-Hallmark, John Reider Properties II, Ltd. Central Texas MLS
- $288,0003 bd2 ba1.8k sqft2513 Turtle Dove Dr, Temple, TX 76502ActiveMLS ID #627654, Vicki Cantrell, Coldwell Banker Realty. Central Texas MLS
- $235,0003 bd2 ba1.4k sqft5616 Hopkins Dr, Temple, TX 76502ActiveMLS ID #621800, Jennifer Muniz, EG Realty. Central Texas MLS
- $235,0004 bd2 ba1.7k sqft4912 Stonehaven Dr, Temple, TX 76502ActiveMLS ID #618460, Nicole Juarez, JD Walters Real Estate. Central Texas MLS
- $260,0004 bd2 ba2k sqft1901 Fawn Creek St, Temple, TX 76504ActiveMLS ID #617614, Sharon T. Toler, Coldwell Banker Apex, Realtors. Central Texas MLS
- $270,0003 bd2 ba2k sqft271 Bainbridge Rd, Temple, TX 76502ActiveMLS ID #592255, Mark Mahler, Mahler Group. Central Texas MLS
- $269,9003 bd2 ba1.5k sqft521 Pipe Creek Dr, Temple, TX 76502ActiveCentral Texas MLS
- $249,9003 bd3 ba2k sqft1053 Tumbleweed Trl, Temple, TX 76502ActiveMLS ID #623534, Kelly Pickel, Coldwell Banker - Lakeway. Central Texas MLS
- $238,0004 bd2 ba1.7k sqft2202 Winchester Dr, Temple, TX 76502ActiveMLS ID #624141, Ryan Smith, Realty of America, LLC. Central Texas MLS
- $222,0003 bd2 ba1.2k sqft3038 Dade Loop, Temple, TX 76504ActiveMLS ID #625955, Hannah Ochoa, EG Realty. Central Texas MLS
- $285,0004 bd2 ba1.9k sqft2720 Turning Creek St, Temple, TX 76504ActiveMLS ID #609412, Angelia Moore, Anchor Realty. Central Texas MLS
- $254,5403 bd2 ba1.3k sqft2932 Wolf Ridge Ln, Temple, TX 76501ActiveMLS ID #626590, Desmond Graham, The Graham Team. Central Texas MLS
- $279,0004 bd2 ba1.8k sqft7923 Marsala Dr, Temple, TX 76502ActiveMLS ID #626823, Ryan Smith, Realty of America, LLC. Central Texas MLS
- $319,9003 bd2 ba1.6k sqft204 Taylors Dr, Temple, TX 76502ActiveMLS ID #624701, Angela Reese, Compass RE Texas, LLC. Central Texas MLS
- $285,0004 bd2 ba1.7k sqft614 Seven Springs Dr, Temple, TX 76502ActiveCentral Texas MLS
- $235,0003 bd2 ba1.6k sqft9104 Lonesome Oak Dr, Temple, TX 76502ActiveMLS ID #626804, Ashley Fuchs, Hearthstone Home Group- All Ci. Central Texas MLS
