Welcome to 7923 Marsala Dr, a well-maintained 4-bedroom, 2-bath home tucked away on a quiet cul-de-sac in the Hills of Westwood. Built in 2021, this home offers an inviting open floor plan with abundant natural light, a spacious living area, and a kitchen featuring ample cabinetry, a center island, breakfast bar, and easy flow into the dining area. The primary suite is generously sized with plenty of room for furnishings, while the additional bedrooms offer comfortable space and ceiling fans for added convenience. Enjoy peaceful evenings on the covered patio overlooking the large backyard and panoramic rear view. Recent improvements include a replaced dishwasher, while the roof has been recently inspected and is reported to be in good condition. Located in a gated community with convenient access to Temple, Belton, Lake Belton, shopping, dining, and everyday amenities, this home combines comfortable living with an ideal location.
Active
$279,000
7923 Marsala Dr, Temple, TX 76502
4beds
1,888sqft
Single Family Residence
Built in 2021
7,971 Square Feet Lot
$277,400 Zestimate®
$148/sqft
$22/mo HOA
What's special
Large backyardAbundant natural lightCeiling fansInviting open floor planPanoramic rear viewCovered patioQuiet cul-de-sac
- 22 days
- 342
- 34
Zillow last checked:
Listing updated:
Listed by:
Ryan Smith 254-563-6350,
Realty of America, LLC
Source: Central Texas MLS,MLS#: 626823 Originating MLS: Temple Belton Board of REALTORS
Originating MLS: Temple Belton Board of REALTORSFacts & features
Interior
Bedrooms & bathrooms
- Bedrooms: 4
- Bathrooms: 2
- Full bathrooms: 2
Heating
- Central
Cooling
- Central Air
Appliances
- Included: Convection Oven, Dishwasher, Electric Cooktop, Electric Range, Disposal, Range Hood, Vented Exhaust Fan, Water Heater, Built-In Oven, Cooktop, Microwave, Range
- Laundry: Washer Hookup, Electric Dryer Hookup, Laundry Room
Features
- All Bedrooms Down, Ceiling Fan(s), Carbon Monoxide Detector, Double Vanity, Entrance Foyer, Pull Down Attic Stairs, Recessed Lighting, Split Bedrooms, Shower Only, Separate Shower, Tub Shower, Walk-In Closet(s), Eat-in Kitchen, Granite Counters, Kitchen Island, Kitchen/Family Room Combo, Kitchen/Dining Combo, Pantry, Walk-In Pantry
- Flooring: Carpet, Vinyl
- Attic: Pull Down Stairs
- Has fireplace: No
- Fireplace features: None
Interior area
- Total interior livable area: 1,888 sqft
Video & virtual tour
Property
Parking
- Total spaces: 2
- Parking features: Attached, Garage Faces Front, Garage
- Attached garage spaces: 2
Features
- Levels: One
- Stories: 1
- Patio & porch: Covered, Patio, Porch
- Exterior features: Covered Patio, Porch, Private Yard, Lighting
- Pool features: Community, None
- Fencing: Back Yard,Wood
- View description: None
- Body of water: None
Lot
- Size: 7,971 Square Feet
Details
- Parcel number: 476467
Construction
Type & style
- Home type: SingleFamily
- Architectural style: Ranch
- Property subtype: Single Family Residence
Materials
- Masonry
- Foundation: Slab
- Roof: Composition,Shingle
Condition
- Resale
- Year built: 2021
Utilities & green energy
- Sewer: Public Sewer
- Water: Public
- Utilities for property: Separate Meters, Trash Collection Public
Community & HOA
Community
- Features: Playground, Park, Trails/Paths, Community Pool, Gated
- Security: Gated Community, Controlled Access
- Subdivision: Hills Of Westwood Ph
HOA
- Has HOA: Yes
- HOA fee: $258 annually
- HOA name: CSA Management Company
Location
- Region: Temple
Financial & listing details
- Price per square foot: $148/sqft
- Tax assessed value: $296,194
- Annual tax amount: $4,965
- Date on market: 10/2/2026
- Cumulative days on market: 45 days
- Listing agreement: Exclusive Right To Sell
- Listing terms: Cash,Conventional,FHA,VA Loan
- Road surface type: Paved
Estimated market value
$277,400
$264,000 - $291,000
$2,209/mo
Price history
| Date | Event | Price |
|---|---|---|
| 10/2/2026 | Listed for sale | $279,000-5.9%$148/sqft |
Source:  Central Texas MLS #626823 Report a problem Central Texas MLS #626823 Report a problem | ||
| 9/15/2026 | Listing removed | $296,500$157/sqft |
Source: Central Texas MLS #623320 Report a problem | ||
| 8/24/2026 | Listed for sale | $296,500$157/sqft |
Source: Central Texas MLS #623320 Report a problem | ||
Public tax history
| Year | Property taxes | Tax assessment |
|---|---|---|
| 2025 | $4,965 -5.5% | $296,194 +0.5% |
| 2024 | $5,256 +1.1% | $294,720 -1.1% |
| 2023 | $5,200 -12.4% | $297,869 +8.1% |
| 2022 | $5,936 | $275,589 +856.9% |
| 2021 | -- | $28,800 +469.4% |
| 2020 | $134 +77.3% | $5,058 +87.3% |
| 2019 | $76 +19.5% | $2,700 +25.5% |
| 2018 | $63 | $2,152 |
Find assessor info on the county website
Monthly payment
Est. payment
Payment breakdown
Explore the cost of this home by adjusting the details. Changes won't be saved.Climate risks
Neighborhood: 76502
Nearby schools
Schools provided by the listing agent
- Elementary: Pirtle Elementary
- Middle: Lake Belton Middle School
- High: Lake Belton High School
- District: Belton ISD
Source: Central Texas MLS. This data may not be complete. We recommend contacting the local school district to confirm school assignments for this home.
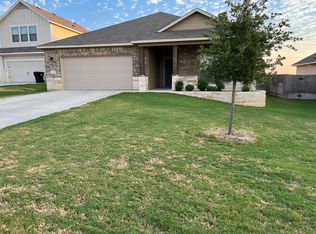
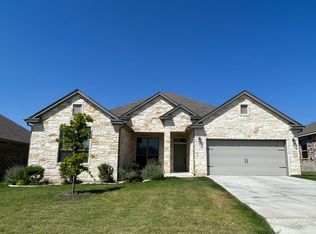

Similar homes
- $297,5004 bd3 ba1.8k sqft7916 Lee Hall Loop, Temple, TX 76502Active
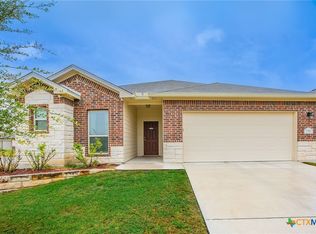
 MLS ID #627025, Paula Golden, Covington Real Estate, Inc.. Central Texas MLS
 - $288,0003 bd2 ba1.8k sqft2513 Turtle Dove Dr, Temple, TX 76502Active
 MLS ID #627654, Vicki Cantrell, Coldwell Banker Realty. Central Texas MLS
 - $--4 bd3 ba2.3k sqft10409 Bell Mountain Dr, Temple, TX 76502Auction
 Auction.com 2
 - $289,0004 bd3 ba1.9k sqft1652 Hillside Dr, Temple, TX 76502Active
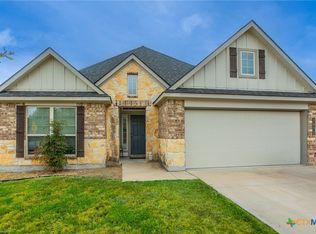 MLS ID #626809, Rowena Miller, Covington Real Estate, Inc.. Central Texas MLS
 - $329,0004 bd3 ba2.2k sqft1540 Cobble Hill Ct, Temple, TX 76502ActiveMLS ID #621947, Jayci Humphrey, All City Real Estate Ltd. Co. Central Texas MLS
- $325,0003 bd2 ba2k sqft7207 Rosado Dr, Temple, TX 76502ActiveMLS ID #626863, Brook Fowler, Fowler Legacy Group. Central Texas MLS
- $255,0003 bd2 ba1.5k sqft910 Neuberry Cliffe, Temple, TX 76502ActiveMLS ID #613862, Brook Fowler, Fowler Legacy Group. Central Texas MLS
- $276,0004 bd2 ba1.7k sqft8902 Alabama Ave, Temple, TX 76502ActiveMLS ID #605598, James Goodwin, JB Goodwin, REALTORS. Central Texas MLS
- $309,5003 bd2 ba1.7k sqft7315 Hammermill Ln, Temple, TX 76502ActiveMLS ID #614410, Mallory Anthony, RE/MAX Temple-Belton. Central Texas MLS
- $289,9003 bd2 ba2k sqft8618 Stonehollow Dr, Temple, TX 76502ActiveMLS ID #623616, McKenna Taggart, Real Broker, LLC. Central Texas MLS
- $365,0004 bd2 ba2.1k sqft7723 Painted Valley, Temple, TX 76502ActiveMLS ID #620125, Jimmy Ashby, Ashby Real Estate Group. Central Texas MLS
- $290,0004 bd4 ba2.1k sqft8915 Misty Pine Dr, Temple, TX 76502ActiveMLS ID #623421, Reyna Reyes, Arise Capital Real Estate. Central Texas MLS
- $259,0004 bd2 ba1.5k sqft1009 Spring Terrace Loop, Temple, TX 76502ActiveMLS ID #623049, Susan Young, The Foxx Real Estate Group-ARG. Central Texas MLS
- $319,9003 bd2 ba2.1k sqft7316 Caladium Dr, Temple, TX 76502ActiveMLS ID #614192, Renee E. Fox, Fox Realty. Central Texas MLS
- $239,0003 bd2 ba1.4k sqft8016 Hawthorn, Temple, TX 76502ActiveMLS ID #626908, Justin Rutherford, Everyday Real Estate. Central Texas MLS
- $335,0003 bd2 ba2k sqft10231 Duchman Ln, Temple, TX 76502ActiveMLS ID #628479, Jessica Kemp, Local Pro Realty LLC. Central Texas MLS
- $294,0003 bd3 ba2.4k sqft10011 Tully Weary Ln, Temple, TX 76502ActiveMLS ID #622085, Loni Jones, Niche Real Estate. Central Texas MLS
- $239,0003 bd2 ba1.6k sqft8915 Sky Crest Dr, Temple, TX 76502ActiveMLS ID #623749, Sally Simmons, Two Lakes Real Estate. Central Texas MLS
- $285,0004 bd2 ba1.8k sqft804 Rivington Dr, Temple, TX 76502ActiveMLS ID #607684, Lorie McCallum, ODP Property Management. Central Texas MLS
- $274,9004 bd2 ba1.6k sqft7807 Harvey Dr, Temple, TX 76502ActiveCentral Texas MLS
