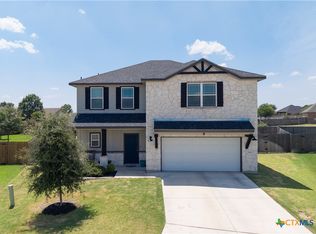
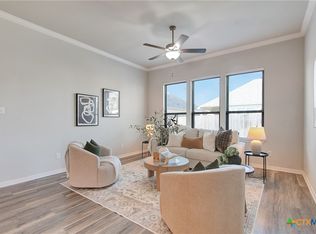
Welcome to Hills of Westwood! Built by local Kiella Builders and located in Belton ISD, this 3-bedroom, 2-bath home with a private study offers thoughtful upgrades, an inviting open floor plan, and indoor-outdoor spaces designed to be enjoyed. The brick and stone exterior with Hardie plank accents creates great curb appeal, while elevated ceilings, crown molding, upgraded light fixtures, and continuous vinyl flooring carry throughout the home. At the heart of the home, the kitchen opens to both the dining and living areas and offers additional countertop seating—perfect for everyday living and entertaining. Features include GE appliances with electric range, built-in microwave and dishwasher, an under mount stainless steel farmhouse sink, pantry, and disposal. Just off the kitchen, the mudroom provides convenient washer and dryer connections. The private primary suite includes an ensuite bath with dual vanities, a separate walk-in shower, and walk-in closet. Two guest bedrooms with ceiling fans share a full bath with single vanity and tub/shower combination. The study features solid doors for added privacy, making it a great option for working from home, hobbies, or additional flexible space. Even the vinyl windows were thoughtfully selected to fold inward for easier cleaning. Step outside to the covered back patio featuring a wood-burning fireplace, creating an inviting outdoor living space to enjoy throughout the year. The property also features a sprinkler system, solar panels with an external battery, and an additional soffit outlet for decorative exterior lighting. Hills of Westwood residents also enjoy access to the neighborhood community pool. Great location, thoughtful upgrades, flexible living space, and an outdoor fireplace—come see everything this Hills of Westwood home has to offer. Call today for your private tour and Let US Lead You Home.
Active
$325,000
7207 Rosado Dr, Temple, TX 76502
3beds
2,082sqft
Single Family Residence
Built in 2021
6,621 Square Feet Lot
$-- Zestimate®
$156/sqft
$-- HOA
What's special
Elevated ceilingsInviting open floor planContinuous vinyl flooringGreat curb appealCrown moldingWalk-in closetAdditional countertop seating
- 12 days
- 173
- 13
Likely to sell faster than
Zillow last checked:
Listing updated:
Listed by:
Brook Fowler 254-314-2166,
Fowler Legacy Group
Source: Central Texas MLS,MLS#: 626863 Originating MLS: Temple Belton Board of REALTORS
Originating MLS: Temple Belton Board of REALTORSFacts & features
Interior
Bedrooms & bathrooms
- Bedrooms: 3
- Bathrooms: 2
- Full bathrooms: 2
Primary bedroom
- Dimensions: 14'9 x 14
Bedroom 2
- Dimensions: 12'3 x 10'1
Bedroom 3
- Dimensions: 12'2 x 10'0
Dining room
- Dimensions: 11'6 x 9'4
Living room
- Dimensions: 17'1 x 21'9
Office
- Dimensions: 12'4 x 11'8
Heating
- Central, Electric
Cooling
- Central Air, Electric, 1 Unit
Appliances
- Included: Dishwasher, Electric Range, Electric Water Heater, Disposal, Water Heater, Some Electric Appliances, Microwave, Range
- Laundry: Washer Hookup, Electric Dryer Hookup, Inside, Laundry Room
Features
- Ceiling Fan(s), Crown Molding, Double Vanity, High Ceilings, Home Office, Kitchen/Dining Combo, Pull Down Attic Stairs, Recessed Lighting, Split Bedrooms, Separate Shower, Tub Shower, Walk-In Closet(s), Window Treatments, Granite Counters, Kitchen/Family Room Combo, Pantry
- Flooring: Vinyl
- Windows: Window Treatments
- Attic: Pull Down Stairs
- Number of fireplaces: 1
- Fireplace features: Masonry, Wood Burning, Outside
Interior area
- Total interior livable area: 2,082 sqft
Video & virtual tour
Property
Parking
- Total spaces: 2
- Parking features: Garage
- Garage spaces: 2
Features
- Levels: One
- Stories: 1
- Patio & porch: Covered, Patio
- Exterior features: Covered Patio, Private Yard
- Pool features: Community, Fenced, In Ground, Outdoor Pool
- Fencing: Back Yard,Privacy,Wood
- View description: None
- Body of water: None
Lot
- Size: 6,621 Square Feet
Details
- Parcel number: 490952
Construction
Type & style
- Home type: SingleFamily
- Architectural style: Traditional
- Property subtype: Single Family Residence
Materials
- Brick Veneer, HardiPlank Type, Stone Veneer
- Foundation: Slab
- Roof: Composition,Shingle
Condition
- Resale
- Year built: 2021
Details
- Builder name: Kiella
Utilities & green energy
- Sewer: Public Sewer
- Water: Public
- Utilities for property: Trash Collection Public
Community & HOA
Community
- Features: Trails/Paths, Community Pool, Street Lights
- Security: Prewired
- Subdivision: Hills/Westwood Ph Xi
HOA
- Has HOA: Yes
- HOA name: Hills of Westwood
Location
- Region: Temple
Financial & listing details
- Price per square foot: $156/sqft
- Tax assessed value: $333,074
- Annual tax amount: $7,993
- Date on market: 10/2/2026
- Cumulative days on market: 13 days
- Listing agreement: Exclusive Right To Sell
- Listing terms: Cash,Conventional,FHA,VA Loan
Estimated market value
Not available
Estimated sales range
Not available
Not available
Price history
| Date | Event | Price |
|---|---|---|
| 10/2/2026 | Listed for sale | $325,000$156/sqft |
Source:  Central Texas MLS #626863 Report a problem Central Texas MLS #626863 Report a problem | ||
Public tax history
| Year | Property taxes | Tax assessment |
|---|---|---|
| 2025 | $7,993 +3.4% | $333,074 +0.7% |
| 2024 | $7,732 +0.9% | $330,608 -1% |
| 2023 | $7,666 +221% | $333,962 +251.1% |
| 2022 | $2,389 | $95,111 +306.5% |
| 2021 | -- | $23,400 +550% |
| 2020 | $95 | $3,600 |
Find assessor info on the county website
Monthly payment
Est. payment
Payment breakdown
Explore the cost of this home by adjusting the details. Changes won't be saved.Climate risks
Neighborhood: 76502
Nearby schools
Schools provided by the listing agent
- District: Belton ISD
Source: Central Texas MLS. This data may not be complete. We recommend contacting the local school district to confirm school assignments for this home.
Similar homes
- $--4 bd3 ba2.3k sqft10409 Bell Mountain Dr, Temple, TX 76502Auction
 Auction.com 2
 - $335,0004 bd3 ba2.2k sqft1540 Cobble Hill Ct, Temple, TX 76502Active
 MLS ID #621947, Jayci Humphrey, All City Real Estate Ltd. Co. Central Texas MLS
 - $309,5003 bd2 ba1.7k sqft7315 Hammermill Ln, Temple, TX 76502Active
 MLS ID #614410, Mallory Anthony, RE/MAX Temple-Belton. Central Texas MLS
 - $279,0004 bd2 ba1.8k sqft7923 Marsala Dr, Temple, TX 76502Active
 MLS ID #626823, Ryan Smith, Realty of America, LLC. Central Texas MLS
 - $329,5004 bd2 ba1.9k sqft7209 Touchstone Dr, Temple, TX 76502ActiveCentral Texas MLS
- $329,5004 bd2 ba1.9k sqft7117 Touchstone Dr, Temple, TX 76502ActiveCentral Texas MLS
- $289,9003 bd2 ba2k sqft8618 Stonehollow Dr, Temple, TX 76502ActiveMLS ID #623616, McKenna Taggart, Real Broker, LLC. Central Texas MLS
- $340,0004 bd2 ba1.8k sqft7106 Touchstone Dr, Temple, TX 76502ActiveCentral Texas MLS
- $340,0004 bd2 ba1.8k sqft7110 Touchstone Dr, Temple, TX 76502ActiveMLS ID #592343, Megan Kiella, Kiella Homebuilders, LTD. Central Texas MLS
- $329,0004 bd3 ba1.8k sqft2032 Clear Sky Ct, Temple, TX 76502ActiveMLS ID #621147, Vianey Suarez, EG Realty. Central Texas MLS
- $315,0004 bd3 ba2.8k sqft1906 Longmire Loop, Temple, TX 76502ActiveMLS ID #624479, Tara Williams, Re/Max Better Place. Central Texas MLS
- $367,0003 bd2 ba1.9k sqft7102 Touchstone Dr, Temple, TX 76502ActiveCentral Texas MLS
- $334,9003 bd2 ba2k sqft6112 Monza Dr, Temple, TX 76502ActiveMLS ID #609342, Luke Farmer, Gold Medal Realty. Central Texas MLS
- $290,0004 bd4 ba2.1k sqft8915 Misty Pine Dr, Temple, TX 76502ActiveMLS ID #623421, Reyna Reyes, Arise Capital Real Estate. Central Texas MLS
- $245,0003 bd2 ba1.4k sqft8016 Hawthorn, Temple, TX 76502ActiveMLS ID #626908, Justin Rutherford, Everyday Real Estate. Central Texas MLS
- $329,9004 bd3 ba2.3k sqft2227 Wasabi Rd, Temple, TX 76501ActiveMLS ID #626746, Lauren Mynarcik, Anchor Realty. Central Texas MLS
- $310,0004 bd2 ba1.8k sqft10207 Six Shooter Ln, Temple, TX 76502ActiveMLS ID #620798, Kennedy Klepac, Anchor Realty. Central Texas MLS
- $359,0004 bd3 ba2.3k sqft10239 Six Shooter Ln, Temple, TX 76502ActiveMLS ID #619382, Ryan Smith, Realty of America, LLC. Central Texas MLS
- $274,9004 bd2 ba1.9k sqft802 Wyndcrest Dr, Temple, TX 76502ActiveMLS ID #626811, Taylor Dasch, EG Realty. Central Texas MLS
- $357,9004 bd2 ba1.9k sqft2909 Torino Reale Ave, Temple, TX 76502ActiveMLS ID #598617, Shay Harris, Serenity Now Real Estate. Central Texas MLS
