Welcome to 6112 Monza Drive, a beautifully designed 3-bedroom, 2-bath home with a dedicated office, perfectly located in one of West Temple’s most desirable and growing communities. Combining modern finishes with a highly functional layout, this home offers space, flexibility, and comfort today’s buyers seek.
Step inside to a bright, open-concept floor plan filled with natural light and enhanced by soaring ceilings and durable wood-look tile flooring throughout the main living areas. The spacious living room serves as the centerpiece of the home, seamlessly connecting to the kitchen and dining spaces—ideal for everyday living and entertaining.
The kitchen is thoughtfully designed to impress, featuring granite countertops, stainless steel appliances, custom cabinetry, and a large center island with bar seating. Whether preparing meals or hosting gatherings, this space offers both style and functionality with ample storage and prep space.
A standout feature of this home is the dedicated office/flex room, providing the perfect space for working from home, a study, playroom, or even a guest area—an increasingly sought-after feature that adds versatility and value.
The private primary suite is tucked away in a split-bedroom layout, offering a peaceful retreat separate from the secondary bedrooms. The ensuite bath includes dual vanities, a walk-in shower, and a spacious walk-in closet designed for convenience and organization.
Two additional bedrooms are well-sized and share a full bath, making this layout ideal for families, guests, or multi-purpose living.
Step outside to enjoy a covered back patio overlooking a fully fenced backyard—perfect for relaxing evenings, outdoor dining, pets, or weekend gatherings. The yard provides room to personalize and create your own outdoor oasis.
Ideally located with convenient access to major highways, shopping, dining, and Temple’s medical district, this home offers both comfort and convenience in a thriving area.
Active
Price cut: $100 (9/14)
$334,900
6112 Monza Dr, Temple, TX 76502
3beds
2,050sqft
Single Family Residence
Built in 2020
8,481 Square Feet Lot
$-- Zestimate®
$163/sqft
$29/mo HOA
What's special
Stainless steel appliancesCovered back patioSoaring ceilingsFully fenced backyardCustom cabinetryWalk-in shower
- 195 days
- 74
- 8
Zillow last checked:
Listing updated:
Listed by:
Luke Farmer 254-863-6300,
Gold Medal Realty
Source: Central Texas MLS,MLS#: 609342 Originating MLS: Williamson County Association of REALTORS
Originating MLS: Williamson County Association of REALTORSFacts & features
Interior
Bedrooms & bathrooms
- Bedrooms: 3
- Bathrooms: 2
- Full bathrooms: 2
Heating
- Electric
Cooling
- Electric
Appliances
- Included: Double Oven, Dishwasher, Electric Range, Disposal, Refrigerator, Some Electric Appliances
- Laundry: Inside, Main Level, Laundry Room
Features
- All Bedrooms Up, Ceiling Fan(s), Double Vanity, Garden Tub/Roman Tub, Pull Down Attic Stairs, Separate Shower, Walk-In Closet(s)
- Flooring: Carpet, Tile
- Attic: Access Only,Pull Down Stairs
- Has fireplace: Yes
- Fireplace features: Electric
Interior area
- Total interior livable area: 2,050 sqft
Video & virtual tour
Property
Parking
- Total spaces: 2
- Parking features: Garage
- Garage spaces: 2
Features
- Levels: One
- Stories: 1
- Patio & porch: Covered, Patio
- Exterior features: Covered Patio
- Pool features: None
- Fencing: Privacy
- View description: None
- Body of water: None
Lot
- Size: 8,481 Square Feet
Details
- Parcel number: 484494
Construction
Type & style
- Home type: SingleFamily
- Architectural style: Ranch
- Property subtype: Single Family Residence
Materials
- Masonry
- Foundation: Slab
- Roof: Composition,Shingle
Condition
- Resale
- Year built: 2020
Utilities & green energy
- Sewer: Public Sewer
- Water: Public
- Utilities for property: Water Available
Community & HOA
Community
- Features: Other, See Remarks, Curbs, Sidewalks
- Subdivision: Bella Terra Ph I
HOA
- Has HOA: Yes
- Services included: Other, See Remarks
- HOA fee: $350 annually
Location
- Region: Temple
Financial & listing details
- Price per square foot: $163/sqft
- Tax assessed value: $345,370
- Annual tax amount: $4,931
- Date on market: 4/2/2026
- Cumulative days on market: 196 days
- Listing agreement: Exclusive Right To Sell
- Listing terms: Cash,Conventional,FHA,VA Loan
- Road surface type: Paved
Estimated market value
Not available
Estimated sales range
Not available
Not available
Price history
| Date | Event | Price |
|---|---|---|
| 10/8/2026 | Listed for rent | $2,150$1/sqft |
Source: Zillow Rentals Report a problem | ||
| 9/14/2026 | Price change | $334,9000%$163/sqft |
Source:  Central Texas MLS #609342 Report a problem Central Texas MLS #609342 Report a problem | ||
| 8/13/2026 | Price change | $335,000-4%$163/sqft |
Source: Central Texas MLS #609342 Report a problem | ||
| 7/8/2026 | Price change | $349,000-2.8%$170/sqft |
Source: Central Texas MLS #609342 Report a problem | ||
| 5/15/2026 | Price change | $359,000-2.7%$175/sqft |
Source: Central Texas MLS #609342 Report a problem | ||
| 4/2/2026 | Listed for sale | $369,000$180/sqft |
Source: Central Texas MLS #609342 Report a problem | ||
Public tax history
| Year | Property taxes | Tax assessment |
|---|---|---|
| 2025 | $4,931 -17.8% | $345,370 +0.6% |
| 2024 | $5,998 -3.9% | $343,383 -1% |
| 2023 | $6,241 -5.6% | $346,983 +9% |
| 2022 | $6,613 | $318,277 +19.7% |
| 2021 | -- | $265,868 +1812.7% |
| 2020 | $357 +91.3% | $13,900 +100% |
| 2019 | $186 | $6,950 |
Find assessor info on the county website
Monthly payment
Est. payment
Payment breakdown
Explore the cost of this home by adjusting the details. Changes won't be saved.Climate risks
Neighborhood: 76502
Nearby schools
Schools provided by the listing agent
- District: Temple ISD
Source: Central Texas MLS. This data may not be complete. We recommend contacting the local school district to confirm school assignments for this home.

Similar homes
- $357,9004 bd2 ba1.9k sqft2909 Torino Reale Ave, Temple, TX 76502Active
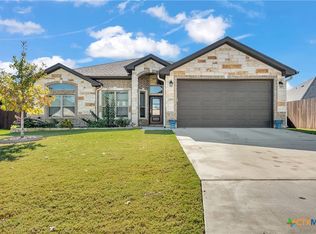
 MLS ID #598617, Shay Harris, Serenity Now Real Estate. Central Texas MLS
 - $288,0003 bd2 ba1.8k sqft2513 Turtle Dove Dr, Temple, TX 76502Active
 MLS ID #627654, Vicki Cantrell, Coldwell Banker Realty. Central Texas MLS
 - $--4 bd3 ba2.3k sqft10409 Bell Mountain Dr, Temple, TX 76502Auction
 Auction.com 2
 - $335,0004 bd3 ba2.2k sqft1540 Cobble Hill Ct, Temple, TX 76502Active
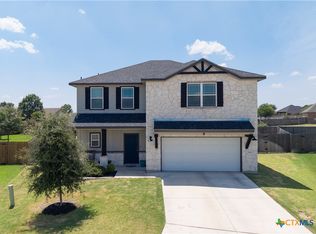 MLS ID #621947, Jayci Humphrey, All City Real Estate Ltd. Co. Central Texas MLS
 - $325,0003 bd2 ba2k sqft7207 Rosado Dr, Temple, TX 76502ActiveMLS ID #626863, Brook Fowler, Fowler Legacy Group. Central Texas MLS
- $425,0004 bd3 ba2.3k sqft6003 Tivoli Rd, Temple, TX 76502ActiveMLS ID #612762, Jimmy Torres, Vista Real Estate Group-Compass RE Texas, LLC. Central Texas MLS
- $274,9004 bd2 ba1.9k sqft802 Wyndcrest Dr, Temple, TX 76502ActiveMLS ID #626811, Taylor Dasch, EG Realty. Central Texas MLS
- $285,0004 bd2 ba1.8k sqft804 Rivington Dr, Temple, TX 76502ActiveMLS ID #607684, Lorie McCallum, ODP Property Management. Central Texas MLS
- $329,0004 bd3 ba1.8k sqft2032 Clear Sky Ct, Temple, TX 76502ActiveMLS ID #621147, Vianey Suarez, EG Realty. Central Texas MLS
- $309,5003 bd2 ba1.7k sqft7315 Hammermill Ln, Temple, TX 76502ActiveMLS ID #614410, Mallory Anthony, RE/MAX Temple-Belton. Central Texas MLS
- $315,0004 bd3 ba2.8k sqft1906 Longmire Loop, Temple, TX 76502ActiveMLS ID #624479, Tara Williams, Re/Max Better Place. Central Texas MLS
- $339,0004 bd3 ba1.9k sqft2028 Clear Sky Ct, Temple, TX 76502ActiveMLS ID #605678, Mark Mahler, Mahler Group. Central Texas MLS
- $359,9004 bd2 ba1.8k sqft210 Creek Plum Ln, Temple, TX 76502ActiveMLS ID #582370, Karen Stewart, Magnolia Realty Temple Belton. Central Texas MLS
- $285,0004 bd2 ba1.7k sqft614 Seven Springs Dr, Temple, TX 76502ActiveCentral Texas MLS
- $250,0004 bd2 ba1.6k sqft603 Cross Dr, Temple, TX 76502ActiveMLS ID #614654, Paula Raymond, The Real Estate Home Team Llc. Central Texas MLS
- $289,9003 bd2 ba2k sqft8618 Stonehollow Dr, Temple, TX 76502ActiveMLS ID #623616, McKenna Taggart, Real Broker, LLC. Central Texas MLS
- $279,0004 bd2 ba1.8k sqft7923 Marsala Dr, Temple, TX 76502ActiveMLS ID #626823, Ryan Smith, Realty of America, LLC. Central Texas MLS
- $340,0004 bd2 ba1.8k sqft7106 Touchstone Dr, Temple, TX 76502ActiveCentral Texas MLS
- $340,0004 bd2 ba1.8k sqft7110 Touchstone Dr, Temple, TX 76502ActiveMLS ID #592343, Megan Kiella, Kiella Homebuilders, LTD. Central Texas MLS
