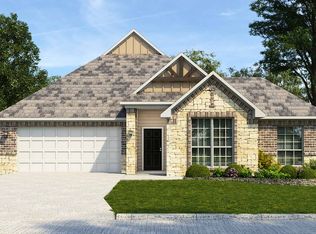
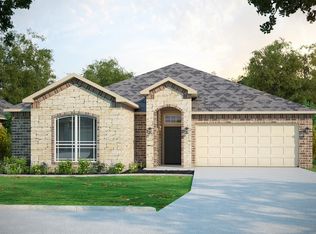
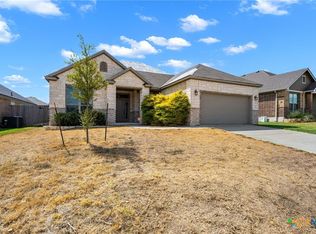
This bright four bedroom new construction home in West Temple offers a spacious backyard and added privacy with no back neighbors! Located in the established Hills of Westwood community, the Houston floorplan offers 4 bedrooms, 2 bathrooms, and 1,859 square feet of comfortable living space. Large windows in the main living area bring abundant natural light, giving the home a bright, open, and welcoming atmosphere. The kitchen connects easily with the family room and dining area, creating a spacious layout for everyday living and entertaining. It features upgraded quartz countertops, stainless steel appliances, generous cabinet space, and a large walk in pantry. The split bedroom floorplan creates separation between the primary suite and secondary bedrooms. The primary suite includes a garden tub, dual vanity sinks, a private water closet, and a spacious walk in closet. The home also includes a dedicated laundry area and an attached two car garage. Outside, the large backyard provides plenty of space for outdoor living!
The Hills of Westwood is an established Belton ISD community offering a neighborhood pool, playground, and walking trails. Its convenient West Temple location is just a few miles from shopping, restaurants, healthcare, and everyday services. Ask about available builder incentives and financing opportunities on this four bedroom home in West Temple!
Active
$340,000
7110 Touchstone Dr, Temple, TX 76502
4beds
1,859sqft
Single Family Residence
Built in 2025
6,882 Square Feet Lot
$-- Zestimate®
$183/sqft
$-- HOA
What's special
Spacious backyardSplit bedroom floorplanStainless steel appliancesUpgraded quartz countertopsSpacious walk in closetPrivate water closetAttached two car garage
- 380 days
- 40
- 11
Zillow last checked:
Listing updated:
Listed by:
Megan Kiella 254-778-0085,
Kiella Homebuilders, LTD
Source: Central Texas MLS,MLS#: 592343 Originating MLS: Temple Belton Board of REALTORS
Originating MLS: Temple Belton Board of REALTORSFacts & features
Interior
Bedrooms & bathrooms
- Bedrooms: 4
- Bathrooms: 2
- Full bathrooms: 2
Heating
- Central, Electric
Cooling
- Central Air, Electric, 1 Unit
Appliances
- Included: Dishwasher, Electric Range, Disposal, Microwave, Plumbed For Ice Maker, Range Hood, Some Electric Appliances, Range
- Laundry: Washer Hookup, Electric Dryer Hookup, Inside
Features
- Attic, Ceiling Fan(s), Double Vanity, Open Floorplan, Separate Shower, Tub Shower, Walk-In Closet(s), Granite Counters, Kitchen/Family Room Combo, Kitchen/Dining Combo, Pantry
- Flooring: Carpet, Ceramic Tile, Vinyl
- Attic: Partially Floored
- Has fireplace: No
- Fireplace features: None
Interior area
- Total interior livable area: 1,859 sqft
Video & virtual tour
Property
Parking
- Total spaces: 2
- Parking features: Attached, Garage
- Attached garage spaces: 2
Features
- Levels: One
- Stories: 1
- Patio & porch: Covered, Patio, Porch
- Exterior features: Covered Patio, Porch
- Pool features: Community, Outdoor Pool
- Fencing: Full
- View description: None
- Body of water: None
Lot
- Size: 6,882 Square Feet
Details
- Parcel number: 508978
- Special conditions: Builder Owned
Construction
Type & style
- Home type: SingleFamily
- Architectural style: Traditional
- Property subtype: Single Family Residence
Materials
- Masonry
- Foundation: Slab
- Roof: Composition,Shingle
Condition
- Year built: 2025
Utilities & green energy
- Sewer: Public Sewer
- Water: Public
Community & HOA
Community
- Features: Playground, Trails/Paths, Community Pool
- Security: Smoke Detector(s)
- Subdivision: The Hills of Westwood
HOA
- Has HOA: Yes
Location
- Region: Temple
Financial & listing details
- Price per square foot: $183/sqft
- Tax assessed value: $25,200
- Annual tax amount: $215
- Date on market: 10/2/2025
- Cumulative days on market: 381 days
- Listing agreement: Exclusive Agency
- Listing terms: Cash,Conventional,FHA,Texas Vet,VA Loan
- Road surface type: Paved
Estimated market value
Not available
Estimated sales range
Not available
Not available
Price history
| Date | Event | Price |
|---|---|---|
| 3/31/2026 | Price change | $340,000-12.8%$183/sqft |
Source:  Central Texas MLS #592343 Report a problem Central Texas MLS #592343 Report a problem | ||
| 10/2/2025 | Listed for sale | $390,000$210/sqft |
Source: Central Texas MLS #592343 Report a problem | ||
Public tax history
| Year | Property taxes | Tax assessment |
|---|---|---|
| 2025 | $215 +23.1% | $25,200 +237.3% |
| 2024 | $175 +1.9% | $7,470 |
| 2023 | $171 +56% | $7,470 +70.6% |
| 2022 | $110 | $4,378 |
Find assessor info on the county website
Monthly payment
Est. payment
Payment breakdown
Explore the cost of this home by adjusting the details. Changes won't be saved.Climate risks
Neighborhood: 76502
Nearby schools
Schools provided by the listing agent
- District: Belton ISD
Source: Central Texas MLS. This data may not be complete. We recommend contacting the local school district to confirm school assignments for this home.

Similar homes
- $335,0004 bd3 ba2.2k sqft1540 Cobble Hill Ct, Temple, TX 76502Active
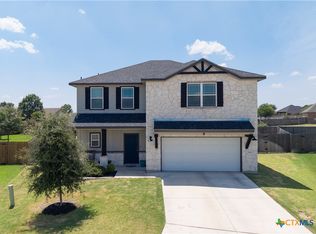
 MLS ID #621947, Jayci Humphrey, All City Real Estate Ltd. Co. Central Texas MLS
 - $340,0004 bd2 ba1.8k sqft7106 Touchstone Dr, Temple, TX 76502Active
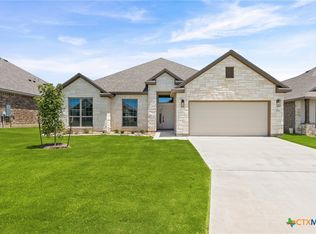 Central Texas MLS
 - $325,0003 bd2 ba2k sqft7207 Rosado Dr, Temple, TX 76502Active
 MLS ID #626863, Brook Fowler, Fowler Legacy Group. Central Texas MLS
 - $--4 bd3 ba2.3k sqft10409 Bell Mountain Dr, Temple, TX 76502Auction
 Auction.com 2
 - $329,5004 bd2 ba1.9k sqft7117 Touchstone Dr, Temple, TX 76502ActiveCentral Texas MLS
- $329,5004 bd2 ba1.9k sqft7209 Touchstone Dr, Temple, TX 76502ActiveCentral Texas MLS
- $309,5003 bd2 ba1.7k sqft7315 Hammermill Ln, Temple, TX 76502ActiveMLS ID #614410, Mallory Anthony, RE/MAX Temple-Belton. Central Texas MLS
- $279,0004 bd2 ba1.8k sqft7923 Marsala Dr, Temple, TX 76502ActiveMLS ID #626823, Ryan Smith, Realty of America, LLC. Central Texas MLS
- $367,0003 bd2 ba1.9k sqft7102 Touchstone Dr, Temple, TX 76502ActiveCentral Texas MLS
- $329,0004 bd3 ba1.8k sqft2032 Clear Sky Ct, Temple, TX 76502ActiveMLS ID #621147, Vianey Suarez, EG Realty. Central Texas MLS
- $339,0004 bd3 ba1.9k sqft2028 Clear Sky Ct, Temple, TX 76502ActiveMLS ID #605678, Mark Mahler, Mahler Group. Central Texas MLS
- $339,9994 bd2 ba1.8k sqft414 Stonehouse Ln, Temple, TX 76502ActiveCentral Texas MLS
- $334,9003 bd2 ba2k sqft6112 Monza Dr, Temple, TX 76502ActiveMLS ID #609342, Luke Farmer, Gold Medal Realty. Central Texas MLS
- $339,9004 bd4 ba2.5k sqft7804 Krenek Tap Dr, Temple, TX 76502ActiveCentral Texas MLS
- $355,0004 bd2 ba1.9k sqft2909 Torino Reale Ave, Temple, TX 76502ActiveMLS ID #598617, Shay Harris, Serenity Now Real Estate. Central Texas MLS
- $349,0004 bd2 ba1.7k sqft8618 Glade Dr, Temple, TX 76502ActiveMLS ID #601967, Maria Jones, Magnolia Realty Temple Belton. Central Texas MLS
- $339,9994 bd2 ba1.9k sqft10219 Kimberlite Dr, Temple, TX 76502ActiveCentral Texas MLS
- $339,9994 bd2 ba1.8k sqft1241 Bending Branch Way, Temple, TX 76502ActiveCentral Texas MLS
- $289,9003 bd2 ba2k sqft8618 Stonehollow Dr, Temple, TX 76502ActiveMLS ID #623616, McKenna Taggart, Real Broker, LLC. Central Texas MLS
- $315,3904 bd3 ba1.8k sqft8717 Ponderosa Pine Rd, Temple, TX 76502ActiveCentral Texas MLS
