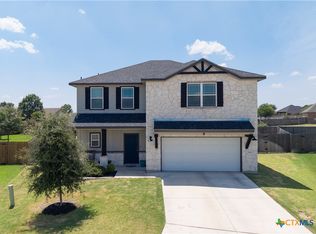
Welcome to 2032 Clear Sky Ct. an exceptional home that truly stands above the competition. Meticulously maintained and in immaculate condition, this home shows like a model, and you would never guess it's pre-owned. Why buy new when you can have a home that's move-in ready with thousands of dollars in upgrades already completed? The open-concept floor plan offers durable wood-look flooring, a spacious living area filled with natural light, and a beautifully appointed kitchen featuring granite countertops, stainless steel appliances, abundant cabinetry, and a large island perfect for gathering with family and friends. The private primary suite provides a relaxing retreat with dual vanities, a soaking tub, separate walk-in shower, and a generous walk-in closet.
The current owners have invested in numerous thoughtful upgrades throughout the home, including dusk-to-dawn automatic front lights, an upgraded foyer light fixture, a self-closing door from the garage to the house, decorative anti-scuff wall paneling at the kitchen island, and added shelving in the laundry room for extra organization. Step outside to enjoy a backyard designed for both relaxation and entertaining, complete with a covered patio enhanced by a retractable awning, professional landscaping, a beautiful backyard tree, an additional paver patio, a stained privacy fence, a second gate for added convenience, and a spacious 16' x 12' storage shed that provides ample room for tools, hobbies, or outdoor equipment.
Every detail of this home reflects pride of ownership, offering buyers the opportunity to enjoy the benefits of a like-new home without the added expense and hassle of making upgrades after closing. This is the perfect combination of quality, comfort, and value, ready for you to move in and enjoy from day one.
Active
$329,000
2032 Clear Sky Ct, Temple, TX 76502
4beds
1,849sqft
Single Family Residence
Built in 2022
7,440 Square Feet Lot
$327,000 Zestimate®
$178/sqft
$21/mo HOA
What's special
Additional paver patioOpen-concept floor planBeautiful backyard treeStainless steel appliancesDurable wood-look flooringGranite countertopsUpgraded foyer light fixture
- 79 days
- 109
- 18
Zillow last checked:
Listing updated:
Listed by:
Vianey Suarez 254-300-6463,
EG Realty
Source: Central Texas MLS,MLS#: 621147 Originating MLS: Temple Belton Board of REALTORS
Originating MLS: Temple Belton Board of REALTORSFacts & features
Interior
Bedrooms & bathrooms
- Bedrooms: 4
- Bathrooms: 3
- Full bathrooms: 3
Primary bedroom
- Level: Main
Dining room
- Level: Main
Living room
- Level: Main
Heating
- Central, Electric
Cooling
- Central Air, Electric, 1 Unit
Appliances
- Included: Dishwasher, Electric Range, Electric Water Heater, Disposal, Vented Exhaust Fan, Some Electric Appliances, Microwave
- Laundry: Washer Hookup, Electric Dryer Hookup, Laundry Room
Features
- Breakfast Bar, Ceiling Fan(s), Chandelier, Double Vanity, Entrance Foyer, Garden Tub/Roman Tub, High Ceilings, Open Floorplan, Pull Down Attic Stairs, Recessed Lighting, Storage, Separate Shower, Walk-In Closet(s), Window Treatments, Eat-in Kitchen, Granite Counters, Kitchen Island, Kitchen/Family Room Combo, Kitchen/Dining Combo, Pantry
- Flooring: Carpet, Laminate
- Windows: Window Treatments
- Attic: Pull Down Stairs
- Has fireplace: No
- Fireplace features: None
Interior area
- Total interior livable area: 1,849 sqft
Video & virtual tour
Property
Parking
- Total spaces: 3
- Parking features: Attached, Garage
- Attached garage spaces: 3
Features
- Levels: One
- Stories: 1
- Patio & porch: Covered, Patio, Porch
- Exterior features: Awning(s), Covered Patio, Other, Porch, Rain Gutters, Storage, See Remarks
- Pool features: None
- Fencing: Back Yard,Wood
- Body of water: None Water Features
Lot
- Size: 7,440 Square Feet
Details
- Additional structures: Storage
- Parcel number: 509868
Construction
Type & style
- Home type: SingleFamily
- Architectural style: Ranch,Traditional
- Property subtype: Single Family Residence
Materials
- Brick, Log Siding, Masonry, Stone Veneer
- Foundation: Slab
- Roof: Composition,Shingle
Condition
- Resale
- Year built: 2022
Utilities & green energy
- Water: Public
- Utilities for property: High Speed Internet Available, Trash Collection Public
Community & HOA
Community
- Features: None
- Security: Smoke Detector(s)
- Subdivision: Mesa Rdg Ph II
HOA
- Has HOA: Yes
- HOA fee: $250 annually
- HOA name: Mesa Ridge HOA
- HOA phone: 254-773-0900
Location
- Region: Temple
Financial & listing details
- Price per square foot: $178/sqft
- Tax assessed value: $335,744
- Annual tax amount: $4,867
- Date on market: 7/30/2026
- Cumulative days on market: 80 days
- Listing agreement: Exclusive Right To Sell
- Listing terms: Cash,Conventional,FHA,VA Loan
Estimated market value
$327,000
$311,000 - $343,000
$2,004/mo
Price history
| Date | Event | Price |
|---|---|---|
| 7/30/2026 | Listed for sale | $329,000-1.1%$178/sqft |
Source:  Central Texas MLS #621147 Report a problem Central Texas MLS #621147 Report a problem | ||
| 4/18/2023 | Listing removed | -- |
Source: Omega Builders Report a problem | ||
| 3/24/2023 | Price change | $332,609+0.9%$180/sqft |
Source: Omega Builders Report a problem | ||
| 10/20/2022 | Listed for sale | $329,509$178/sqft |
Source: Omega Builders Report a problem | ||
Public tax history
| Year | Property taxes | Tax assessment |
|---|---|---|
| 2025 | $4,867 -30.8% | $335,744 -13.5% |
| 2024 | $7,030 +5.3% | $388,138 +33.5% |
| 2023 | $6,673 +599.3% | $290,707 +665% |
| 2022 | $954 | $38,000 |
Find assessor info on the county website
Monthly payment
Est. payment
Payment breakdown
Explore the cost of this home by adjusting the details. Changes won't be saved.Climate risks
Neighborhood: 76502
Nearby schools
Schools provided by the listing agent
- District: Belton ISD
Source: Central Texas MLS. This data may not be complete. We recommend contacting the local school district to confirm school assignments for this home.

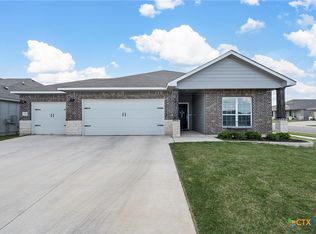
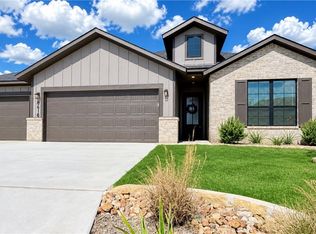
Similar homes
- $--4 bd3 ba2.3k sqft10409 Bell Mountain Dr, Temple, TX 76502Auction
 Auction.com 2
 - $315,3904 bd3 ba1.8k sqft8717 Ponderosa Pine Rd, Temple, TX 76502Active
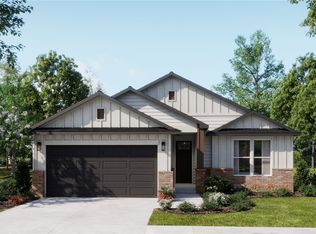
 Central Texas MLS
 - $289,0004 bd3 ba1.9k sqft1652 Hillside Dr, Temple, TX 76502Active
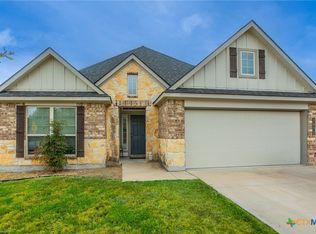 MLS ID #626809, Rowena Miller, Covington Real Estate, Inc.. Central Texas MLS
 - $335,0004 bd3 ba2.2k sqft1540 Cobble Hill Ct, Temple, TX 76502Active
 MLS ID #621947, Jayci Humphrey, All City Real Estate Ltd. Co. Central Texas MLS
 - $290,0004 bd4 ba2.1k sqft8915 Misty Pine Dr, Temple, TX 76502ActiveMLS ID #623421, Reyna Reyes, Arise Capital Real Estate. Central Texas MLS
- $325,0003 bd2 ba2k sqft7207 Rosado Dr, Temple, TX 76502ActiveMLS ID #626863, Brook Fowler, Fowler Legacy Group. Central Texas MLS
- $289,9003 bd2 ba2k sqft8618 Stonehollow Dr, Temple, TX 76502ActiveMLS ID #623616, McKenna Taggart, Real Broker, LLC. Central Texas MLS
- $339,9004 bd4 ba2.5k sqft7804 Krenek Tap Dr, Temple, TX 76502ActiveCentral Texas MLS
- $279,0004 bd2 ba1.8k sqft7923 Marsala Dr, Temple, TX 76502ActiveMLS ID #626823, Ryan Smith, Realty of America, LLC. Central Texas MLS
- $310,0004 bd2 ba1.8k sqft10207 Six Shooter Ln, Temple, TX 76502ActiveMLS ID #620798, Kennedy Klepac, Anchor Realty. Central Texas MLS
- $309,5003 bd2 ba1.7k sqft7315 Hammermill Ln, Temple, TX 76502ActiveMLS ID #614410, Mallory Anthony, RE/MAX Temple-Belton. Central Texas MLS
- $259,0004 bd2 ba1.5k sqft1009 Spring Terrace Loop, Temple, TX 76502ActiveMLS ID #623049, Susan Young, The Foxx Real Estate Group-ARG. Central Texas MLS
- $281,0003 bd2 ba1.4k sqft8725 Ponderosa Pine Rd, Temple, TX 76502ActiveMLS ID #617809, Desmond Graham, The Graham Team. Central Texas MLS
- $329,5004 bd2 ba1.9k sqft7209 Touchstone Dr, Temple, TX 76502ActiveCentral Texas MLS
- $334,9003 bd2 ba2k sqft6112 Monza Dr, Temple, TX 76502ActiveMLS ID #609342, Luke Farmer, Gold Medal Realty. Central Texas MLS
- $329,5004 bd2 ba1.9k sqft7117 Touchstone Dr, Temple, TX 76502ActiveCentral Texas MLS
- $299,9003 bd2 ba1.7k sqft10223 Alamosa Ln, Temple, TX 76502ActiveMLS ID #623441, Maria Jones, Magnolia Realty Temple Belton. Central Texas MLS
- $295,0004 bd2 ba1.9k sqft6114 Wheaton, Temple, TX 76502ActiveMLS ID #624649, David Spradley, Spradley Properties. Central Texas MLS
- $274,9004 bd2 ba1.6k sqft7807 Harvey Dr, Temple, TX 76502ActiveCentral Texas MLS
- $329,9004 bd3 ba2.3k sqft2227 Wasabi Rd, Temple, TX 76501ActiveMLS ID #626746, Lauren Mynarcik, Anchor Realty. Central Texas MLS
