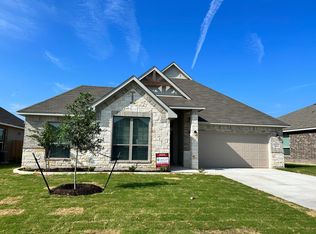
Welcome to 10207 Six Shooter Lane, nestled in the sought-after Groves at Lakewood Ranch community in Temple! This beautifully maintained 4-bedroom, 2-bath home offers 1,823 square feet of thoughtfully designed living space, blending comfort, functionality, and modern style.
The open-concept floor plan creates an inviting atmosphere, with a spacious living area that flows seamlessly into the kitchen and dining space—perfect for entertaining or everyday living. The private primary suite provides a relaxing retreat with an en-suite bath, while three additional bedrooms offer flexibility for guests, a home office, or growing households.
Step outside to enjoy the backyard, ideal for relaxing, grilling, or creating your own outdoor oasis. A 2-car garage provides plenty of room for parking and storage.
Located in the desirable Groves at Lakewood Ranch neighborhood, residents enjoy access to a community pool and convenient proximity to shopping, dining, schools, and major commuting routes. If you’ve been searching for a move-in ready home in a welcoming neighborhood with fantastic amenities, this one is a must-see!
Active
Price cut: $10K (9/2)
$310,000
10207 Six Shooter Ln, Temple, TX 76502
4beds
1,823sqft
Single Family Residence
Built in 2023
7,187 Square Feet Lot
$-- Zestimate®
$170/sqft
$-- HOA
What's special
Open-concept floor planThree additional bedroomsPrivate primary suiteEn-suite bath
- 79 days
- 208
- 16
Zillow last checked:
Listing updated:
Listed by:
Kennedy Klepac 254-717-8036,
Anchor Realty
Source: Central Texas MLS,MLS#: 620798 Originating MLS: Temple Belton Board of REALTORS
Originating MLS: Temple Belton Board of REALTORSFacts & features
Interior
Bedrooms & bathrooms
- Bedrooms: 4
- Bathrooms: 2
- Full bathrooms: 2
Heating
- Central, Electric
Cooling
- Central Air, Electric, 1 Unit
Appliances
- Included: Dishwasher, Refrigerator, Some Electric Appliances, Microwave
- Laundry: Washer Hookup, Electric Dryer Hookup, Laundry in Utility Room, Laundry Room
Features
- Built-in Features, Ceiling Fan(s), Double Vanity, Garden Tub/Roman Tub, Open Floorplan, Pull Down Attic Stairs, Shower Only, Separate Shower, Tub Shower, Walk-In Closet(s), Custom Cabinets, Eat-in Kitchen, Granite Counters, Kitchen Island, Kitchen/Family Room Combo, Kitchen/Dining Combo, Pantry, Walk-In Pantry
- Flooring: Carpet, Tile, Vinyl
- Attic: Pull Down Stairs
- Has fireplace: No
- Fireplace features: None
Interior area
- Total interior livable area: 1,823 sqft
Video & virtual tour
Property
Parking
- Total spaces: 2
- Parking features: Garage
- Garage spaces: 2
Features
- Levels: One
- Stories: 1
- Patio & porch: Covered, Deck, Patio, Porch
- Exterior features: Covered Patio, Deck, Porch
- Pool features: Community, Fenced, In Ground, Outdoor Pool
- Fencing: Back Yard,Picket,Wood
- View description: None
- Body of water: None
Lot
- Size: 7,187 Square Feet
- Topography: Rolling
Details
- Parcel number: 500118
Construction
Type & style
- Home type: SingleFamily
- Architectural style: Contemporary/Modern
- Property subtype: Single Family Residence
Materials
- Masonry
- Foundation: Slab
- Roof: Composition,Shingle
Condition
- Resale
- Year built: 2023
Details
- Builder name: Omega
Utilities & green energy
- Sewer: Public Sewer
- Water: Public
Community & HOA
Community
- Features: Playground, Trails/Paths, Community Pool, Curbs
- Security: Smoke Detector(s)
- Subdivision: Groves/Lakewood Ranch Ph VI
HOA
- Has HOA: Yes
- HOA name: Lakewood Ranch HOA
Location
- Region: Temple
Financial & listing details
- Price per square foot: $170/sqft
- Tax assessed value: $329,722
- Annual tax amount: $5,709
- Date on market: 7/30/2026
- Cumulative days on market: 81 days
- Listing agreement: Exclusive Right To Sell
- Listing terms: Cash,Conventional,FHA,VA Loan
- Road surface type: Asphalt, Paved
Estimated market value
Not available
Estimated sales range
Not available
Not available
Price history
| Date | Event | Price |
|---|---|---|
| 9/2/2026 | Price change | $310,000-3.1%$170/sqft |
Source:  Central Texas MLS #620798 Report a problem Central Texas MLS #620798 Report a problem | ||
| 7/31/2026 | Listed for sale | $320,000-3%$176/sqft |
Source: Central Texas MLS #620798 Report a problem | ||
| 11/7/2025 | Listing removed | $2,150$1/sqft |
Source: Zillow Rentals Report a problem | ||
| 10/22/2025 | Listed for rent | $2,150$1/sqft |
Source: Zillow Rentals Report a problem | ||
| 10/14/2025 | Listing removed | $330,000$181/sqft |
Source: Central Texas MLS #588897 Report a problem | ||
| 10/6/2025 | Price change | $330,000-1.5%$181/sqft |
Source: Central Texas MLS #588897 Report a problem | ||
| 9/26/2025 | Price change | $335,000-1.2%$184/sqft |
Source: Central Texas MLS #588897 Report a problem | ||
| 9/4/2025 | Price change | $339,000-0.3%$186/sqft |
Source: Central Texas MLS #588897 Report a problem | ||
| 8/7/2025 | Listed for sale | $339,900$186/sqft |
Source: Central Texas MLS #588897 Report a problem | ||
| 8/6/2025 | Listing removed | $339,900$186/sqft |
Source: Central Texas MLS #579002 Report a problem | ||
| 5/12/2025 | Listed for sale | $339,900$186/sqft |
Source: Central Texas MLS #579002 Report a problem | ||
Public tax history
| Year | Property taxes | Tax assessment |
|---|---|---|
| 2025 | $5,709 -1.9% | $329,722 +2.8% |
| 2024 | $5,821 +2252.4% | $320,759 +2875.2% |
| 2023 | $247 +159.6% | $10,781 +184% |
| 2022 | $95 | $3,796 -13.3% |
| 2021 | -- | $4,378 |
Find assessor info on the county website
Monthly payment
Est. payment
Payment breakdown
Explore the cost of this home by adjusting the details. Changes won't be saved.Climate risks
Neighborhood: 76502
Nearby schools
Schools provided by the listing agent
- Elementary: Lakewood Elementary
- Middle: Lake Belton Middle School
- High: Lake Belton High School
- District: Belton ISD
Source: Central Texas MLS. This data may not be complete. We recommend contacting the local school district to confirm school assignments for this home.
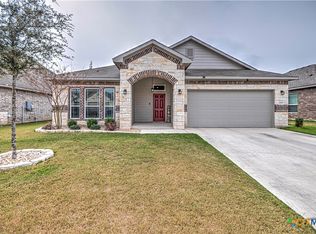
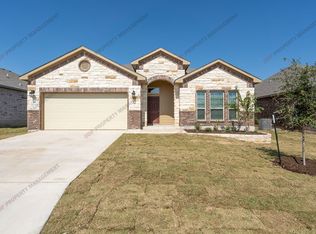
Similar homes
- $--4 bd3 ba2.3k sqft10409 Bell Mountain Dr, Temple, TX 76502Auction
 Auction.com 2
 - $299,9003 bd2 ba1.7k sqft10223 Alamosa Ln, Temple, TX 76502Active
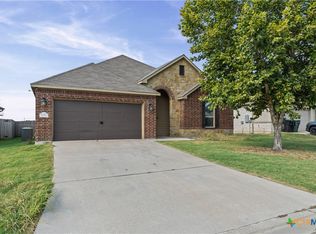
 MLS ID #623441, Maria Jones, Magnolia Realty Temple Belton. Central Texas MLS
 - $359,0004 bd3 ba2.3k sqft10239 Six Shooter Ln, Temple, TX 76502Active
 MLS ID #619382, Ryan Smith, Realty of America, LLC. Central Texas MLS
 - $339,9994 bd2 ba1.9k sqft10219 Kimberlite Dr, Temple, TX 76502Active
 Central Texas MLS
 - $339,9994 bd2 ba1.8k sqft1241 Bending Branch Way, Temple, TX 76502ActiveCentral Texas MLS
- $339,9994 bd2 ba1.8k sqft414 Stonehouse Ln, Temple, TX 76502ActiveCentral Texas MLS
- $289,9003 bd2 ba2k sqft8618 Stonehollow Dr, Temple, TX 76502ActiveMLS ID #623616, McKenna Taggart, Real Broker, LLC. Central Texas MLS
- $279,0004 bd2 ba1.8k sqft7923 Marsala Dr, Temple, TX 76502ActiveMLS ID #626823, Ryan Smith, Realty of America, LLC. Central Texas MLS
- $288,0003 bd2 ba1.8k sqft2513 Turtle Dove Dr, Temple, TX 76502ActiveMLS ID #627654, Vicki Cantrell, Coldwell Banker Realty. Central Texas MLS
- $329,0004 bd3 ba1.8k sqft2032 Clear Sky Ct, Temple, TX 76502ActiveMLS ID #621147, Vianey Suarez, EG Realty. Central Texas MLS
- $309,5003 bd2 ba1.7k sqft7315 Hammermill Ln, Temple, TX 76502ActiveMLS ID #614410, Mallory Anthony, RE/MAX Temple-Belton. Central Texas MLS
- $325,0003 bd2 ba2k sqft7207 Rosado Dr, Temple, TX 76502ActiveMLS ID #626863, Brook Fowler, Fowler Legacy Group. Central Texas MLS
- $320,0003 bd2 ba2k sqft1831 Broken Shoe Trl, Temple, TX 76502ActiveMLS ID #620723, Heather Johnson, Fathom Realty LLC. Central Texas MLS
- $335,0004 bd3 ba2.2k sqft1540 Cobble Hill Ct, Temple, TX 76502ActiveMLS ID #621947, Jayci Humphrey, All City Real Estate Ltd. Co. Central Texas MLS
- $319,9003 bd2 ba2.1k sqft7316 Caladium Dr, Temple, TX 76502ActiveMLS ID #614192, Renee E. Fox, Fox Realty. Central Texas MLS
- $319,9003 bd2 ba1.9k sqft274 Chering Dr, Belton, TX 76513ActiveMLS ID #622822, Brandi Stokes, StarPointe Realty CTX, LLC. Central Texas MLS
- $339,0004 bd3 ba1.9k sqft2028 Clear Sky Ct, Temple, TX 76502ActiveMLS ID #605678, Mark Mahler, Mahler Group. Central Texas MLS
- $259,0004 bd2 ba1.5k sqft1009 Spring Terrace Loop, Temple, TX 76502ActiveMLS ID #623049, Susan Young, The Foxx Real Estate Group-ARG. Central Texas MLS
- $239,0003 bd2 ba1.6k sqft8915 Sky Crest Dr, Temple, TX 76502ActiveMLS ID #623749, Sally Simmons, Two Lakes Real Estate. Central Texas MLS
- $390,0003 bd2 ba1.9k sqft10227 Kimberlite Dr, Temple, TX 76502ActiveCentral Texas MLS
