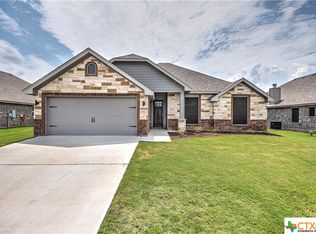
Looking for a home that feels welcoming the moment you arrive? Come see this beautifully maintained 3-bedroom, 2-bath home on a quiet street in Belton ISD! From the inviting front porch to the spacious backyard, there is so much to love.
Two secondary bedrooms and a full bath are tucked off the foyer, while the main living area offers a wonderful space for cooking, dining, and gathering. The kitchen features granite countertops, a large island, abundant cabinetry, built-in appliances, and a walk-in pantry, with soft-close cabinets throughout the home. High ceilings, natural light, and a beautiful stone fireplace make the living room an easy place to settle in.
Just inside the garage entry, the mudroom and laundry area provide a handy drop zone for everyday life. Privately situated at the back of the home, the spacious primary suite offers dual vanities, a garden tub, a separate tiled shower, and a generous walk-in closet.
Picture your morning coffee on the covered back patio, weekend cookouts, or a quiet evening overlooking the expansive backyard. There is room for pets, play, gardening, and gathering with friends. A new roof is on the way, too!
Convenient to shopping, dining, parks, Baylor Scott & White, the VA Medical Center, Fort Cavazos, and major commuting routes, this home deserves a closer look. If it checks the boxes on your wish list, let’s get you inside! Call or message me today to schedule your private showing and see how this home fits your next chapter.
Active
$288,000
2513 Turtle Dove Dr, Temple, TX 76502
3beds
1,829sqft
Single Family Residence
Built in 2019
8,158 Square Feet Lot
$287,600 Zestimate®
$157/sqft
$-- HOA
What's special
Beautiful stone fireplaceSpacious backyardHigh ceilingsBuilt-in appliancesExpansive backyardGranite countertopsNatural light
- 5 days
- 341
- 37
Likely to sell faster than
Zillow last checked:
Listing updated:
Listed by:
Vicki Cantrell (254)200-3800,
Coldwell Banker Realty
Source: Central Texas MLS,MLS#: 627654 Originating MLS: Fort Hood Area Association of REALTORS
Originating MLS: Fort Hood Area Association of REALTORSFacts & features
Interior
Bedrooms & bathrooms
- Bedrooms: 3
- Bathrooms: 2
- Full bathrooms: 2
Primary bedroom
- Level: Main
Bedroom 2
- Level: Main
Bedroom 3
- Level: Main
Primary bathroom
- Level: Main
Bathroom
- Level: Main
Dining room
- Level: Main
Kitchen
- Level: Main
Living room
- Level: Main
Heating
- Central, Electric
Cooling
- Electric, 1 Unit
Appliances
- Included: Dishwasher, Electric Cooktop, Electric Water Heater, Disposal, Plumbed For Ice Maker, Range Hood, Water Heater, Some Electric Appliances, Built-In Oven, Cooktop, Microwave
- Laundry: Washer Hookup, Electric Dryer Hookup, Inside, Laundry Room
Features
- All Bedrooms Down, Built-in Features, Ceiling Fan(s), Carbon Monoxide Detector, Eat-in Kitchen, High Ceilings, In-Law Floorplan, Multiple Closets, Open Floorplan, Pull Down Attic Stairs, Split Bedrooms, Walk-In Closet(s), Breakfast Bar, Custom Cabinets, Granite Counters, Kitchen Island, Pantry
- Flooring: Carpet, Luxury Vinyl Plank
- Attic: Pull Down Stairs
- Number of fireplaces: 1
- Fireplace features: Family Room, Stone, Wood Burning
Interior area
- Total interior livable area: 1,829 sqft
Video & virtual tour
Property
Parking
- Total spaces: 2
- Parking features: Attached, Garage Faces Front, Garage
- Attached garage spaces: 2
Features
- Levels: One
- Stories: 1
- Patio & porch: Covered, Patio, Porch
- Exterior features: Covered Patio, Porch
- Pool features: None
- Fencing: Privacy,Wood
- View description: None
- Body of water: None
Lot
- Size: 8,158 Square Feet
Details
- Parcel number: 483959
Construction
Type & style
- Home type: SingleFamily
- Architectural style: Ranch
- Property subtype: Single Family Residence
Materials
- Brick, Brick Veneer, HardiPlank Type
- Foundation: Slab
- Roof: Composition,Shingle
Condition
- Resale
- Year built: 2019
Utilities & green energy
- Sewer: Public Sewer
- Water: Public
- Utilities for property: Cable Available, Electricity Available, High Speed Internet Available, Phone Available
Community & HOA
Community
- Features: None, Curbs, Sidewalks
- Security: Smoke Detector(s)
- Subdivision: The Plains At Riverside Ph
HOA
- Has HOA: No
Location
- Region: Temple
Financial & listing details
- Price per square foot: $157/sqft
- Tax assessed value: $334,587
- Annual tax amount: $5,817
- Date on market: 10/13/2026
- Cumulative days on market: 120 days
- Listing agreement: Exclusive Right To Sell
- Listing terms: Cash,Conventional,FHA,VA Loan
- Electric utility on property: Yes
- Road surface type: Paved
Estimated market value
$287,600
$273,000 - $302,000
$1,931/mo
Price history
| Date | Event | Price |
|---|---|---|
| 10/13/2026 | Listed for sale | $288,000-3.7%$157/sqft |
Source:  Central Texas MLS #627654 Report a problem Central Texas MLS #627654 Report a problem | ||
| 10/10/2026 | Listing removed | $299,000$163/sqft |
Source: Central Texas MLS #617064 Report a problem | ||
| 9/24/2026 | Price change | $299,000-2.6%$163/sqft |
Source: Central Texas MLS #617064 Report a problem | ||
| 8/27/2026 | Price change | $307,000-1.9%$168/sqft |
Source: Central Texas MLS #617064 Report a problem | ||
| 8/10/2026 | Price change | $313,000-1.9%$171/sqft |
Source: Central Texas MLS #617064 Report a problem | ||
| 7/13/2026 | Price change | $319,000-1.8%$174/sqft |
Source: Central Texas MLS #617064 Report a problem | ||
| 7/1/2026 | Price change | $325,000-3.6%$178/sqft |
Source: Central Texas MLS #617064 Report a problem | ||
| 6/18/2026 | Listed for sale | $337,000+50.5%$184/sqft |
Source: Central Texas MLS #617064 Report a problem | ||
| 3/5/2020 | Sold | -- |
Source: Agent Provided Report a problem | ||
| 12/20/2019 | Pending sale | $223,900$122/sqft |
Source: Vista Real Estate #392360 Report a problem | ||
| 12/16/2019 | Price change | $223,900+1.8%$122/sqft |
Source: Vista Real Estate #392360 Report a problem | ||
| 12/3/2019 | Price change | $219,900-1.2%$120/sqft |
Source: Vista Real Estate #392360 Report a problem | ||
| 10/11/2019 | Listed for sale | $222,500$122/sqft |
Source: Vista Real Estate #392360 Report a problem | ||
Public tax history
| Year | Property taxes | Tax assessment |
|---|---|---|
| 2025 | $5,817 +3.3% | $334,587 -0.3% |
| 2024 | $5,632 +16.6% | $335,552 +17.7% |
| 2023 | $4,831 -11.7% | $285,200 +10% |
| 2022 | $5,474 | $259,273 +10% |
| 2021 | -- | $235,703 +4.8% |
| 2020 | $5,954 +913.6% | $224,929 +971.1% |
| 2019 | $587 | $21,000 |
Find assessor info on the county website
Monthly payment
Est. payment
Payment breakdown
Explore the cost of this home by adjusting the details. Changes won't be saved.Climate risks
Neighborhood: 76502
Nearby schools
Schools provided by the listing agent
- District: Temple ISD
Source: Central Texas MLS. This data may not be complete. We recommend contacting the local school district to confirm school assignments for this home.
Similar homes
- $279,0004 bd2 ba1.8k sqft7923 Marsala Dr, Temple, TX 76502Active

 MLS ID #626823, Ryan Smith, Realty of America, LLC. Central Texas MLS
 - $--4 bd3 ba2.3k sqft10409 Bell Mountain Dr, Temple, TX 76502Auction
 Auction.com 2
 - $325,0003 bd2 ba2k sqft7207 Rosado Dr, Temple, TX 76502Active
 MLS ID #626863, Brook Fowler, Fowler Legacy Group. Central Texas MLS
 - $309,5003 bd2 ba1.7k sqft7315 Hammermill Ln, Temple, TX 76502Active
 MLS ID #614410, Mallory Anthony, RE/MAX Temple-Belton. Central Texas MLS
 - $319,9003 bd2 ba2.1k sqft7316 Caladium Dr, Temple, TX 76502ActiveMLS ID #614192, Renee E. Fox, Fox Realty. Central Texas MLS
- $340,0003 bd3 ba1.9k sqft2737 Paisley Dr, Temple, TX 76502ActiveMLS ID #619106, Sarah Jackson, All City Real Estate Ltd. Co. Central Texas MLS
- $320,0003 bd2 ba2k sqft1831 Broken Shoe Trl, Temple, TX 76502ActiveMLS ID #620723, Heather Johnson, Fathom Realty LLC. Central Texas MLS
- $275,0004 bd2 ba1.7k sqft7333 Amber Meadow Loop, Temple, TX 76502ActiveMLS ID #618753, Mandi Weller, Magnolia Realty. Central Texas MLS
- $359,9004 bd2 ba2k sqft7302 Golden Heart Dr, Temple, TX 76502ActiveMLS ID #610179, Chris Lockett, RE/MAX Temple-Belton. Central Texas MLS
- $333,9004 bd2 ba1.9k sqft1431 Chalice Dr, Temple, TX 76502ActiveMLS ID #622738, Danny Bass, Anchor Realty. Central Texas MLS
- $255,0003 bd2 ba1.5k sqft910 Neuberry Cliffe, Temple, TX 76502ActiveMLS ID #613862, Brook Fowler, Fowler Legacy Group. Central Texas MLS
- $335,0004 bd3 ba2.2k sqft1540 Cobble Hill Ct, Temple, TX 76502ActiveMLS ID #621947, Jayci Humphrey, All City Real Estate Ltd. Co. Central Texas MLS
- $235,0003 bd2 ba1.6k sqft9104 Lonesome Oak Dr, Temple, TX 76502ActiveMLS ID #626804, Ashley Fuchs, Hearthstone Home Group- All Ci. Central Texas MLS
- $269,9004 bd2 ba1.6k sqft1324 Lakeway Crossing Dr, Temple, TX 76502ActiveMLS ID #616730, Sally Simmons, Two Lakes Real Estate. Central Texas MLS
- $239,0003 bd2 ba1.6k sqft8915 Sky Crest Dr, Temple, TX 76502ActiveMLS ID #623749, Sally Simmons, Two Lakes Real Estate. Central Texas MLS
- $285,0004 bd2 ba1.8k sqft804 Rivington Dr, Temple, TX 76502ActiveMLS ID #607684, Lorie McCallum, ODP Property Management. Central Texas MLS
- $329,0004 bd3 ba1.8k sqft2032 Clear Sky Ct, Temple, TX 76502ActiveMLS ID #621147, Vianey Suarez, EG Realty. Central Texas MLS
- $285,0004 bd2 ba1.7k sqft614 Seven Springs Dr, Temple, TX 76502ActiveCentral Texas MLS
- $310,0004 bd2 ba1.8k sqft10207 Six Shooter Ln, Temple, TX 76502ActiveMLS ID #620798, Kennedy Klepac, Anchor Realty. Central Texas MLS
- $270,0003 bd2 ba2k sqft271 Bainbridge Rd, Temple, TX 76502ActiveMLS ID #592255, Mark Mahler, Mahler Group. Central Texas MLS
