**MOTIVATED SELLER & OFFERING UP TOO $7,500.00 IN CONCESSIONS WITH AN ACCEPTED & FUNDED OFFER**Smart Luxury & Versatile Living at 2601 Turtledove! Experience the perfect blend of modern upgrades and functional design in this well laid out 4-bed, 3-bath home in Temple, TX. Built for flexibility and efficiency, this property stands out with high-end finishes and a layout that accommodates every stage of life. Interior highlights include modern finishes with stylish luxury vinyl flooring paired with sleek granite countertops. The Ultimate floorplan featuring a sequestered master suite for total privacy, plus a split in-law/guest suite with its own separate entrance through the 3-car garage. Maximum Storage for the home includes a massive 3-car garage and a large backyard storage shed. Energy & Value meets 35 solar panels to enjoy immediate energy savings with panels that will be paid off in full at closing with an acceptable offer. Located in a quiet, high-demand pocket of Temple, you are minutes away from most of what West Temple & Belton has to offer. Shopping & Dining with quick access to The Shops at Westfield and West Adams Avenue, featuring H-E-B, Walmart, Starbucks, and local favorites. Recreation is just 10 minutes from Belton Lake for boating and hiking, and close to several city parks and the Sammons Golf Course. Don't forget the healthcare too with the home being conveniently located near the Baylor Scott & White Medical Center. Don’t wait for the competition to heat up—schedule your tour today and make this home yours
Active
$389,999
2601 Turtle Dove Dr, Temple, TX 76502
4beds
2,278sqft
Single Family Residence
Built in 2019
8,158 Square Feet Lot
$387,700 Zestimate®
$171/sqft
$-- HOA
What's special
Modern upgradesHigh-end finishesSleek granite countertopsStylish luxury vinyl flooringLarge backyard storage shedFunctional design
- 248 days
- 166
- 4
Zillow last checked:
Listing updated:
Listed by:
Christophe Blanc 432-889-8208,
Benchmark Management Group LLC
Source: Central Texas MLS,MLS#: 604395 Originating MLS: Temple Belton Board of REALTORS
Originating MLS: Temple Belton Board of REALTORSFacts & features
Interior
Bedrooms & bathrooms
- Bedrooms: 4
- Bathrooms: 3
- Full bathrooms: 3
Heating
- Electric
Cooling
- Central Air, Electric, 1 Unit
Appliances
- Included: Dishwasher, Electric Cooktop, Oven, Water Heater, Some Electric Appliances, Built-In Oven, Cooktop, Microwave
- Laundry: Electric Dryer Hookup, Laundry in Utility Room, Laundry Room
Features
- Ceiling Fan(s), Double Vanity, Garden Tub/Roman Tub, In-Law Floorplan, Open Floorplan, Shower Only, Separate Shower, Tub Shower, Walk-In Closet(s), Granite Counters, Kitchen Island, Kitchen/Family Room Combo, Kitchen/Dining Combo
- Flooring: Carpet, Vinyl
- Attic: Access Only
- Has fireplace: Yes
- Fireplace features: Wood Burning
Interior area
- Total interior livable area: 2,278 sqft
Video & virtual tour
Property
Parking
- Total spaces: 3
- Parking features: Attached, Garage
- Attached garage spaces: 3
Features
- Levels: One
- Stories: 1
- Exterior features: Storage
- Pool features: None
- Fencing: Wood
- View description: None
- Body of water: None
Lot
- Size: 8,158 Square Feet
Details
- Additional structures: Storage
- Parcel number: 483957
Construction
Type & style
- Home type: SingleFamily
- Architectural style: Ranch
- Property subtype: Single Family Residence
Materials
- Brick Veneer, Frame, Stone
- Foundation: Slab
- Roof: Composition,Shingle
Condition
- Resale
- Year built: 2019
Utilities & green energy
- Sewer: Public Sewer
- Water: Public
Green energy
- Energy efficient items: Solar Screens
Community & HOA
Community
- Features: None
- Subdivision: The Plains At Riverside Ph
HOA
- Has HOA: No
Location
- Region: Temple
Financial & listing details
- Price per square foot: $171/sqft
- Tax assessed value: $405,844
- Annual tax amount: $3,731
- Date on market: 2/12/2026
- Cumulative days on market: 244 days
- Listing agreement: Exclusive Right To Sell
- Listing terms: Cash,Conventional,FHA,VA Loan
Estimated market value
$387,700
$368,000 - $407,000
$2,430/mo
Price history
| Date | Event | Price |
|---|---|---|
| 5/8/2026 | Price change | $389,999-2.5%$171/sqft |
Source:  Central Texas MLS #604395 Report a problem Central Texas MLS #604395 Report a problem | ||
| 2/13/2026 | Listed for sale | $399,999+0%$176/sqft |
Source: Central Texas MLS #604395 Report a problem | ||
| 9/16/2025 | Listing removed | $399,900$176/sqft |
Source: NTREIS #20953049 Report a problem | ||
| 7/30/2025 | Price change | $399,900-5.9%$176/sqft |
Source: NTREIS #20953049 Report a problem | ||
| 5/1/2025 | Listed for sale | $425,000$187/sqft |
Source:  Unlock MLS #3167683 Report a problem Unlock MLS #3167683 Report a problem | ||
| 10/4/2019 | Sold | -- |
Source: Central Texas MLS #376203 Report a problem | ||
Public tax history
| Year | Property taxes | Tax assessment |
|---|---|---|
| 2025 | $3,731 -21.7% | $405,844 0% |
| 2024 | $4,764 +0.8% | $406,030 +16.4% |
| 2023 | $4,725 -30.6% | $348,814 +10% |
| 2022 | $6,809 | $317,104 +10% |
| 2021 | -- | $288,276 +4.7% |
| 2020 | $6,489 +1004.7% | $275,425 +1211.5% |
| 2019 | $587 | $21,000 |
Find assessor info on the county website
Monthly payment
Est. payment
Payment breakdown
Explore the cost of this home by adjusting the details. Changes won't be saved.Climate risks
Neighborhood: 76502
Nearby schools
Schools provided by the listing agent
- District: Belton ISD
Source: Central Texas MLS. This data may not be complete. We recommend contacting the local school district to confirm school assignments for this home.
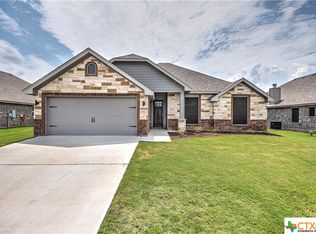


Similar homes
- $359,9004 bd2 ba2k sqft7302 Golden Heart Dr, Temple, TX 76502Active
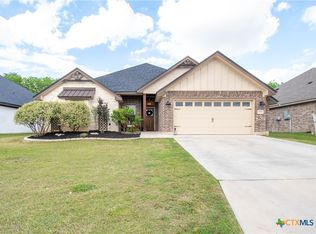
 MLS ID #610179, Chris Lockett, RE/MAX Temple-Belton. Central Texas MLS
 - $375,0004 bd3 ba2.8k sqft7853 Old Gate Rd, Temple, TX 76502Active
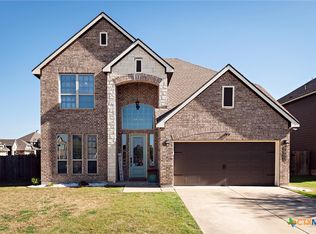 MLS ID #607958, Teresa McCoy, Covington Real Estate, Inc.. Central Texas MLS
 - $435,0004 bd2 ba2.2k sqft3841 Green Tree Loop, Temple, TX 76502Active
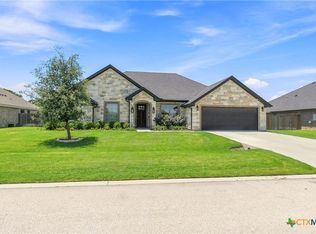 MLS ID #620500, Andrew Baker, Oaks of Texas Real Estate, LLC. Central Texas MLS
 - $320,0003 bd2 ba2k sqft1831 Broken Shoe Trl, Temple, TX 76502Active
 MLS ID #620723, Heather Johnson, Fathom Realty LLC. Central Texas MLS
 - $290,5003 bd2 ba1.6k sqft1421 Neuberry Cliffe, Temple, TX 76502ActiveMLS ID #626083, Elton Fattig, Vista Real Estate Group-Compass RE Texas, LLC. Central Texas MLS
- $389,0004 bd3 ba2.9k sqft3509 Preston Oaks Dr, Temple, TX 76504ActiveMLS ID #608657, Andrew Baker, Oaks of Texas Real Estate, LLC. Central Texas MLS
- $289,0004 bd3 ba1.9k sqft1652 Hillside Dr, Temple, TX 76502ActiveMLS ID #626809, Rowena Miller, Covington Real Estate, Inc.. Central Texas MLS
- $275,0004 bd2 ba1.7k sqft7333 Amber Meadow Loop, Temple, TX 76502ActiveMLS ID #618753, Mandi Weller, Magnolia Realty. Central Texas MLS
- $270,0003 bd2 ba1.6k sqft2013 Broken Shoe Trl, Temple, TX 76502ActiveMLS ID #623570, Ruby Terrebonne, KELLER WILLIAMS ADVANTAGE. Central Texas MLS
- $445,0005 bd3 ba2.8k sqft105 Blackfoot Dr, Temple, TX 76504ActiveMLS ID #601571, Tabitha Cartwright, Hometown Realty. Central Texas MLS
- $525,0005 bd4 ba2.9k sqft1220 Larkspur Ln, Temple, TX 76502ActiveMLS ID #603858, Lisa Truitt, ERA Brokers Consolidated. Central Texas MLS
- $495,0003 bd2 ba2.2k sqft2319 Fox Glen Ln, Temple, TX 76502ActiveMLS ID #625299, Susana Walace, Susana Walace. Central Texas MLS
- $235,0003 bd2 ba1.6k sqft5704 Meadow Wood Dr, Temple, TX 76502ActiveMLS ID #627708, Alice Brusco, Alice Brusco Properties, LLC. Central Texas MLS
- $299,9003 bd2 ba1.9k sqft1312 Fawn Lily Dr, Temple, TX 76502ActiveMLS ID #618185, Teresa McCoy, Covington Real Estate, Inc.. Central Texas MLS
- $259,0003 bd2 ba1.8k sqft5318 Whistle Stop Dr, Temple, TX 76502ActiveMLS ID #627579, Steven Koleno, Beycome Brokerage Realty Llc. Central Texas MLS
- $309,0004 bd2 ba1.7k sqft517 Coventry Dr, Temple, TX 76502ActiveMLS ID #608078, Kathleen Lamberte, Vista Real Estate Group-Compass RE Texas, LLC. Central Texas MLS
- $385,0004 bd2 ba2.1k sqft519 Pleasant View Rd, Troy, TX 76579ActiveMLS ID #603282, Adelaide Baird, Aspen Real Estate. Central Texas MLS
- $499,0004 bd3 ba2.9k sqft3006 Stratford Dr, Temple, TX 76502ActiveMLS ID #603015, Sue Lockett, RE/MAX Temple-Belton. Central Texas MLS
- $246,5004 bd2 ba1.4k sqft1228 Spring Terrace Loop, Temple, TX 76502ActiveMLS ID #613467, Steven Koleno, Beycome Brokerage Realty Llc. Central Texas MLS
- $420,0004 bd2 ba2.3k sqft18509 N Elm Loop, Temple, TX 76501ActiveMLS ID #624837, Jimmy Ashby, Ashby Real Estate Group. Central Texas MLS
