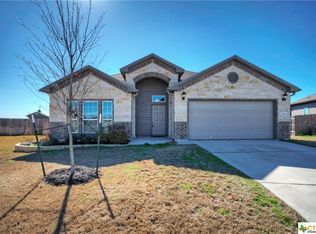
Welcome to this beautifully maintained 3-bedroom, 2-bath home in the desirable Hills of Westwood! Designed with both comfort and flexibility in mind, this home features two traditional bedrooms, including a spacious primary suite, plus a versatile flex room currently set up to function as either a bedroom or home office.
The open-concept layout features plantation shutters on all windows, ceramic wood look porcelain in 2 bedrooms, high ceilings, granite countertops, a large kitchen island, breakfast bar, pantry, and a kitchen that flows seamlessly into the dining area. The dining room offers attractive built-in storage, adding both character and functionality to the space. The primary suite provides a comfortable retreat with a walk-in closet and private bath featuring a garden tub and separate shower.
You'll also appreciate the practical details throughout the home, including abundant storage, recessed lighting, ceiling fans, and tile flooring. The laundry room includes a convenient dog wash station—perfect for keeping muddy paws and messes contained.
Step outside to enjoy the covered patio and private, fenced backyard with mature trees, an outdoor fireplace, and plenty of room to relax or entertain. A sprinkler system, gutters, two-car garage, and community amenities including a pool, playground, and walking/biking trails add even more appeal.
With its flexible floor plan, thoughtful features, and inviting outdoor spaces, this home offers a great combination of comfort, functionality, and everyday convenience.
Active
$290,500
1421 Neuberry Cliffe, Temple, TX 76502
3beds
1,686sqft
Single Family Residence
Built in 2014
0.27 Acres Lot
$-- Zestimate®
$172/sqft
$23/mo HOA
What's special
High ceilingsTwo-car garageRecessed lightingTile flooringCeiling fansGranite countertopsCovered patio
- 23 days
- 149
- 14
Likely to sell faster than
Zillow last checked:
Listing updated:
Listed by:
Elton Fattig 254-444-7256,
Vista Real Estate Group-Compass RE Texas, LLC
Source: Central Texas MLS,MLS#: 626083 Originating MLS: Temple Belton Board of REALTORS
Originating MLS: Temple Belton Board of REALTORSFacts & features
Interior
Bedrooms & bathrooms
- Bedrooms: 3
- Bathrooms: 2
- Full bathrooms: 2
Heating
- Electric
Cooling
- Electric, Attic Fan
Appliances
- Included: Dishwasher, Disposal, Other, Range Hood, See Remarks, Some Electric Appliances, Microwave
- Laundry: Electric Dryer Hookup, Laundry Room, Other, See Remarks
Features
- Bookcases, Ceiling Fan(s), Entrance Foyer, Garden Tub/Roman Tub, High Ceilings, Pull Down Attic Stairs, Recessed Lighting, Storage, Separate Shower, Vanity, Walk-In Closet(s), Breakfast Bar, Granite Counters, Kitchen Island, Kitchen/Dining Combo, Other, Pantry, See Remarks
- Flooring: Tile
- Attic: Pull Down Stairs
- Has fireplace: Yes
- Fireplace features: Outside
Interior area
- Total interior livable area: 1,686 sqft
Video & virtual tour
Property
Parking
- Total spaces: 2
- Parking features: Garage
- Garage spaces: 2
Features
- Levels: One
- Stories: 1
- Patio & porch: Covered, Patio
- Exterior features: Covered Patio, Other, Private Yard, Rain Gutters, See Remarks, Lighting
- Pool features: Community, Other, See Remarks
- Fencing: Privacy
- View description: None
- Body of water: None
Lot
- Size: 0.27 Acres
Details
- Additional structures: Outbuilding
- Parcel number: 454112
Construction
Type & style
- Home type: SingleFamily
- Architectural style: Traditional
- Property subtype: Single Family Residence
Materials
- HardiPlank Type, Masonry
- Foundation: Slab
- Roof: Composition,Shingle
Condition
- Resale
- Year built: 2014
Utilities & green energy
- Sewer: Public Sewer
- Water: Public
Community & HOA
Community
- Features: Other, Playground, See Remarks, Trails/Paths, Community Pool, Gated
- Security: Gated Community
- Subdivision: Hills Of Westwood Ph V
HOA
- Has HOA: Yes
- HOA fee: $277 annually
- HOA name: CSA Management INC.
- HOA phone: 512-453-6566
Location
- Region: Temple
Financial & listing details
- Price per square foot: $172/sqft
- Tax assessed value: $299,423
- Annual tax amount: $2,833
- Date on market: 9/23/2026
- Cumulative days on market: 24 days
- Listing agreement: Exclusive Right To Sell
- Listing terms: Cash,Conventional,FHA,VA Loan
Estimated market value
Not available
Estimated sales range
Not available
Not available
Price history
| Date | Event | Price |
|---|---|---|
| 9/23/2026 | Listed for sale | $290,500-13.3%$172/sqft |
Source:  Central Texas MLS #626083 Report a problem Central Texas MLS #626083 Report a problem | ||
| 3/17/2025 | Listing removed | $335,000$199/sqft |
Source:  BCSMLS #24017486 Report a problem BCSMLS #24017486 Report a problem | ||
| 2/10/2025 | Price change | $335,000-1.5%$199/sqft |
Source:  HAR #90178719 Report a problem HAR #90178719 Report a problem | ||
| 2/6/2025 | Price change | $340,000+1.5%$202/sqft |
Source: HAR #90178719 Report a problem | ||
| 1/29/2025 | Price change | $335,000-1.5%$199/sqft |
Source: BCSMLS #24017486 Report a problem | ||
| 12/11/2024 | Listed for sale | $340,000$202/sqft |
Source: BCSMLS #24017486 Report a problem | ||
| 3/27/2015 | Sold | -- |
Source: Central Texas MLS #9111537 Report a problem | ||
Public tax history
| Year | Property taxes | Tax assessment |
|---|---|---|
| 2025 | $2,833 -26.7% | $299,423 +2.8% |
| 2024 | $3,866 +0% | $291,237 +15.4% |
| 2023 | $3,864 -19.1% | $252,417 +10% |
| 2022 | $4,779 | $229,470 +10% |
| 2021 | -- | $208,609 +6.6% |
| 2020 | $4,511 +3.2% | $195,640 +8.4% |
| 2019 | $4,371 -6.6% | $180,475 -1.9% |
| 2018 | $4,682 -11.2% | $183,882 +0.8% |
| 2017 | $5,270 | $182,507 -3.8% |
| 2016 | $5,270 +6219.5% | $189,705 +135.7% |
| 2015 | $83 | $80,502 |
Find assessor info on the county website
Monthly payment
Est. payment
Payment breakdown
Explore the cost of this home by adjusting the details. Changes won't be saved.Climate risks
Neighborhood: 76502
Nearby schools
Schools provided by the listing agent
- District: Belton ISD
Source: Central Texas MLS. This data may not be complete. We recommend contacting the local school district to confirm school assignments for this home.

Similar homes
- $270,0003 bd2 ba1.6k sqft2013 Broken Shoe Trl, Temple, TX 76502Active

 MLS ID #623570, Ruby Terrebonne, KELLER WILLIAMS ADVANTAGE. Central Texas MLS
 - $275,0004 bd2 ba1.7k sqft7333 Amber Meadow Loop, Temple, TX 76502Active
 MLS ID #618753, Mandi Weller, Magnolia Realty. Central Texas MLS
 - $267,9003 bd2 ba1.5k sqft1905 Broken Shoe Trl, Temple, TX 76502Active
 MLS ID #620924, Cortney Hoelscher, Native Real Estate. Central Texas MLS
 - $319,9003 bd2 ba2.1k sqft7316 Caladium Dr, Temple, TX 76502Active
 MLS ID #614192, Renee E. Fox, Fox Realty. Central Texas MLS
 - $255,0003 bd2 ba1.5k sqft910 Neuberry Cliffe, Temple, TX 76502ActiveMLS ID #613862, Brook Fowler, Fowler Legacy Group. Central Texas MLS
- $333,9004 bd2 ba1.9k sqft1431 Chalice Dr, Temple, TX 76502ActiveMLS ID #622738, Danny Bass, Anchor Realty. Central Texas MLS
- $320,0003 bd2 ba2k sqft1831 Broken Shoe Trl, Temple, TX 76502ActiveMLS ID #620723, Heather Johnson, Fathom Realty LLC. Central Texas MLS
- $289,9003 bd2 ba1.7k sqft5805 Butterfly Ct, Temple, TX 76502ActiveMLS ID #610532, Lisa Love, Texas Premier Realty. Central Texas MLS
- $235,0003 bd2 ba1.6k sqft5704 Meadow Wood Dr, Temple, TX 76502ActiveMLS ID #627708, Alice Brusco, Alice Brusco Properties, LLC. Central Texas MLS
- $259,0003 bd2 ba1.8k sqft5318 Whistle Stop Dr, Temple, TX 76502ActiveMLS ID #627579, Steven Koleno, Beycome Brokerage Realty Llc. Central Texas MLS
- $299,9003 bd2 ba1.9k sqft1312 Fawn Lily Dr, Temple, TX 76502ActiveMLS ID #618185, Teresa McCoy, Covington Real Estate, Inc.. Central Texas MLS
- $265,0003 bd2 ba1.6k sqft8614 Surrey Dr, Temple, TX 76502ActiveMLS ID #591805, Amber Brown, White Label Realty. Central Texas MLS
- $365,0004 bd2 ba2.1k sqft7723 Painted Valley, Temple, TX 76502ActiveMLS ID #620125, Jimmy Ashby, Ashby Real Estate Group. Central Texas MLS
- $284,4503 bd2 ba1.6k sqft709 Ripplewood Dr, Temple, TX 76502ActiveMLS ID #620681, Ginger McEowen, Oaks of Texas Real Estate, LLC. Central Texas MLS
- $340,0003 bd3 ba1.9k sqft2737 Paisley Dr, Temple, TX 76502ActiveMLS ID #619106, Sarah Jackson, All City Real Estate Ltd. Co. Central Texas MLS
- $249,9003 bd3 ba1.5k sqft9804 River Land Ct, Temple, TX 76502ActiveMLS ID #623096, Ali Thompson, Real Broker, LLC. Central Texas MLS
- $296,0003 bd2 ba1.8k sqft428 Armstrong Dr, Belton, TX 76513ActiveMLS ID #627334, Paula Golden, Covington Real Estate, Inc.. Central Texas MLS
- $329,9003 bd3 ba2.3k sqft1305 Daisy Ln, Temple, TX 76502ActiveMLS ID #608855, Jack Folsom, Hometown Realty. Central Texas MLS
- $224,9003 bd2 ba1.4k sqft7114 Pappus Ct, Temple, TX 76502ActiveMLS ID #601577, Tina G. Walden, LPT Realty. Central Texas MLS
- $239,0003 bd2 ba1.5k sqft7523 Buffalo Grass Dr, Temple, TX 76502ActiveMLS ID #617815, Scott Shine, Coldwell Banker Apex, Realtors. Central Texas MLS
