PRICE REDUCTION. MOVE IN READY-BEAUTIFULLY MAINTAINED HOME: This inviting single-family home offers a spacious, comfortable layout with thoughtful built-ins and move in ready appeal. SPACIOUS KITCHEN: Large, inviting layout with ample counter space opening to the living area. PRIMARY SUITE: Relaxing retreat with beautiful built-in drawers and two separate closets. INTIMATE OFFICE: Cozy workspace with custom built-in shelves and drawers. LOW MAINTENANCE OASIS: Enjoy premium reive rock landscaping , a cozy courtyard patio, newly added grass area ideal for pets, and completed wrought iron fencing. CLUB PERKS: Enjoy Wildflower Country Club amenities including fitness, pool, tennis, pickleball, dining, and social events with applicable membership. HOME SECURITY: Peace of mind is built right in with and established home security system. LOCATION: Minutes from shopping, Baylor Scott and White Medical Center, the Temple VA Hospital, and nearby VA Clinics. EXCEPTIONAL VALUE AT THIS PRICE, SCHEDULE YOUR PRIVATE SHOWING TODAY;
Active
Price cut: $20K (9/23)
$329,900
1305 Daisy Ln, Temple, TX 76502
3beds
2,357sqft
Single Family Residence
Built in 2001
8,380 Square Feet Lot
$329,300 Zestimate®
$140/sqft
$20/mo HOA
What's special
Cozy courtyard patioLow maintenance oasisBeautiful built-in drawersSpacious comfortable layoutTwo separate closetsCompleted wrought iron fencingInviting single-family home
- 194 days
- 464
- 40
Zillow last checked:
Listing updated:
Listed by:
Jack Folsom 254-760-4465,
Hometown Realty
Source: Central Texas MLS,MLS#: 608855 Originating MLS: Temple Belton Board of REALTORS
Originating MLS: Temple Belton Board of REALTORSFacts & features
Interior
Bedrooms & bathrooms
- Bedrooms: 3
- Bathrooms: 3
- Full bathrooms: 2
- 1/2 bathrooms: 1
Heating
- Central, Electric
Cooling
- Central Air, Electric, 1 Unit, Attic Fan
Appliances
- Included: Dishwasher, Electric Range, Disposal, Microwave, Refrigerator, Water Heater, Some Gas Appliances, Built-In Oven, Cooktop
- Laundry: Laundry Room
Features
- All Bedrooms Down, Bookcases, Built-in Features, Ceiling Fan(s), Chandelier, Crown Molding, Cathedral Ceiling(s), Dining Area, Separate/Formal Dining Room, High Ceilings, His and Hers Closets, Home Office, Primary Downstairs, Multiple Living Areas, Main Level Primary, Multiple Closets, Open Floorplan, Recessed Lighting, Soaking Tub, Separate Shower, Breakfast Bar
- Flooring: Carpet, Tile
- Windows: Double Pane Windows
- Attic: Access Only
- Has fireplace: No
- Fireplace features: None
Interior area
- Total interior livable area: 2,357 sqft
Video & virtual tour
Property
Parking
- Total spaces: 2
- Parking features: Attached, Door-Single, Garage, Garage Faces Rear
- Attached garage spaces: 2
Features
- Levels: One
- Stories: 1
- Patio & porch: Covered, Patio, Porch
- Exterior features: Covered Patio, Porch
- Pool features: Community, None
- Fencing: Back Yard,Picket,Wrought Iron
- View description: None
- Body of water: None
Lot
- Size: 8,380 Square Feet
Details
- Parcel number: 233274
Construction
Type & style
- Home type: SingleFamily
- Architectural style: Garden Home
- Property subtype: Single Family Residence
Materials
- Masonry
- Foundation: Slab
- Roof: Composition,Shingle
Condition
- Resale
- Year built: 2001
Utilities & green energy
- Sewer: Public Sewer
- Water: Public
- Utilities for property: Cable Available
Community & HOA
Community
- Features: Clubhouse, Golf, Tennis Court(s), Trails/Paths, Community Pool
- Security: Smoke Detector(s)
- Subdivision: Ridgerow Village At Wildflower
HOA
- Has HOA: Yes
- Services included: Maintenance Grounds
- HOA fee: $20 monthly
- HOA name: Wildflower
Location
- Region: Temple
Financial & listing details
- Price per square foot: $140/sqft
- Tax assessed value: $406,062
- Date on market: 3/29/2026
- Cumulative days on market: 195 days
- Listing agreement: Exclusive Right To Sell
- Listing terms: Cash,Conventional,FHA,VA Loan
Estimated market value
$329,300
$313,000 - $346,000
$2,183/mo
Price history
| Date | Event | Price |
|---|---|---|
| 9/23/2026 | Price change | $329,900-5.7%$140/sqft |
Source:  Central Texas MLS #608855 Report a problem Central Texas MLS #608855 Report a problem | ||
| 9/16/2026 | Price change | $349,900-2.8%$148/sqft |
Source: Central Texas MLS #608855 Report a problem | ||
| 9/15/2026 | Price change | $359,900-4%$153/sqft |
Source: Central Texas MLS #608855 Report a problem | ||
| 9/4/2026 | Price change | $374,900-3.8%$159/sqft |
Source: Central Texas MLS #608855 Report a problem | ||
| 6/24/2026 | Price change | $389,900-1.3%$165/sqft |
Source: Central Texas MLS #608855 Report a problem | ||
| 6/14/2026 | Price change | $394,900-1%$168/sqft |
Source: Central Texas MLS #608855 Report a problem | ||
| 4/23/2026 | Price change | $399,000-3.4%$169/sqft |
Source: Central Texas MLS #608855 Report a problem | ||
| 4/22/2026 | Price change | $413,000-0.5%$175/sqft |
Source: Central Texas MLS #608855 Report a problem | ||
| 3/29/2026 | Listed for sale | $415,000+93%$176/sqft |
Source: Central Texas MLS #608855 Report a problem | ||
| 1/30/2014 | Sold | -- |
Source: Central Texas MLS #9102114 Report a problem | ||
| 10/23/2013 | Price change | $215,000-6.3%$91/sqft |
Source: Joan Mikeska Realty Report a problem | ||
| 8/2/2013 | Price change | $229,500-6.3%$97/sqft |
Source: Joan Mikeska Realty Report a problem | ||
| 5/7/2013 | Listed for sale | $244,900$104/sqft |
Source: Rodney Dunn Company, Inc. #100838 Report a problem | ||
Public tax history
| Year | Property taxes | Tax assessment |
|---|---|---|
| 2025 | -- | $406,062 -1.2% |
| 2024 | -- | $411,074 +18.3% |
| 2023 | -- | $347,522 +10% |
| 2022 | -- | $315,929 +10% |
| 2021 | -- | $287,208 +10% |
| 2020 | -- | $261,098 -10.6% |
| 2019 | $5,206 +7.4% | $291,993 +35.3% |
| 2018 | $4,849 +2.5% | $215,784 +0.8% |
| 2017 | $4,731 | $214,101 +2.6% |
| 2016 | $4,731 +45.3% | $208,720 -1.4% |
| 2015 | $3,256 | $211,752 +2.6% |
| 2014 | $3,256 | $206,483 -4.3% |
| 2013 | -- | $215,663 +0.8% |
| 2012 | -- | $214,002 |
| 2011 | -- | $214,002 -0.9% |
| 2010 | -- | $215,886 |
| 2009 | -- | $215,886 -0.9% |
| 2008 | -- | $217,770 +8.5% |
| 2007 | -- | $200,650 +1.9% |
| 2006 | -- | $196,909 +0.4% |
| 2005 | -- | $196,118 -3.1% |
| 2004 | -- | $202,435 |
| 2003 | -- | $202,435 +94.3% |
| 2002 | -- | $104,212 +720.6% |
| 2001 | -- | $12,700 |
Find assessor info on the county website
Monthly payment
Est. payment
Payment breakdown
Explore the cost of this home by adjusting the details. Changes won't be saved.Climate risks
Neighborhood: 76502
Nearby schools
Schools provided by the listing agent
- District: Temple ISD
Source: Central Texas MLS. This data may not be complete. We recommend contacting the local school district to confirm school assignments for this home.

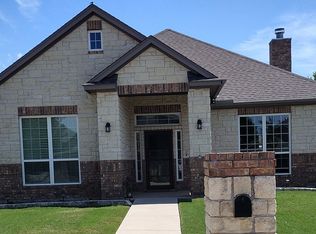
Similar homes
- $330,0003 bd3 ba3k sqft3901 Midway Dr, Temple, TX 76502Active
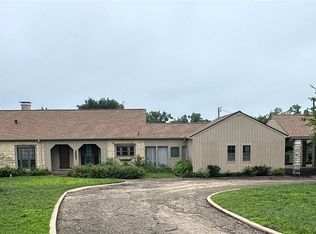
 MLS ID #612402, William Alan Hardin, TEN42 Realty. Central Texas MLS
 - $296,7004 bd2 ba1.7k sqft3201 Bonham Ave, Temple, TX 76502Active
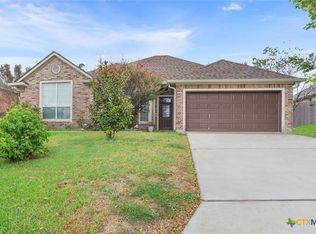 MLS ID #626879, Lisa Copeland, eXp Realty, LLC. Central Texas MLS
 - $339,9004 bd3 ba2.2k sqft2802 Stratford Dr, Temple, TX 76502Active
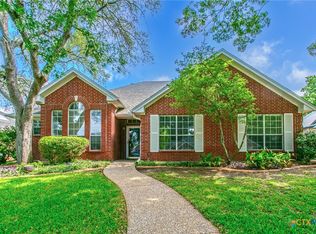 MLS ID #611915, Billie Reed, Rodney Dunn Co., Inc.. Central Texas MLS
 - $322,0004 bd3 ba2.2k sqft821 Kendra Dr, Temple, TX 76502Active
 MLS ID #606989, Heidi Brautigan, Brautigan Realty. Central Texas MLS
 - $365,0004 bd2 ba2.1k sqft7723 Painted Valley, Temple, TX 76502ActiveMLS ID #620125, Jimmy Ashby, Ashby Real Estate Group. Central Texas MLS
- $290,5003 bd2 ba1.6k sqft1421 Neuberry Cliffe, Temple, TX 76502ActiveMLS ID #626083, Elton Fattig, Vista Real Estate Group-Compass RE Texas, LLC. Central Texas MLS
- $316,0004 bd2 ba1.9k sqft2705 Crystal Ann Dr, Temple, TX 76502ActiveMLS ID #618189, Mark Mahler, Mahler Group. Central Texas MLS
- $284,0004 bd2 ba1.8k sqft8710 Surrey Ct, Temple, TX 76502ActiveMLS ID #609884, Amber Broadway, Opendoor Brokerage, LLC. Central Texas MLS
- $289,9003 bd3 ba2.7k sqft9005 Sage Valley Dr, Temple, TX 76502ActiveMLS ID #622540, Elaine L. Montgomery, Keller Williams Realty NW. Central Texas MLS
- $299,9003 bd2 ba1.9k sqft1312 Fawn Lily Dr, Temple, TX 76502ActiveMLS ID #618185, Teresa McCoy, Covington Real Estate, Inc.. Central Texas MLS
- $399,0004 bd4 ba2.6k sqft2317 Windsong Ln, Temple, TX 76502ActiveMLS ID #624025, Jonathan Minerick, Homecoin.Com. Central Texas MLS
- $267,9003 bd2 ba1.5k sqft1905 Broken Shoe Trl, Temple, TX 76502ActiveMLS ID #620924, Cortney Hoelscher, Native Real Estate. Central Texas MLS
- $222,0003 bd3 ba2.1k sqft8506 Sunset Canyon Dr, Temple, TX 76502ActiveMLS ID #608629, Amber Broadway, Opendoor Brokerage, LLC. Central Texas MLS
- $389,0004 bd3 ba2.9k sqft3509 Preston Oaks Dr, Temple, TX 76504ActiveMLS ID #608657, Andrew Baker, Oaks of Texas Real Estate, LLC. Central Texas MLS
- $340,0004 bd2 ba1.8k sqft7101 Touchstone Dr, Temple, TX 76502ActiveCentral Texas MLS
- $259,9003 bd2 ba1.5k sqft910 Neuberry Cliffe, Temple, TX 76502ActiveMLS ID #613862, Brook Fowler, Fowler Legacy Group. Central Texas MLS
- $235,0004 bd2 ba2.1k sqft2711 Forest Trl, Temple, TX 76502ActiveMLS ID #609667, Mark Mahler, Mahler Group. Central Texas MLS
- $329,9954 bd3 ba1.9k sqft1302 N Wall St, Belton, TX 76513ActiveMLS ID #621378, Sharon Schlaefer, Covington Real Estate, Inc.. Central Texas MLS
- $351,0003 bd2 ba1.8k sqft11117 Weatherford Dr, Belton, TX 76513ActiveMLS ID #622510, Amber Broadway, Opendoor Brokerage, LLC. Central Texas MLS
- $249,9003 bd2 ba1.6k sqft4302 Box Canyon Dr, Temple, TX 76502ActiveMLS ID #620908, Leta Stokes, Texas Partners Real Estate. Central Texas MLS
